Share this with your friends


(386) 960-0076
Stork Real Estate
13117 Marbled Godwit Road, Brooksville, FL 34614
- $325,000
- 3
- BD
- 2
- BA
- 1,894
- SqFt




- List Price
- $325,000
- MLS#
- W7889216
- Type
- Single Family Residential
- Property Style
- Single Family
- Bedrooms
- 3
- Bathrooms
- 2
- Living Area
- 1,894
- Lot Size
- 21,780
- Subdivision
- Royal Highlands Unit 6
- Year Built
- 2007
Property Description
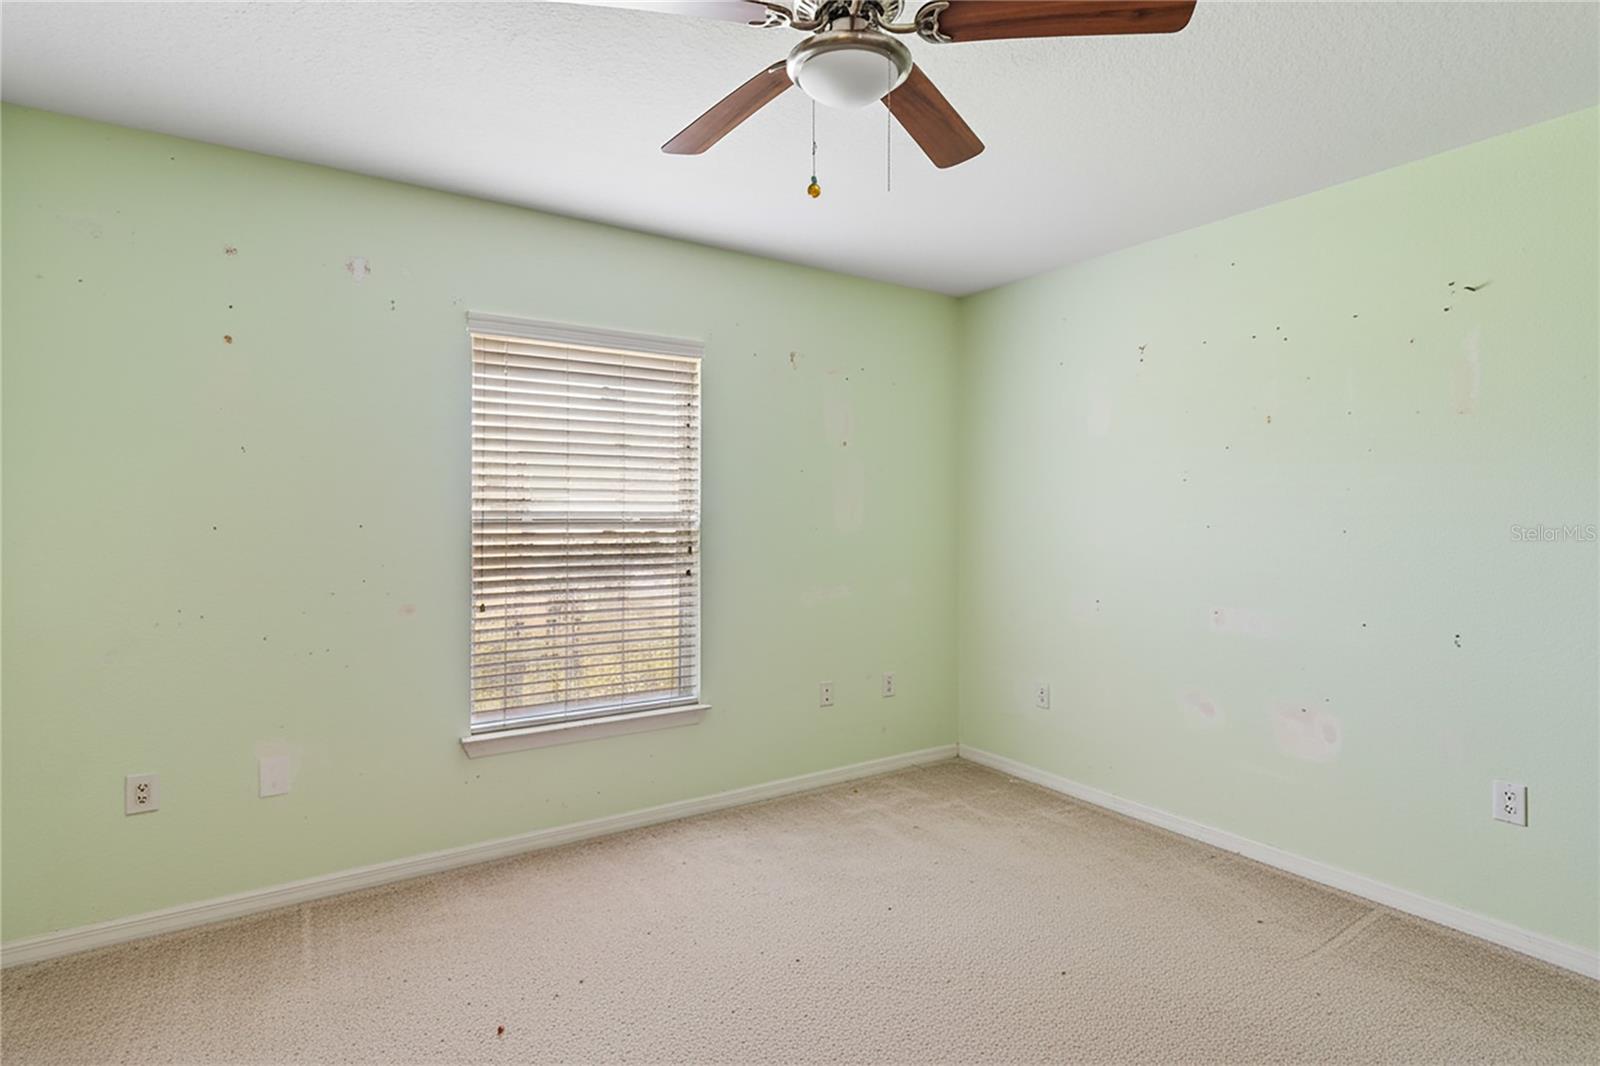
Charming Florida Home 3 Bedroom 2 Bath 2 Car Garage Florida Home an additional Detached Garage/building with workshop & another Separate Workshop /She Shed with electric on 1/2 acre. Welcome to this charming Florida home offering a unique blend of character, functionality, and outdoor space. From the inviting front to the expansive backyard, this property offers plenty of room to enjoy Florida living.The home features a welcoming covered entry, an attached two-car garage, and an attractive low-maintenance exterior accented with decorative stonework and established landscaping. Large windows bring natural light into the home, while the landscaped front yard creates wonderful curb appeal.This thoughtfully designed 3-bedroom, 2-bathroom home features a classic split floor plan, open concept ,offering the ideal balance of open gathering space and a private primary retreat The primary has 2 walk- in closets, the primary bath with garden tub, water closet, and an oversized walk- in shower. In the kitchen you will enjoy cooking on your gas range. A newer stainless steel refrigerator, dishwasher and farmhouse sink, has beautiful counters with plenty of storage space . The two bedrooms are of great size with double closets. The guest bath has tub and shower and a beatiful countertop Whether you are a hobbyist, a car enthusiast, or simply seeking room to grow, this property delivers unparalleled versatility. In addition to the attached 2-car garage, the property features a detached metal garage and workshop--ready for your biggest projects, tools, or recreational vehicles. Need a quiet escape? A completely separate outbuilding with electricity provides the ultimate flex space, ready to be transformed into your personalized she-shed, man cave, home office, or creative studio. Enjoy the tranquil, country-like setting of Royal Highlands with no HOA restrictions, while remaining just minutes from Weeki Wachee Springs, the Gulf of Mexico, local shopping, dining, and the Suncoast Parkway for easy commute to Tampa or travel north to Crystal River to enjoy all of what the nature coast has to offer.
/u.realgeeks.media/storkrealestate/stork-logo-deepened-2000w.png)
Additional Information
- Community Features
- No Deed Restriction
- Exterior Construction
- Block, Stucco
- Style
- One Story
- Interior
- Cathedral Ceiling(s), Open Floorplan, Primary Bedroom Main Floor, Walk-In Closet(s), Window Treatments
- Interior Features
- Cathedral Ceiling(s), Open Floorplan, Primary Bedroom Main Floor, Walk-In Closet(s), Window Treatments
- Appliances
- Dishwasher, Range, Range Hood, Refrigerator, Washer
- Exterior
- Private Mailbox, Storage
- Roof
- Shingle
- High School
- Weeki Wachee High School
- Middle School
- Winding Waters K-8
- Elementary School
- Winding Waters K8
- Extra Rooms
- Inside Utility
- Located Near
- Cleared, Landscaped, Level, Paved
- Utilities
- Cable Connected, Electricity Connected, Propane
- Floor
- Luxury Vinyl, Tile
- Heating
- Central
- Cooling
- Central Air
- Pool Type
- No Pool
Listing courtesy of BRIDGE POINT BUSINESS REAL EST.
Mortgage Calculator
All listing information is deemed reliable but not guaranteed and should be independently verified through personal inspection by appropriate professionals. Listings displayed on this website may be subject to prior sale or removal from sale. Availability of any listing should always be independently verified. Listing information is provided for consumer personal, non-commercial use, solely to identify potential properties for potential purchase. All other use is strictly prohibited and may violate relevant federal and state law. Data last updated on