Share this with your friends


(386) 960-0076
Stork Real Estate
5973 Terrace Park Drive N Unit 311, Kenneth City, FL 33709
- $159,900
- 2
- BD
- 2
- BA
- 985
- SqFt




- List Price
- $159,900
- Price Change
- ▼ $5,000 1790962313
- MLS#
- TB8516979
- Type
- Condo
- Property Style
- Condo
- Bedrooms
- 2
- Bathrooms
- 2
- Living Area
- 985
- Subdivision
- Terrace Park Of Five Towns
- Year Built
- 1980
Property Description
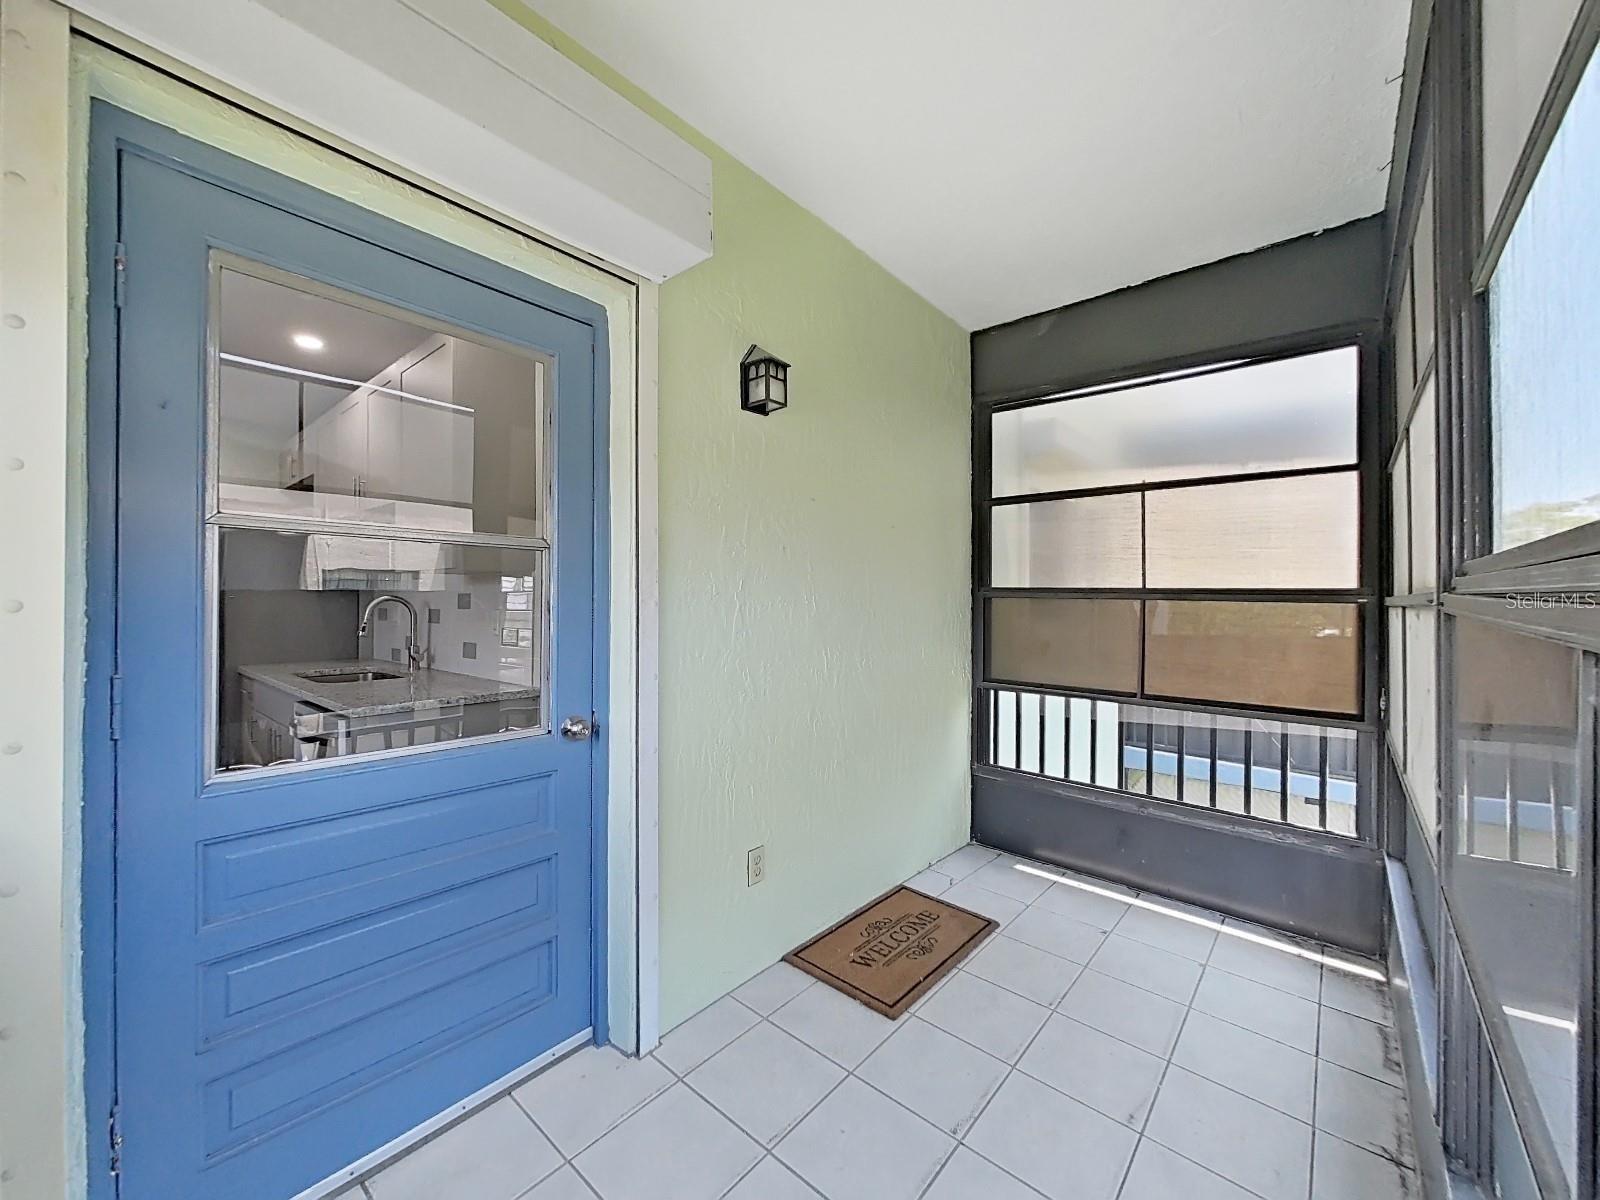
OWNER FINANCING AVAILABLE. Welcome to Terrace Park of Five Towns. Completely updated 2 bedroom, 2 bath corner condo . Stainless-steel washer and dryer inside the unit. window shutters, window in the kitchen, large balcony, car carport. New Laminate flooring throughout the condo. Updated bathrooms with new beautiful tile, vanities and light fixtures. Large bedrooms with remote controlled ceiling fans. Walk-in closet in the master bedroom. Livingroom and Dining room combo with ceiling fan. Light and bright unit. Extra windows in corner units. All new doors. Updated Kitchen. There are not enough words to describe this gorgeous updated kitchen with stainless-steel appliances, cabinets and fixtures. Five Towns offers 6 heated pools, a hot tub, workout gym, billiards room, cards room, Gazebos with grills, shuffleboard and tennis courts. Maintenance fee includes water, trash, cable TV, WIFI, gas for cooking, heating and water heater. There is also recycling available. Also storage available for parking extra cars, RVs and Boats. Come and see this great upper corner unit before it's gone. NO TRUCKS. Close to beaches and local shops and restaurants plus easy commute to the airports. Minutes away from famous Pinellas beaches. Active community . $This unit is a Must see!
/u.realgeeks.media/storkrealestate/stork-logo-deepened-2000w.png)
Additional Information
- Condo Maint. Fee
- $722
- Condo Maint. Fee Schedule
- Monthly
- Community Features
- Buyer Approval Required, Clubhouse, Deed Restrictions, Street Lights
- Style
- One Story
- Exterior Construction
- Block, Concrete
- Mnthly. Maint. Incl.
- Pool, Maintenance Structure, Maintenance Grounds, Maintenance, Management, Sewer, Trash, Water
- Interior
- Living Room/Dining Room Combo, Open Floorplan, Split Bedroom, Walk-In Closet(s)
- Interior Features
- Living Room/Dining Room Combo, Open Floorplan, Split Bedroom, Walk-In Closet(s)
- Appliances
- Dishwasher, Disposal, Dryer, Range, Range Hood, Refrigerator, Washer
- Exterior
- Balcony, Hurricane Shutters
- Roof
- Built-Up
- Extra Rooms
- Inside Utility
- Utilities
- Cable Available, Cable Connected, Natural Gas Connected, Sewer Connected, Water Connected
- Floor
- Laminate
- Heating
- Central, Natural Gas
- Cooling
- Central Air
- Pool
- Yes
- Pool Type
- Private
Listing courtesy of CHARLES RUTENBERG REALTY INC.
Mortgage Calculator
All listing information is deemed reliable but not guaranteed and should be independently verified through personal inspection by appropriate professionals. Listings displayed on this website may be subject to prior sale or removal from sale. Availability of any listing should always be independently verified. Listing information is provided for consumer personal, non-commercial use, solely to identify potential properties for potential purchase. All other use is strictly prohibited and may violate relevant federal and state law. Data last updated on