12800 Se 53rd Avenue, Belleview, FL 34420
- $297,990
- 4
- BD
- 2
- BA
- 1,811
- SqFt

- List Price
- $297,990
- Price Change
- ▲ $11,000 1788993808
- MLS#
- C7510035
- Type
- Single Family Residential
- Property Style
- Single Family
- Bedrooms
- 4
- Bathrooms
- 2
- Living Area
- 1,811
- Lot Size
- 6,534
- Subdivision
- Bennah Oaks Phase 1
- Year Built
- 2025
Property Description
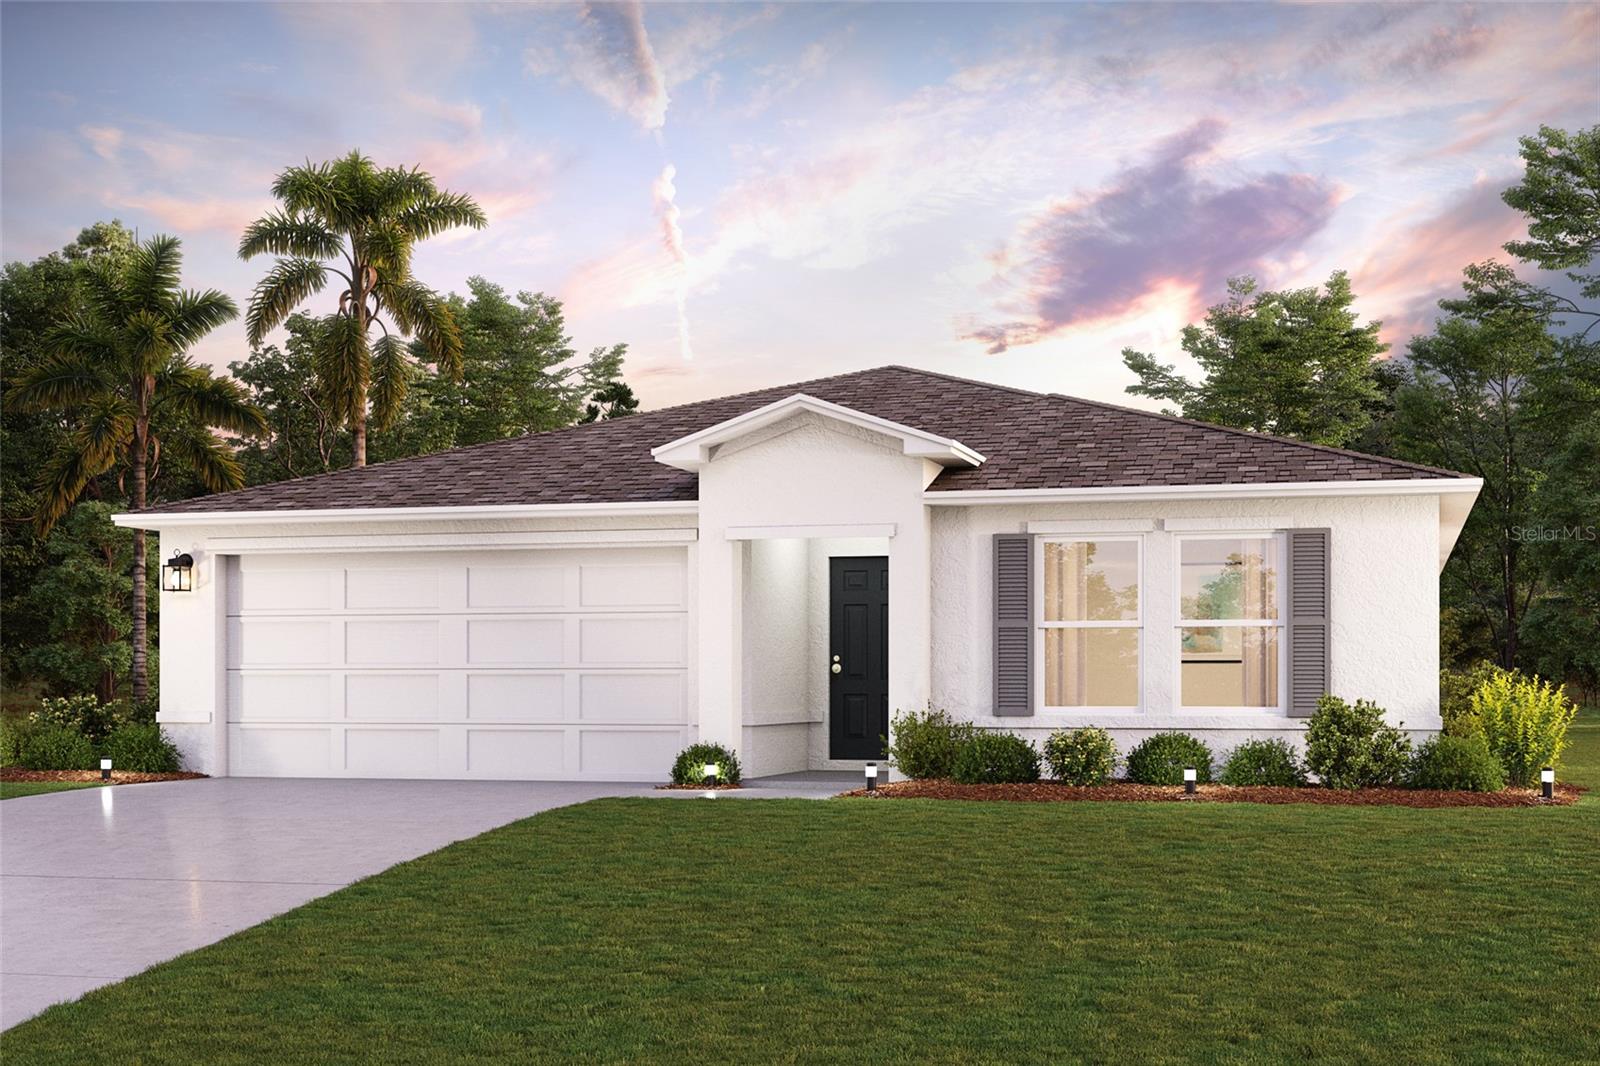
Under Construction. Discover Your Dream Home in the Bennah Oaks Community! Discover modern living with the Braselton Plan a charming single-story home. The open design seamlessly connects the Living, Dining, and Kitchen areas. The chef’s dream kitchen features sophisticated cabinetry, elegant quartz countertops, and stainless steel appliances, including a smooth-top range, microwave hood, and dishwasher. The expansive primary suite offers a private bath with dual vanity sinks and a spacious walk-in closet. With three additional bedrooms, a whole secondary bath, and a two-car garage, this home is perfect.. Energy-efficient Low-E insulated dual-pane vinyl windows and a one-year limited warranty ensure comfort and peace of mind. Ask sales counselor about new enhanced kitchen cabinet features and updated farmhouse style trim package!
/u.realgeeks.media/storkrealestate/stork-logo-deepened-2000w.png)
Additional Information
- Community Features
- Dog Park, Pool, No Deed Restriction
- HOA Schedule
- Annually
- Mnthly. Maint. Incl.
- Management
- Exterior Construction
- Stucco
- Style
- One Story
- Interior
- Living Room/Dining Room Combo, Open Floorplan, Primary Bedroom Main Floor, Split Bedroom, Thermostat, Walk-In Closet(s)
- Interior Features
- Living Room/Dining Room Combo, Open Floorplan, Primary Bedroom Main Floor, Split Bedroom, Thermostat, Walk-In Closet(s)
- Appliances
- Dishwasher, Electric Water Heater, Microwave, Range
- Exterior
- Lighting, Other, Sidewalk
- Roof
- Shingle
- High School
- Belleview High School
- Middle School
- Belleview Middle School
- Elementary School
- Belleview Elementary School
- Utilities
- BB/HS Internet Available, Cable Available, Electricity Connected, Sewer Connected, Water Connected
- Garage
- Driveway, Garage Door Opener
- Floor
- Carpet, Vinyl
- Heating
- Central, Electric, Heat Pump
- Cooling
- Central Air
- Pool
- Yes
- Pool Type
- Community
Listing courtesy of WJH BROKERAGE FL LLC.
Mortgage Calculator
All listing information is deemed reliable but not guaranteed and should be independently verified through personal inspection by appropriate professionals. Listings displayed on this website may be subject to prior sale or removal from sale. Availability of any listing should always be independently verified. Listing information is provided for consumer personal, non-commercial use, solely to identify potential properties for potential purchase. All other use is strictly prohibited and may violate relevant federal and state law. Data last updated on