Share this with your friends


(386) 960-0076
Stork Real Estate
1333 Lindenwood Drive, Tarpon Springs, FL 34688
- $490,000
- 3
- BD
- 2
- BA
- 1,970
- SqFt






- List Price
- $490,000
- Price Change
- ▼ $10,000 1788725978
- MLS#
- TB8526538
- Type
- Single Family Residential
- Property Style
- Single Family
- Bedrooms
- 3
- Bathrooms
- 2
- Living Area
- 1,970
- Lot Size
- 5,841
- Subdivision
- Crescent Oaks Country Club Coventry Ph 5
- Year Built
- 1997
Property Description
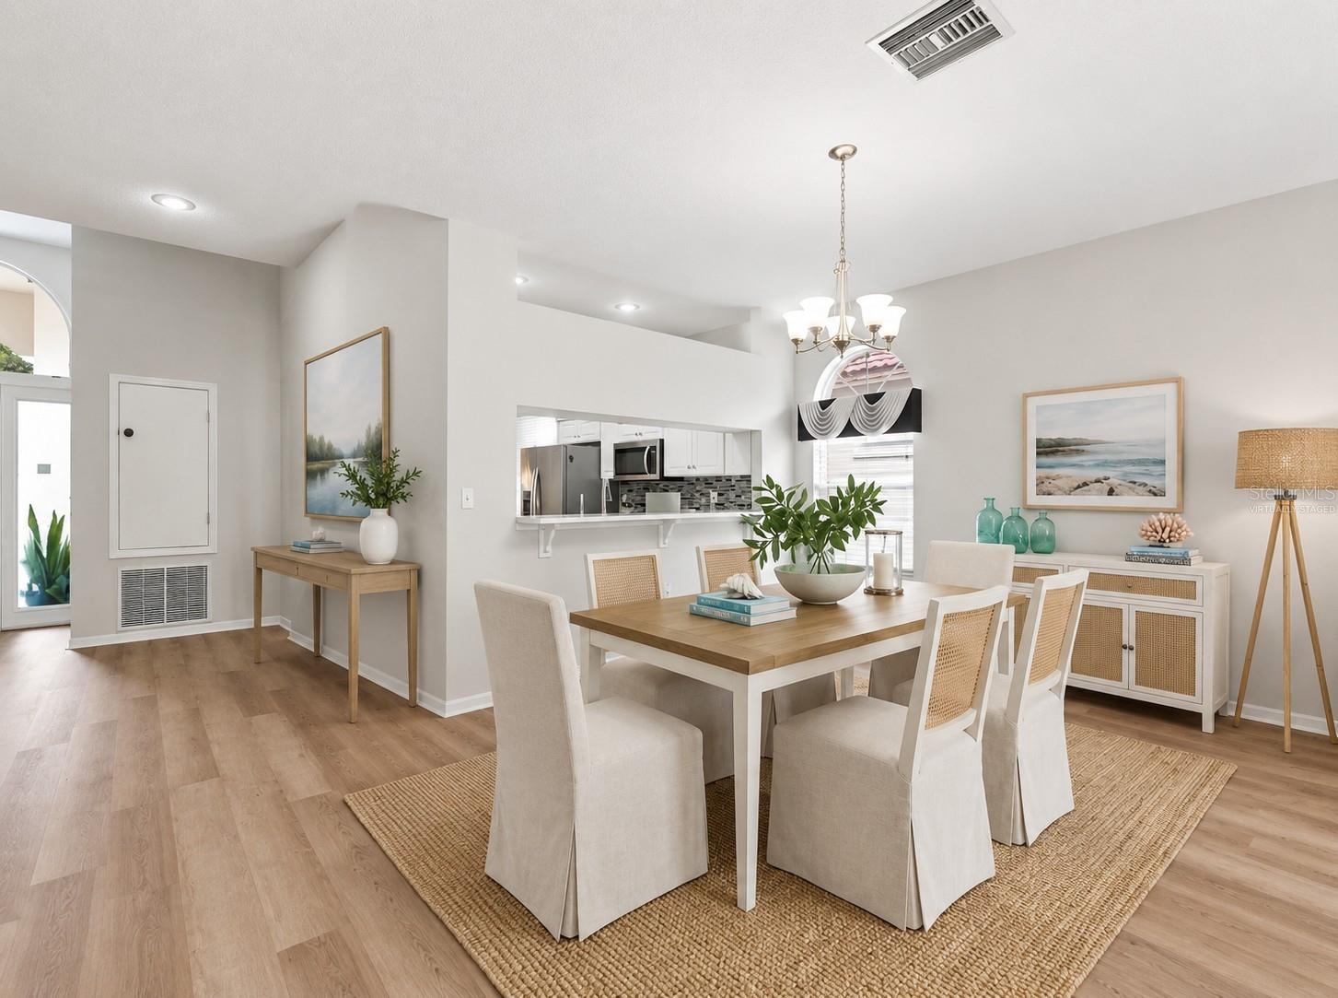
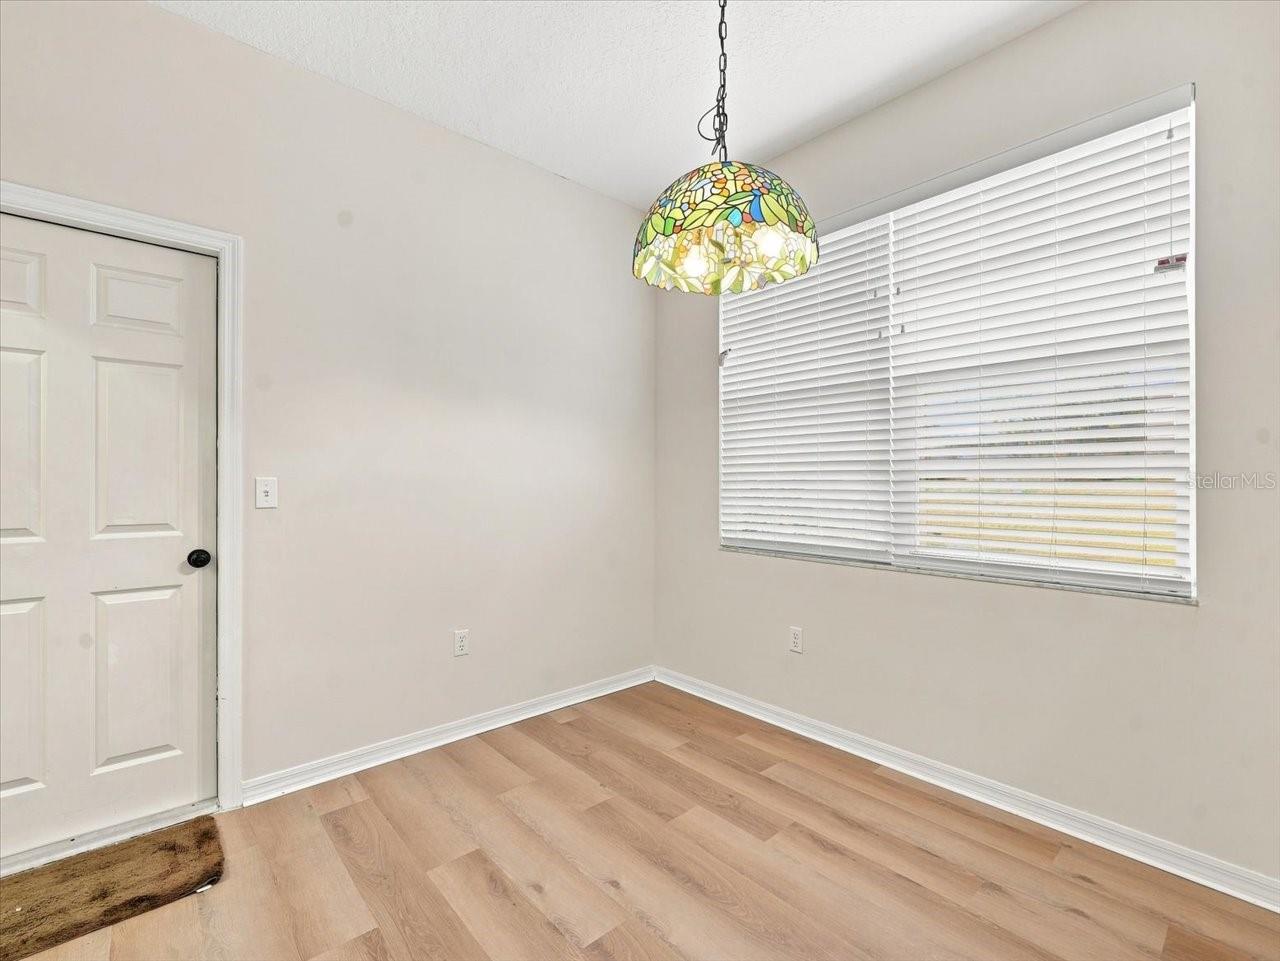
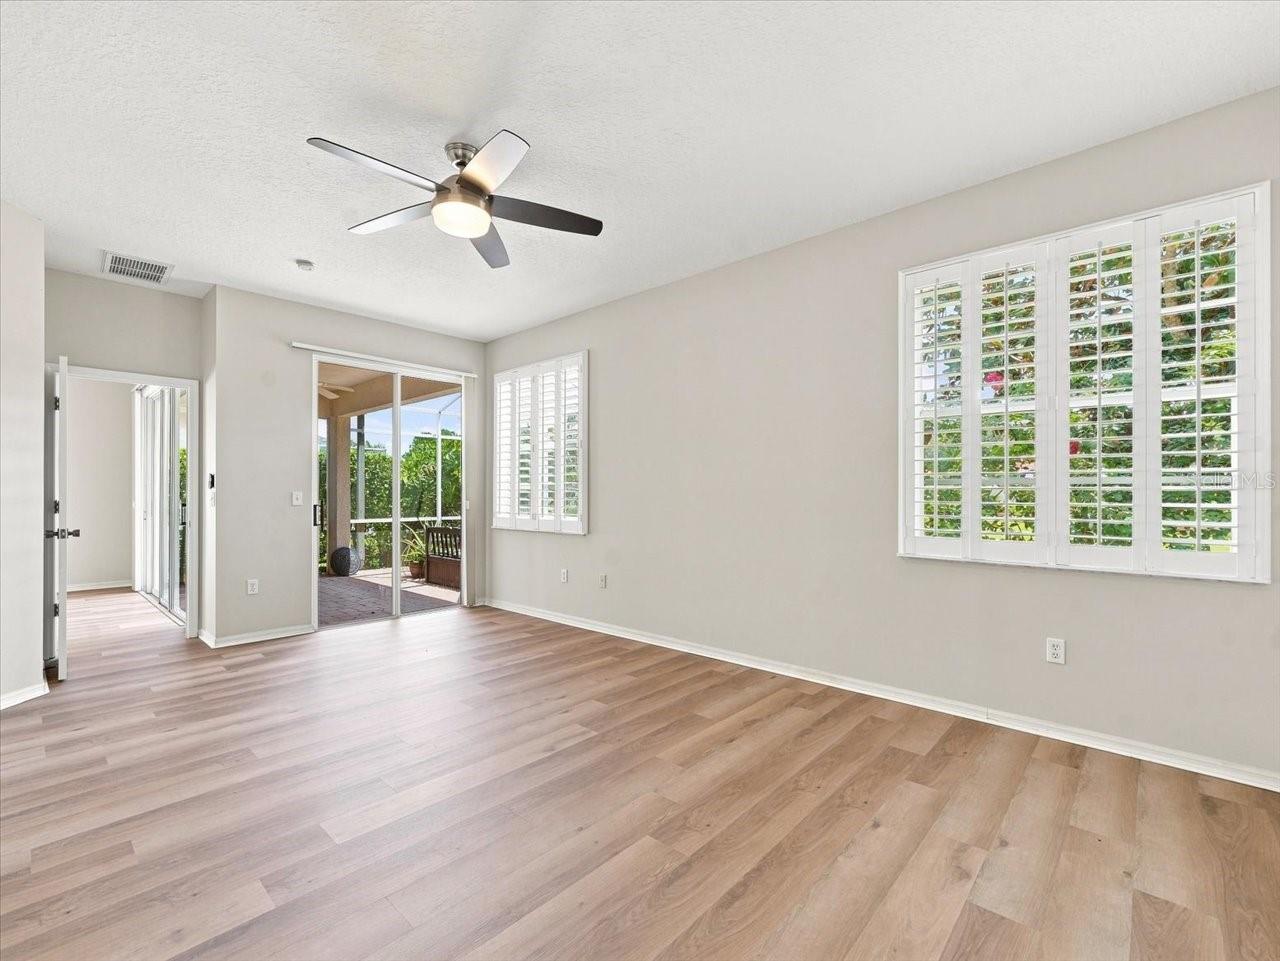
New roof, major system updates, and maintenance-free living—all within the guard-gated golf course community of Crescent Oaks. This move-in ready home offers the perfect opportunity to enjoy modern updates today while adding your own personal style. Step inside to discover a thoughtfully maintained home featuring NEW LVP FLOORING, an updated kitchen, renovated primary bathroom with stylish finishes, a new vanity in the secondary bathroom, a newer HVAC system, new water heater, and the peace of mind that comes with a new roof. The home is freshly painted and move in ready! Outside, enjoy the convenience of maintenance-free lawn care, allowing you more time to experience everything this exceptional community has to offer. Crescent Oaks is one of the area's premier 24-hour guard-gated golf course communities, celebrated for its majestic oak trees, tranquil ponds, lush landscaping, and beautifully maintained streets. Whether you enjoy golf, peaceful evening walks, or simply relaxing in a picturesque setting, you'll appreciate the lifestyle and sense of community that make Crescent Oaks so desirable. Ideally located near shopping, dining, medical facilities, parks, Gulf beaches, and Tampa International Airport, this home combines comfort, convenience, and lasting value.
/u.realgeeks.media/storkrealestate/stork-logo-deepened-2000w.png)
Additional Information
- Community Features
- Clubhouse, Deed Restrictions, Gated Community - Guard, Golf Carts OK, Golf, Restaurant, Sidewalks, Tennis Court(s), Street Lights, Golf Community, Maintenance Free
- HOA Schedule
- Monthly
- Mnthly. Maint. Incl.
- Guard - 24 Hour, Common Area Taxes, Maintenance Grounds, Other, Private Road
- Exterior Construction
- Stucco
- Style
- One Story
- Interior
- Ceiling Fans(s), High Ceilings, Open Floorplan, Primary Bedroom Main Floor, Split Bedroom
- Interior Features
- Ceiling Fans(s), High Ceilings, Open Floorplan, Primary Bedroom Main Floor, Split Bedroom
- Appliances
- Dishwasher, Microwave, Range, Refrigerator
- Exterior
- Sidewalk
- Roof
- Tile
- High School
- East Lake High-PN
- Middle School
- Tarpon Springs Middle-Pn
- Elementary School
- Brooker Creek Elementary-Pn
- Located Near
- Cleared, Landscaped, Level, Sidewalk, Paved
- Utilities
- Cable Connected, Electricity Connected, Public, Sewer Connected, Water Connected
- Garage
- Driveway
- Floor
- Carpet, Tile, Wood
- Heating
- Electric
- Cooling
- Central Air
- Pool Type
- No Pool
- Water
- Lake Front
- Water View
- Yes
Listing courtesy of COASTAL PROPERTIES GROUP INTERNATIONAL.
Mortgage Calculator
All listing information is deemed reliable but not guaranteed and should be independently verified through personal inspection by appropriate professionals. Listings displayed on this website may be subject to prior sale or removal from sale. Availability of any listing should always be independently verified. Listing information is provided for consumer personal, non-commercial use, solely to identify potential properties for potential purchase. All other use is strictly prohibited and may violate relevant federal and state law. Data last updated on