36624 Grand Island Oaks Circle, Grand Island, FL 32735
- $370,000
- 4
- BD
- 3
- BA
- 2,570
- SqFt






- List Price
- $370,000
- Price Change
- ▼ $15,000 1788119870
- MLS#
- NS1088428
- Type
- Single Family Residential
- Property Style
- Single Family
- Bedrooms
- 4
- Bathrooms
- 3
- Living Area
- 2,570
- Lot Size
- 9,272
- Subdivision
- Grand Island Oaks Ph 01
- Year Built
- 2006
Property Description
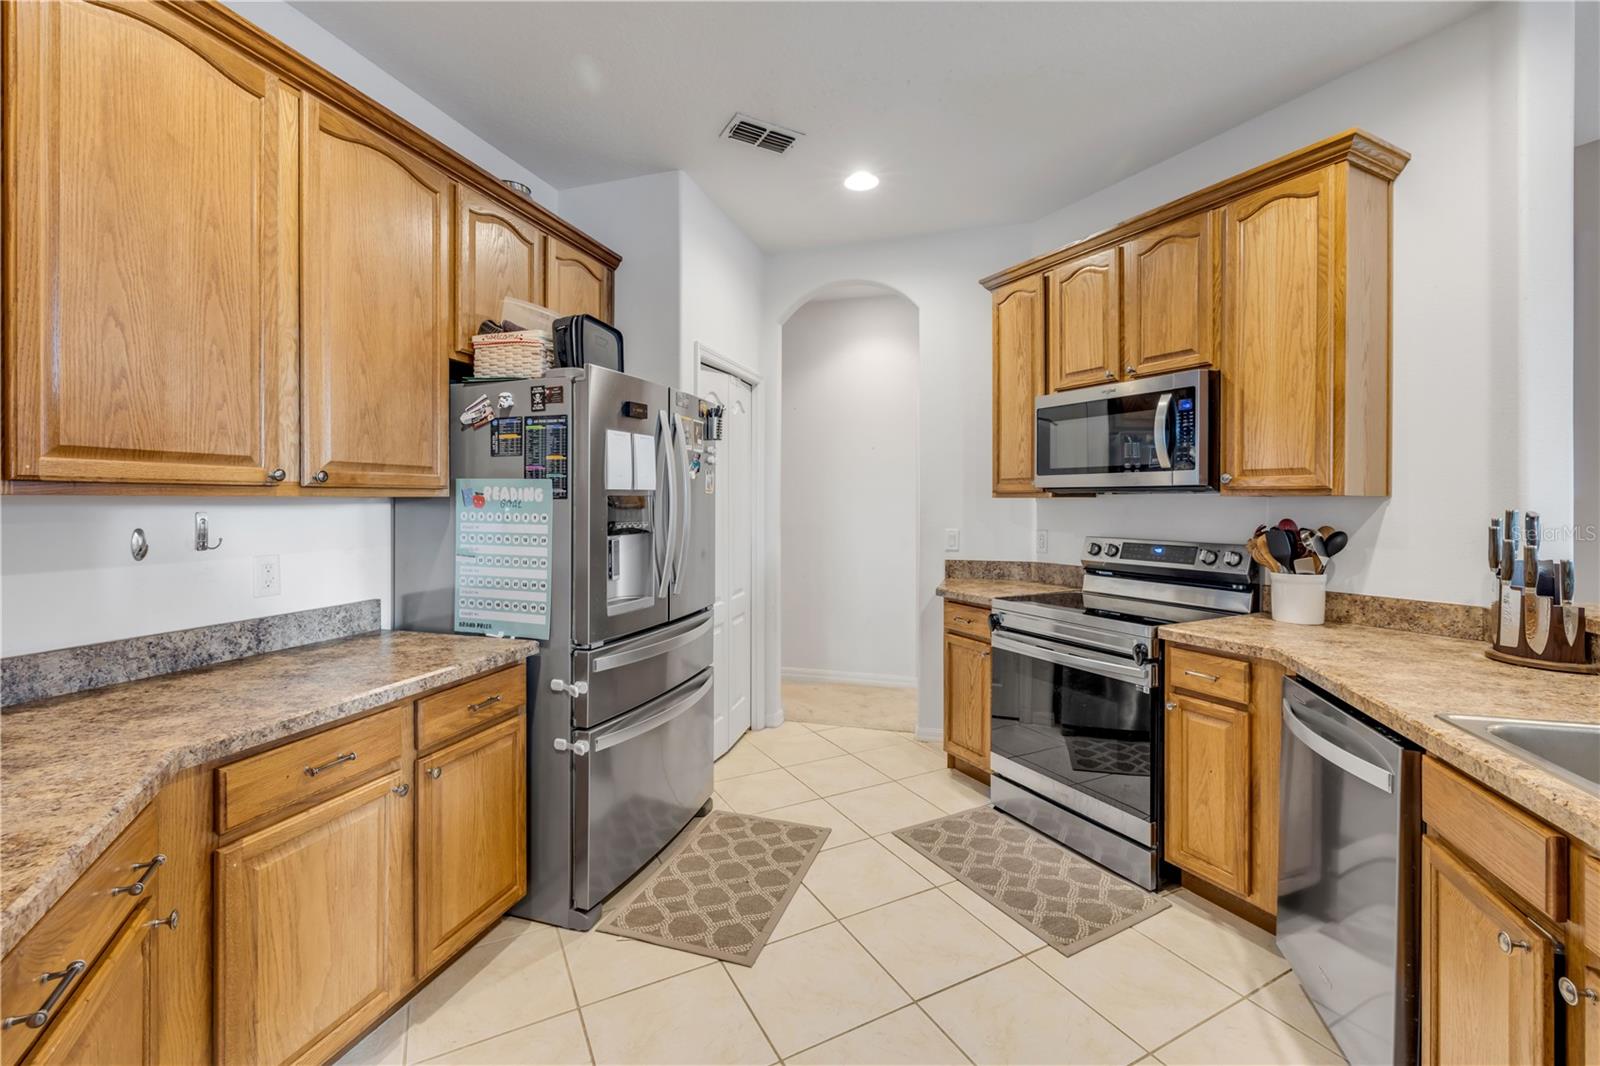
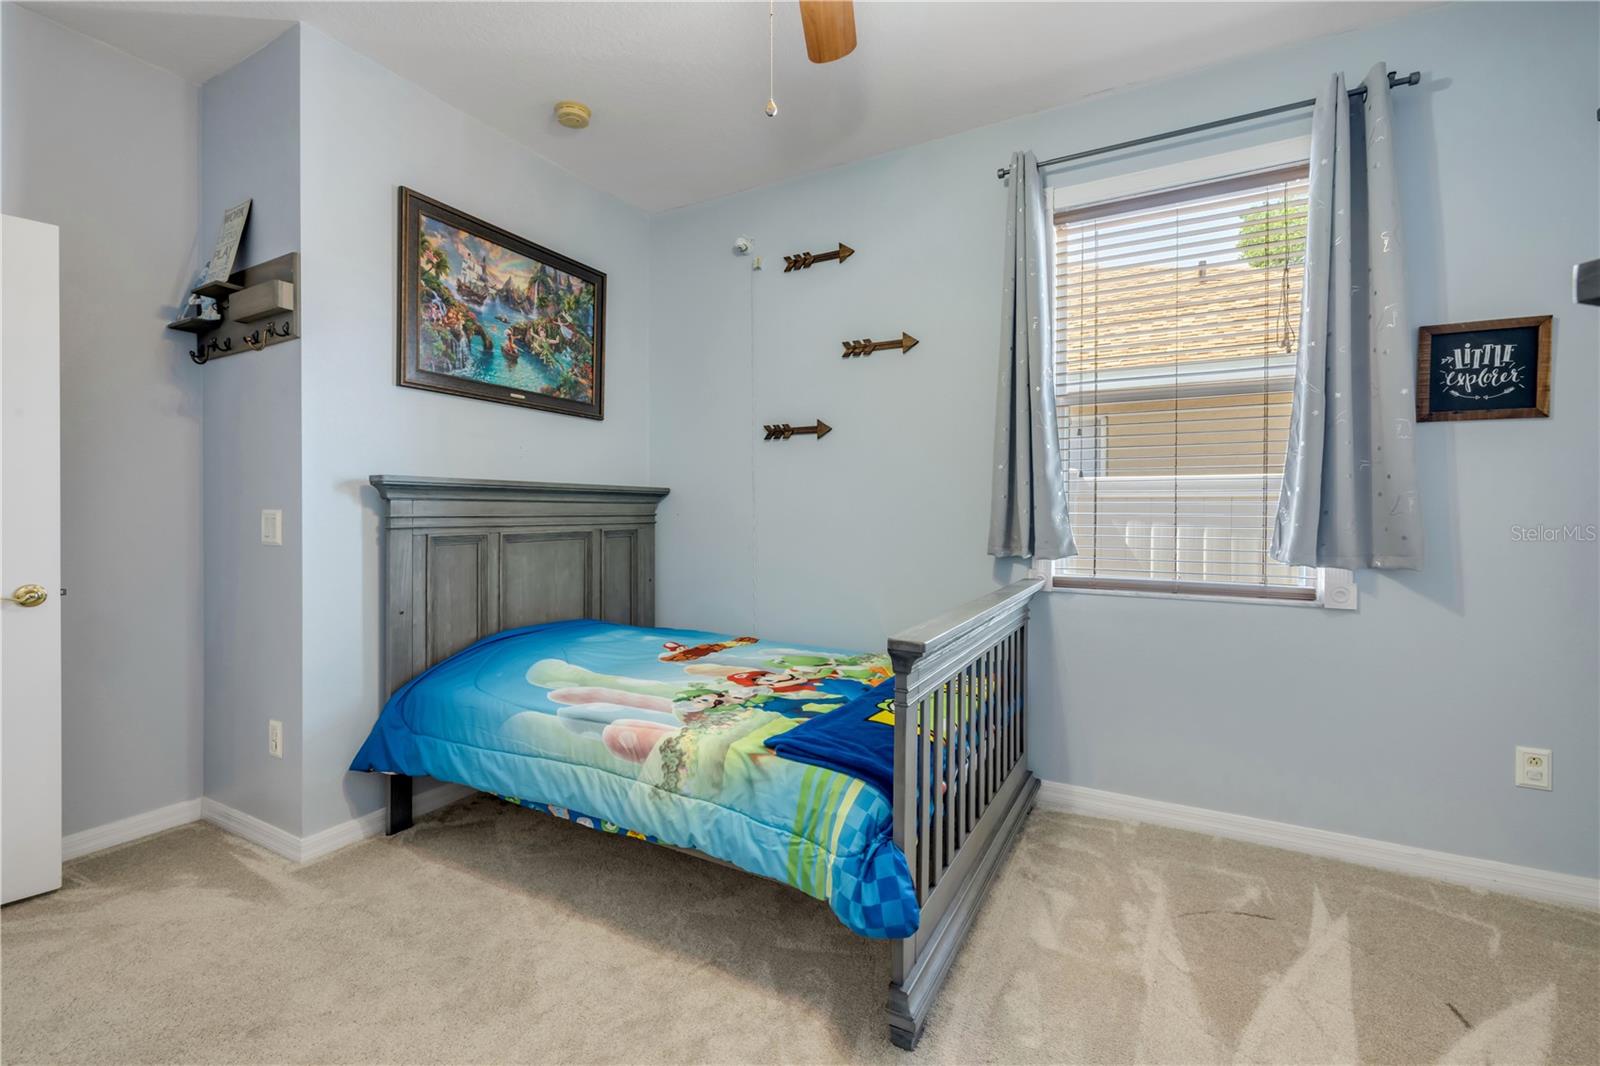
SOLAR PANELS ARE INCLUDED! Elegant, spacious, and thoughtfully refined, this stunning four-bedroom, three-bath residence with a dedicated office offers an elevated standard of everyday living. Designed with both comfort and sophistication in mind, the home showcases soaring 10-foot ceilings, expansive living spaces, and a seamless layout that lives beautifully for both entertaining and daily life. The kitchen is both functional and inviting, featuring updated appliances, ample cabinetry, and a large pantry, all opening naturally into the main living area. Hardwood flooring adds warmth and character while maintaining the home’s clean, timeless aesthetic. Privately positioned, the primary suite offers a true retreat with two walk-in closets, dual vanities, a freestanding soaking tub, and an oversized walk-in shower complete with both rainfall and traditional shower heads. One secondary bedroom features private-style access to a full bath with additional hallway entry for guests, while a third bedroom includes its own en-suite bath and direct backyard access, creating a comfortable guest retreat with added flexibility. Large sliding doors extend the living space from both the family room and the living room to an expansive screened lanai overlooking the fully fenced backyard. The home’s grand scale and effortless indoor-outdoor flow create an ideal setting for hosting gatherings with ease. Additional highlights include a spacious laundry room, two-car garage, low HOA, and recently replaced major systems including the roof and HVAC. Beautifully maintained with thoughtful updates throughout, this home offers the perfect balance of style, comfort, and everyday functionality.
/u.realgeeks.media/storkrealestate/stork-logo-deepened-2000w.png)
Additional Information
- Community Features
- No Deed Restriction
- HOA Schedule
- Monthly
- Exterior Construction
- Block, Concrete, Stucco
- Style
- One Story
- Interior
- Ceiling Fans(s), Split Bedroom, Vaulted Ceiling(s)
- Interior Features
- Ceiling Fans(s), Split Bedroom, Vaulted Ceiling(s)
- Appliances
- Dishwasher, Electric Water Heater, Microwave, Range, Refrigerator
- Exterior
- Private Mailbox
- Roof
- Shingle
- High School
- Eustis High School
- Middle School
- Eustis Middle
- Elementary School
- Treadway Elem
- Utilities
- Cable Available, Electricity Connected, Sewer Connected, Water Connected
- Floor
- Carpet, Other
- Heating
- Central
- Cooling
- Central Air
- Pool Type
- No Pool
Listing courtesy of LOCAL LIVING REALTY GROUP.
Mortgage Calculator
All listing information is deemed reliable but not guaranteed and should be independently verified through personal inspection by appropriate professionals. Listings displayed on this website may be subject to prior sale or removal from sale. Availability of any listing should always be independently verified. Listing information is provided for consumer personal, non-commercial use, solely to identify potential properties for potential purchase. All other use is strictly prohibited and may violate relevant federal and state law. Data last updated on