Share this with your friends


(386) 960-0076
Stork Real Estate
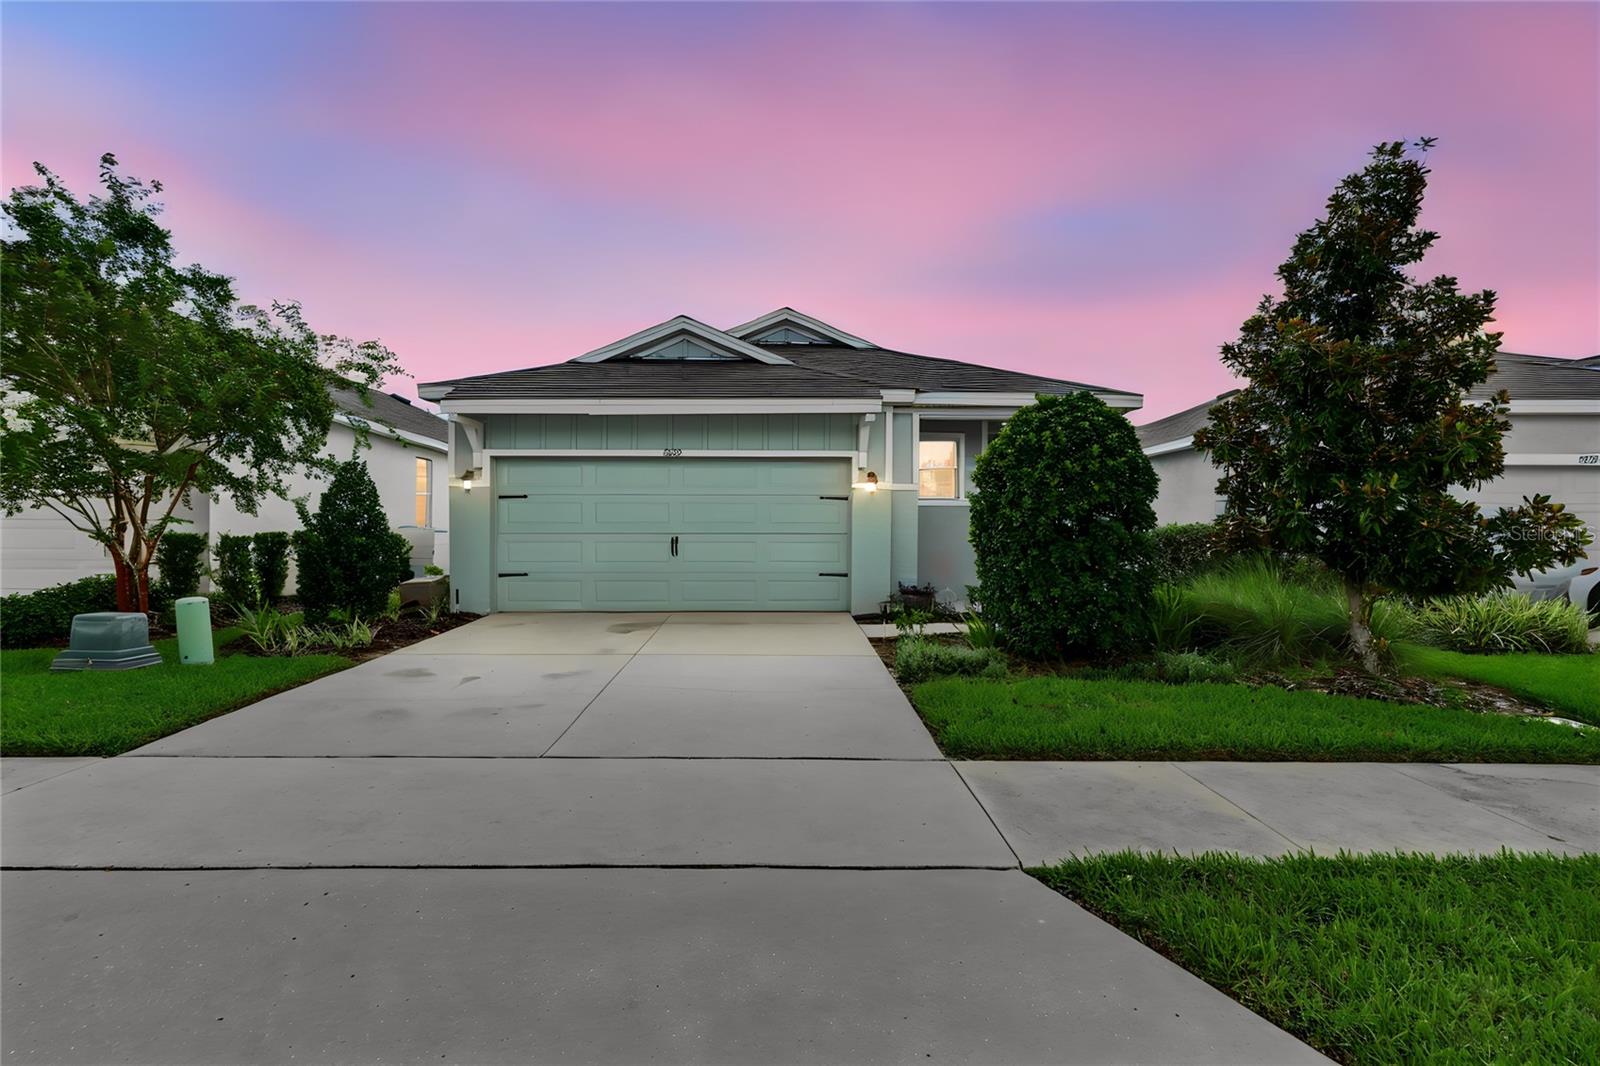
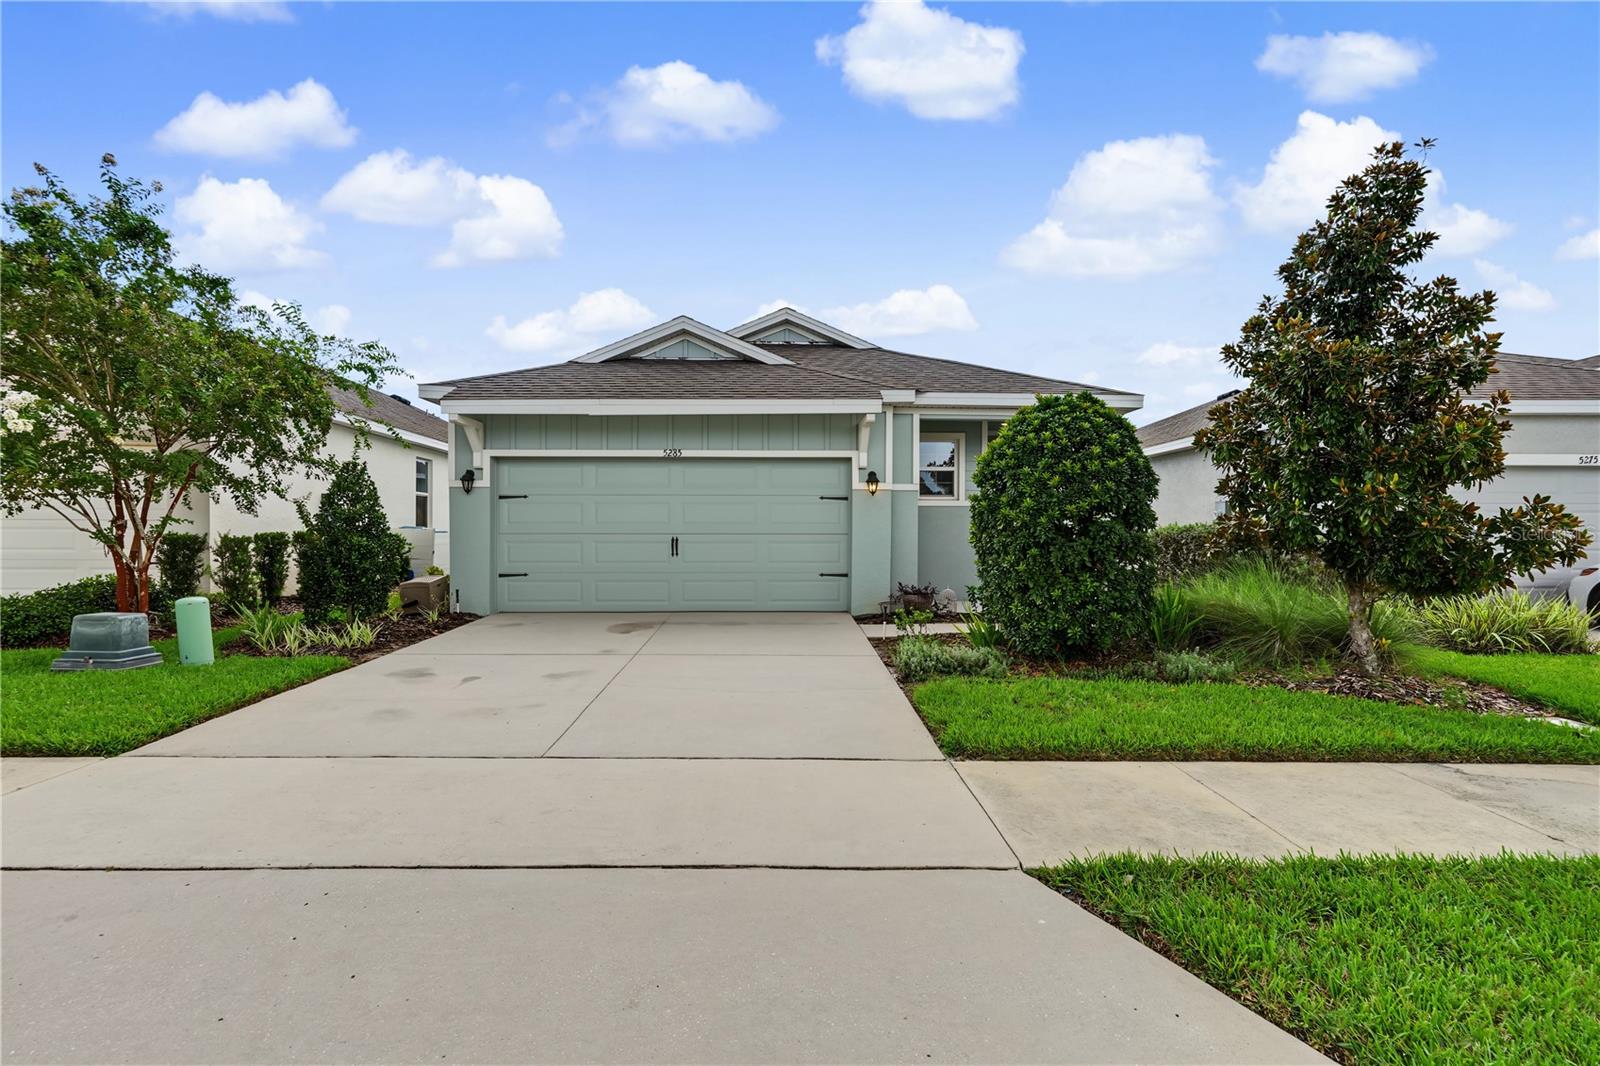
5285 Sunshine Drive, Wildwood, FL 34785
- $268,200
- 3
- BD
- 2
- BA
- 1,614
- SqFt






- List Price
- $268,200
- Price Change
- ▼ $1,500 1788572402
- MLS#
- G5116400
- Type
- Single Family Residential
- Property Style
- Single Family
- Bedrooms
- 3
- Bathrooms
- 2
- Living Area
- 1,614
- Lot Size
- 4,809
- Subdivision
- Beaumont Ph 1
- Year Built
- 2021
Property Description
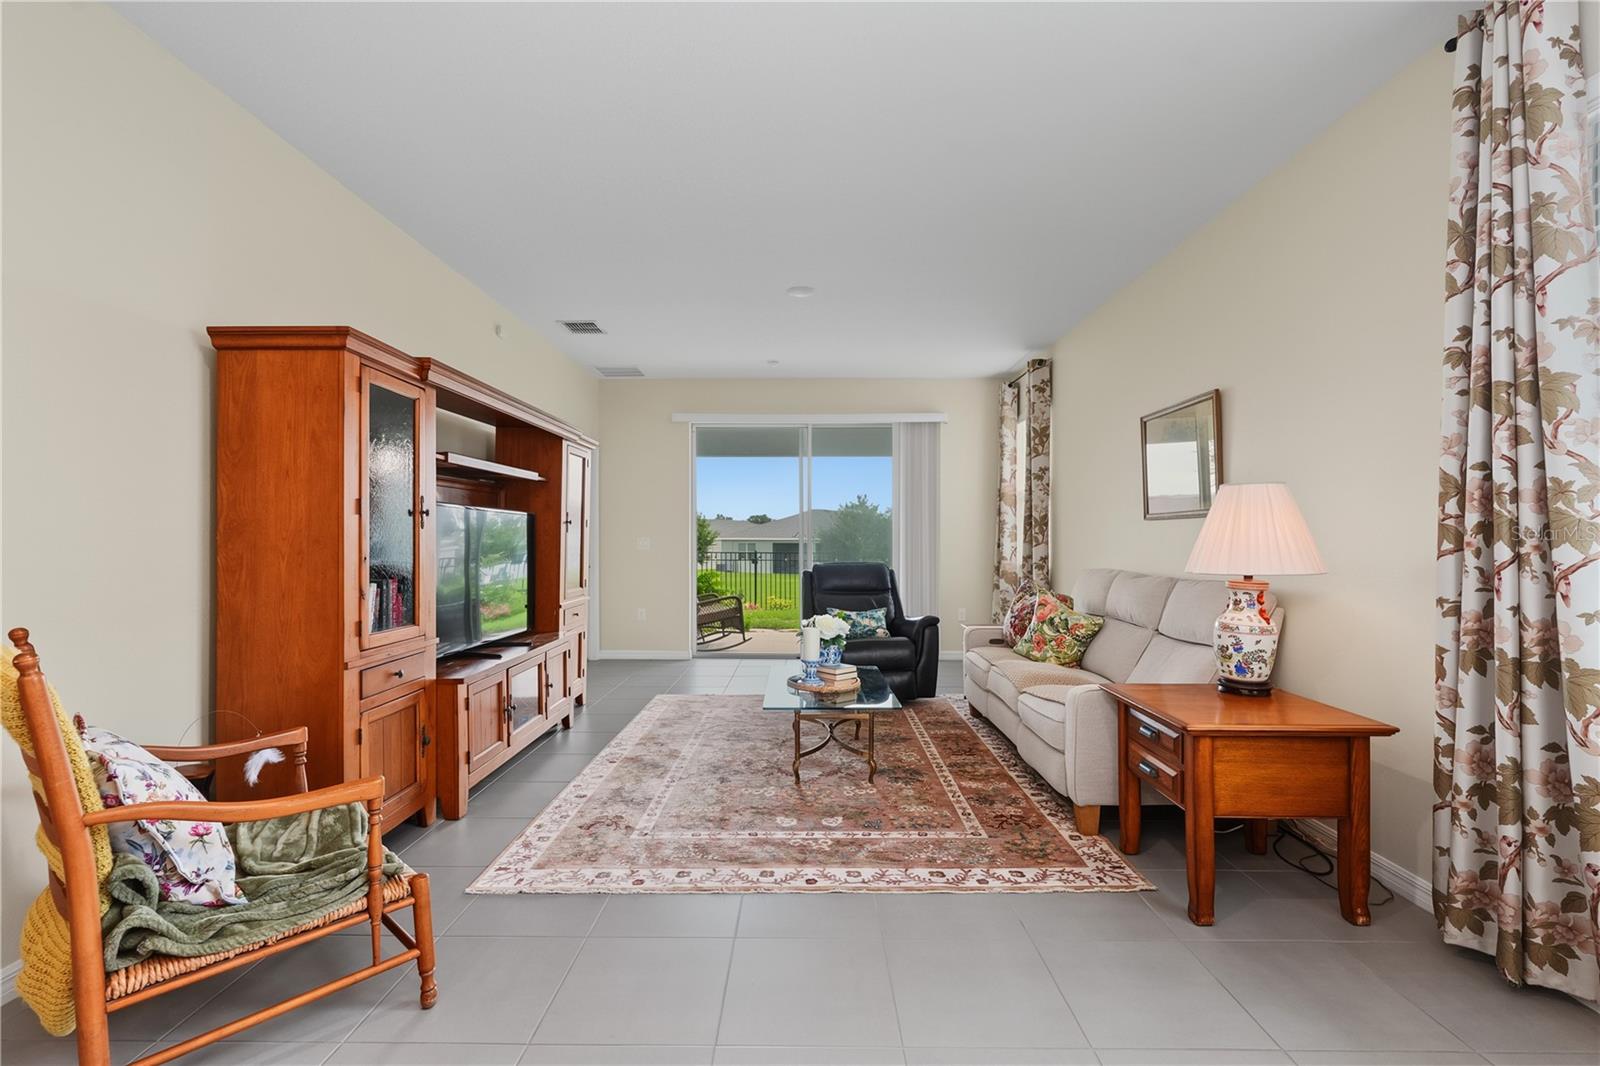
Welcome to 5285 Sunshine Dr, a well-maintained 3-bedroom, 2-bathroom home built in 2021 and ideally located in Wildwood, Florida. This home offers a functional open layout with a 2-car garage, indoor laundry room, and a spacious kitchen featuring granite countertops, stainless steel appliances, a walk-in pantry, and a convenient bar area perfect for casual dining or entertaining. The primary suite includes a walk-in closet for added storage. Enjoy a comfortably sized yard designed for minimal maintenance, perfect for relaxing and enjoying Florida’s beautiful weather. Located in a desirable community offering sidewalks, a pool, clubhouse, and more. The location is hard to beat, with Target, Lowe’s, Publix, restaurants, shopping, and other everyday conveniences all within walking distance. Whether you’re looking for a primary residence, second home, or investment property, this home offers modern construction, desirable amenities, and exceptional convenience in one great location. Don’t miss the opportunity to make 5285 Sunshine Dr your new home!
/u.realgeeks.media/storkrealestate/stork-logo-deepened-2000w.png)
Additional Information
- Community Features
- No Deed Restriction
- Taxes
- $3,105
- HOA Schedule
- Quarterly
- Exterior Construction
- Stucco
- Style
- One Story
- Interior
- Ceiling Fans(s), Eat-in Kitchen, High Ceilings, Open Floorplan, Solid Surface Counters, Walk-In Closet(s)
- Interior Features
- Ceiling Fans(s), Eat-in Kitchen, High Ceilings, Open Floorplan, Solid Surface Counters, Walk-In Closet(s)
- Appliances
- Dishwasher, Dryer, Microwave, Range, Refrigerator, Washer
- Exterior
- Lighting, Sidewalk
- Roof
- Shingle
- Utilities
- Electricity Connected
- Floor
- Carpet, Tile
- Heating
- Central
- Cooling
- Central Air
- Pool Type
- No Pool
Listing courtesy of LPT REALTY, LLC.
Mortgage Calculator
All listing information is deemed reliable but not guaranteed and should be independently verified through personal inspection by appropriate professionals. Listings displayed on this website may be subject to prior sale or removal from sale. Availability of any listing should always be independently verified. Listing information is provided for consumer personal, non-commercial use, solely to identify potential properties for potential purchase. All other use is strictly prohibited and may violate relevant federal and state law. Data last updated on