Share this with your friends


(386) 960-0076
Stork Real Estate
4307 W Main Street, Tampa, FL 33607
- $409,900
- 4
- BD
- 3
- BA
- 1,693
- SqFt






- List Price
- $409,900
- Price Change
- ▼ $10,000 1791954108
- MLS#
- TB8543259
- Type
- Single Family Residential
- Property Style
- Single Family
- Bedrooms
- 4
- Bathrooms
- 3
- Living Area
- 1,693
- Lot Size
- 5,300
- Subdivision
- Forest Heights Unit 1
- Year Built
- 1970
Property Description
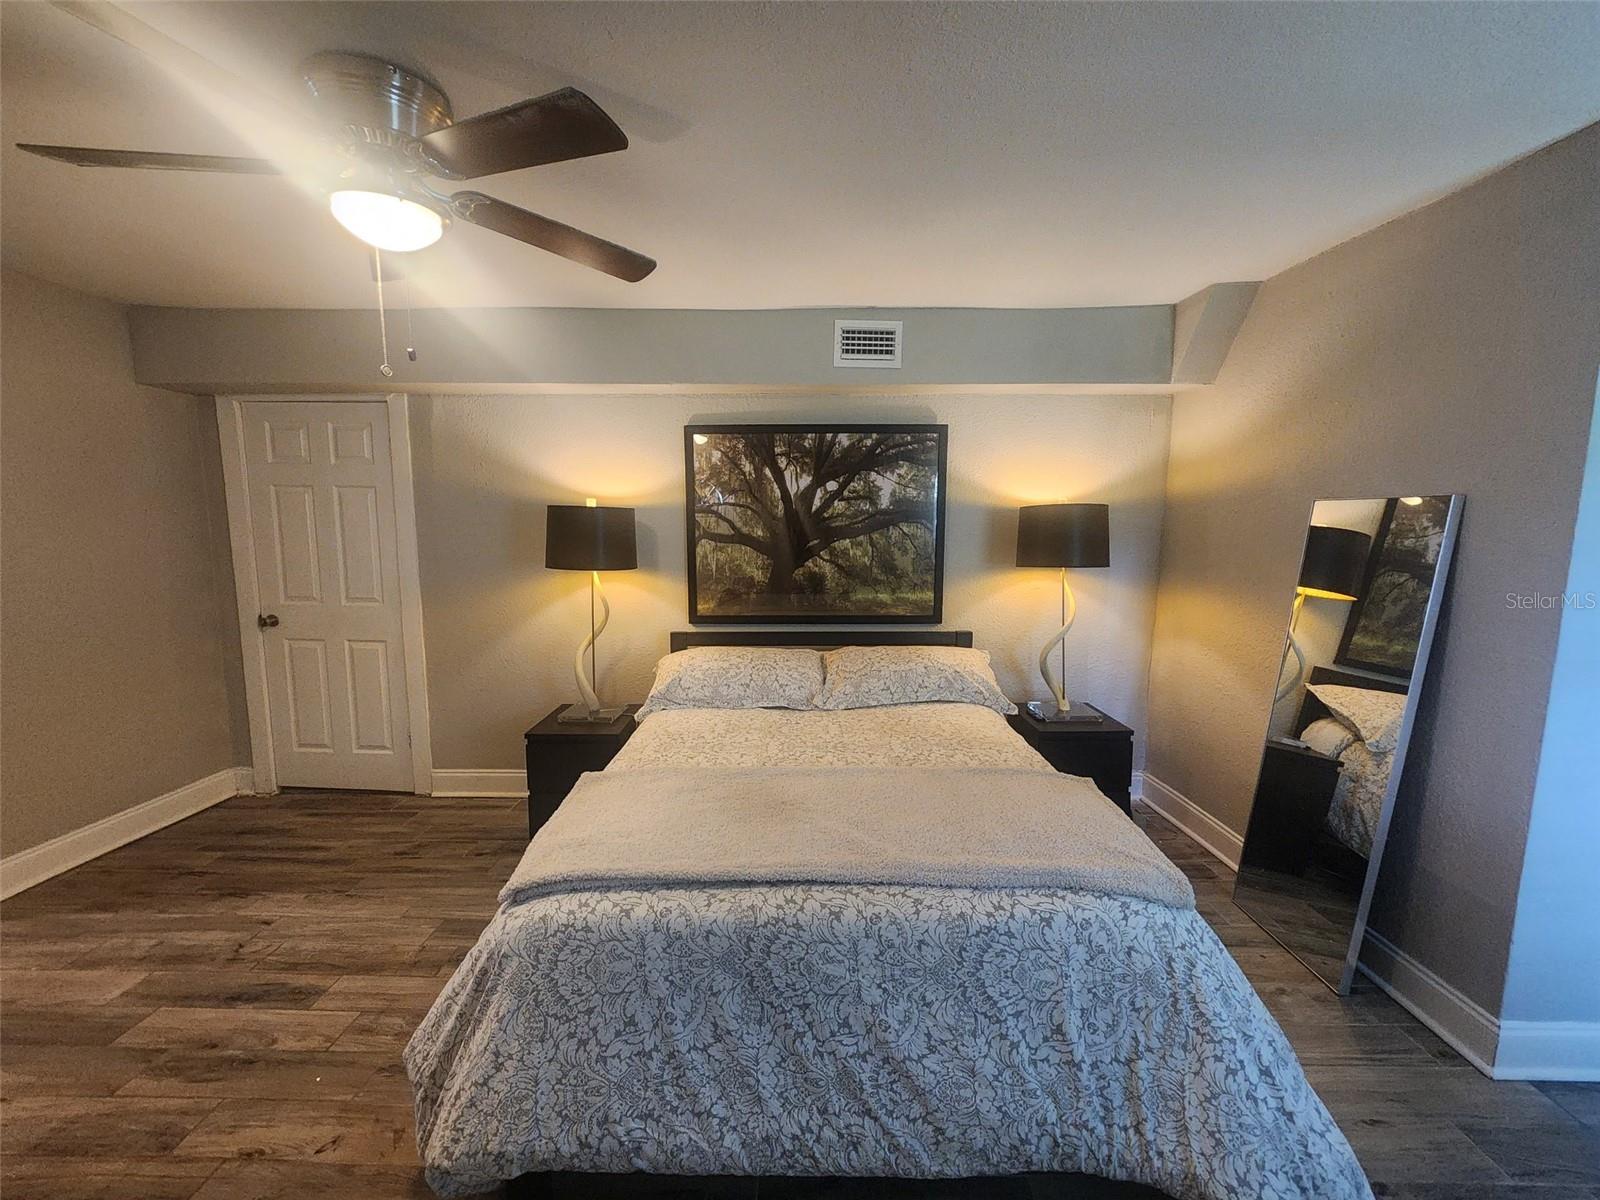
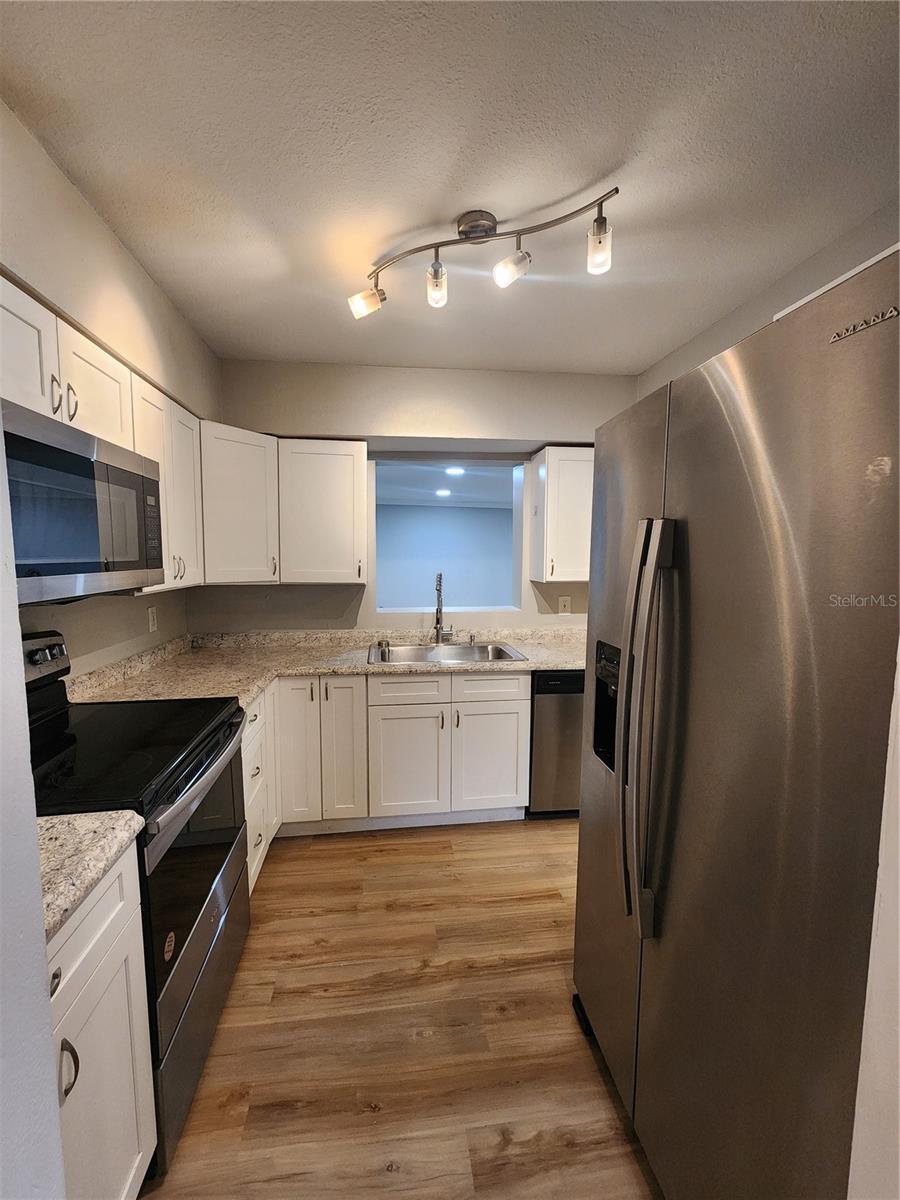
Another Major Price Drop! BRAND NEW AC installed! Instant equity. Dont miss out on this incredible value and updated home! Confirm with your agent, this is the lowest priced home per sqft in the area! Won't last long at this new price. Seller says sell. Make your offer today before its gone. LOCATION LOCATION LOCATION! Beautifully Updated 4-Bedroom 3 Bathroom Home Near International Mall! Welcome to this stunning, move-in-ready home in one of the most desirable neighborhoods in the city. Nestled just steps from International Mall, this home offers the ultimate convenience—walk to upscale dining, lively happy hours, and world-class shopping. This home offers numerous updates including: roof (2021), water heater (2021), microwave/fridge/stove (2021), flooring (2026), PVC plumbing above and below ground (2021), dishwasher/washer/dryer. With the airport just 10 minutes away and easy access to all major highways, you’ll be at the center of it all, making commuting and travel effortless. Inside, this home boasts a thoughtfully updated interior with Luxury LVP flooring, providing a modern and low-maintenance living space. The open-concept layout seamlessly connects the living, dining, and kitchen areas, creating a welcoming atmosphere for both relaxation and entertaining. Step outside to a generous backyard—perfect for hosting gatherings, enjoying morning coffee, or creating your own private outdoor oasis. With a spacious pavered driveway for parking and stylish updates, this home is truly move-in ready. This home has everything you need in an unbeatable location. Don’t miss your chance to own this exceptional property—call me today to schedule a private showing!
/u.realgeeks.media/storkrealestate/stork-logo-deepened-2000w.png)
Additional Information
- Community Features
- No Deed Restriction
- Exterior Construction
- Block
- Style
- One Story
- Interior
- Ceiling Fans(s), Open Floorplan
- Interior Features
- Ceiling Fans(s), Open Floorplan
- Appliances
- Dishwasher, Dryer, Microwave, Refrigerator
- Exterior
- Awning(s), Lighting
- Roof
- Shingle
- Extra Rooms
- Family Room, Formal Living Room Separate, Inside Utility
- Located Near
- Paved
- Utilities
- Electricity Connected, Sewer Connected, Water Connected
- Garage
- Driveway
- Floor
- Luxury Vinyl, Tile
- Heating
- Central
- Cooling
- Central Air
- Pool Type
- No Pool
Listing courtesy of LPT REALTY, LLC.
Mortgage Calculator
All listing information is deemed reliable but not guaranteed and should be independently verified through personal inspection by appropriate professionals. Listings displayed on this website may be subject to prior sale or removal from sale. Availability of any listing should always be independently verified. Listing information is provided for consumer personal, non-commercial use, solely to identify potential properties for potential purchase. All other use is strictly prohibited and may violate relevant federal and state law. Data last updated on