Share this with your friends


(386) 960-0076
Stork Real Estate
13528 Woodside Drive, Hudson, FL 34667
- $413,900
- 3
- BD
- 2
- BA
- 2,067
- SqFt




- List Price
- $413,900
- Price Change
- ▼ $1,000 1790622836
- MLS#
- TB8522716
- Type
- Single Family Residential
- Property Style
- Single Family
- Bedrooms
- 3
- Bathrooms
- 2
- Living Area
- 2,067
- Lot Size
- 12,103
- Subdivision
- Millwood Village
- Year Built
- 1988
Property Description
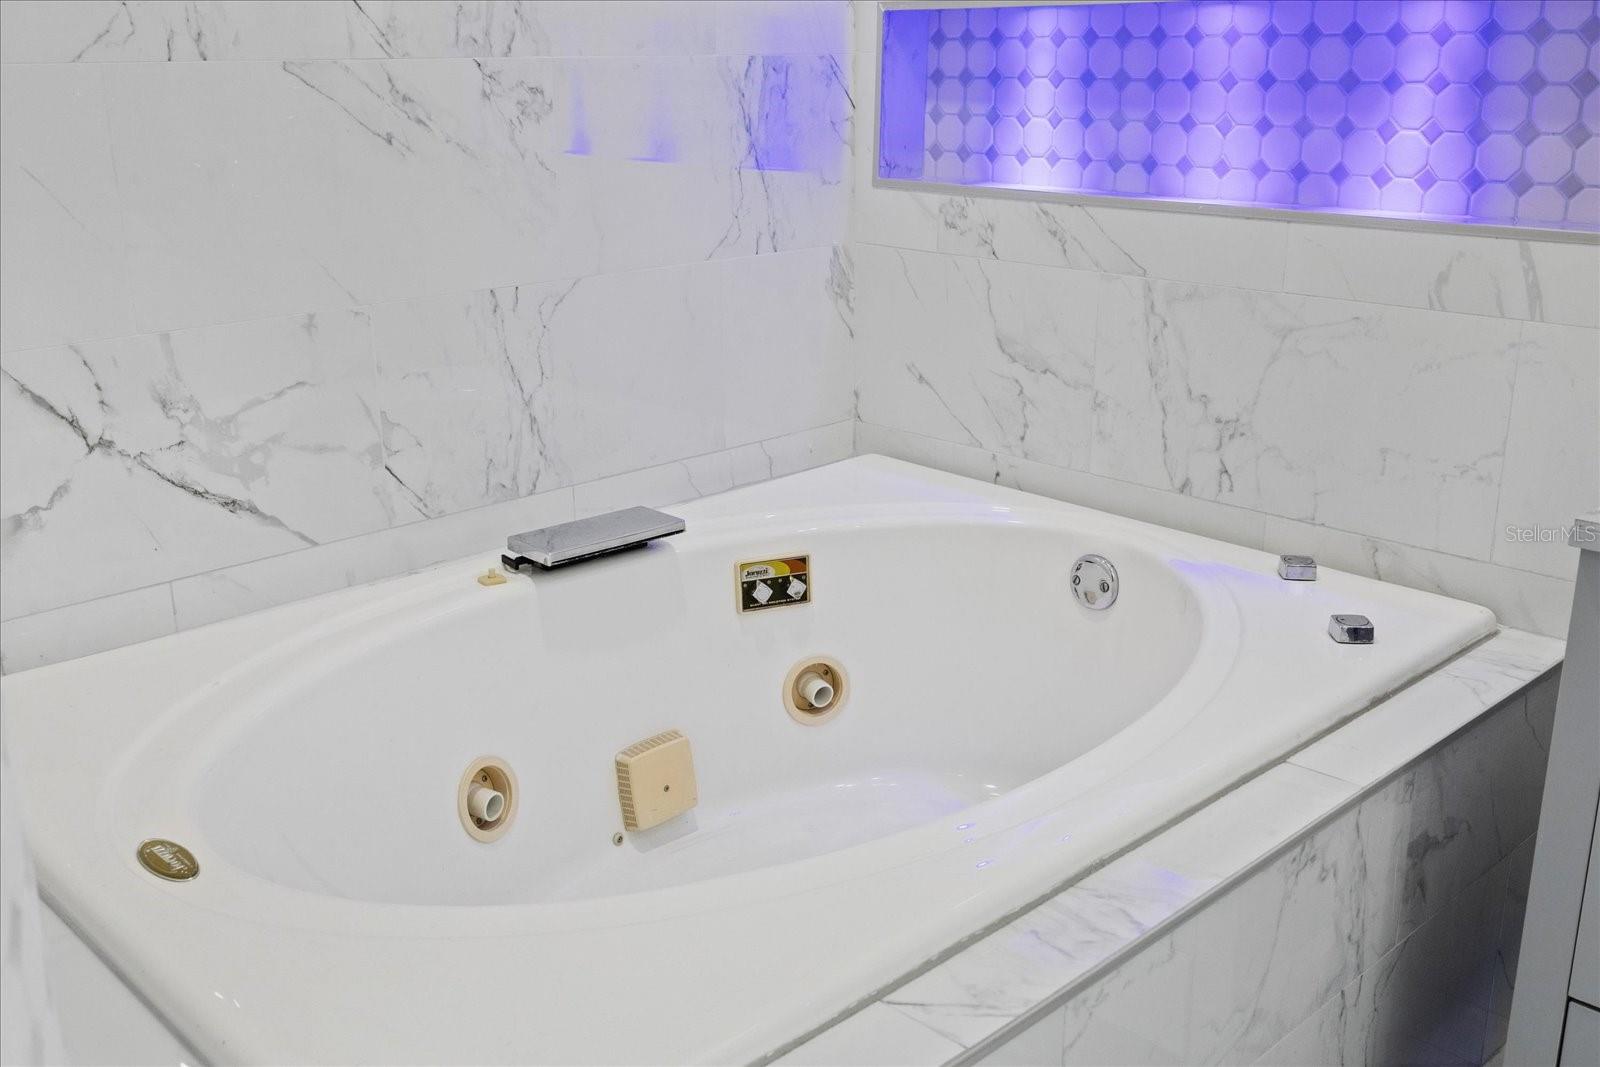
Wow!!! The monthly HOA covers the trash and internet payment. A fully renovated residence that stands out for its elegance, functionality, and privileged location within a highly desirable community. This property features three well-sized bedrooms and two beautifully updated bathrooms, all finished with modern, high-quality materials. The outdoor area has been thoughtfully designed to enhance the outdoor living experience, offering an impeccable pool ideal for relaxation, along with a fully equipped outdoor kitchen perfect for entertaining, social gatherings, and open-air dining. Every space reflects attention to detail and a focus on comfort, creating a elegant environment ready to be enjoyed from day one.
/u.realgeeks.media/storkrealestate/stork-logo-deepened-2000w.png)
Additional Information
- Community Features
- Association Recreation - Owned, Clubhouse, Deed Restrictions, Fitness Center, Golf Carts OK, Pool, Sidewalks, Tennis Court(s)
- HOA Schedule
- Monthly
- Mnthly. Maint. Incl.
- Cable TV, Common Area Taxes, Pool, Internet, Recreational Facilities, Trash
- Exterior Construction
- Block
- Style
- One Story
- Interior
- Ceiling Fans(s), High Ceilings, Kitchen/Family Room Combo, Living Room/Dining Room Combo, Thermostat, Walk-In Closet(s), Window Treatments
- Interior Features
- Ceiling Fans(s), High Ceilings, Kitchen/Family Room Combo, Living Room/Dining Room Combo, Thermostat, Walk-In Closet(s), Window Treatments
- Appliances
- Electric Water Heater, Microwave, Range, Refrigerator
- Exterior
- Garden, Outdoor Grill
- Roof
- Shingle
- High School
- Fivay High-PO
- Middle School
- Hudson Middle-Po
- Elementary School
- Northwest Elementary-Po
- Utilities
- BB/HS Internet Available, Cable Available, Electricity Connected, Public, Sewer Connected, Sprinkler Well, Water Connected
- Floor
- Ceramic Tile
- Heating
- Central, Electric
- Cooling
- Central Air
- Pool
- Yes
- Pool Type
- Community, Private
Listing courtesy of BELLA VISTA REALTY GROUP LLC.
Mortgage Calculator
All listing information is deemed reliable but not guaranteed and should be independently verified through personal inspection by appropriate professionals. Listings displayed on this website may be subject to prior sale or removal from sale. Availability of any listing should always be independently verified. Listing information is provided for consumer personal, non-commercial use, solely to identify potential properties for potential purchase. All other use is strictly prohibited and may violate relevant federal and state law. Data last updated on