Share this with your friends


(386) 960-0076
Stork Real Estate
18607 Bent Pine Drive, Hudson, FL 34667
- $244,900
- 2
- BD
- 2
- BA
- 1,708
- SqFt








- List Price
- $244,900
- Price Change
- ▼ $4,100 1787109194
- MLS#
- W7887246
- Type
- Single Family Residential
- Property Style
- Villa
- Bedrooms
- 2
- Bathrooms
- 2
- Living Area
- 1,708
- Lot Size
- 4,576
- Subdivision
- Heritage Pines Village 20 Units 01 & 02
- Year Built
- 2004
Property Description
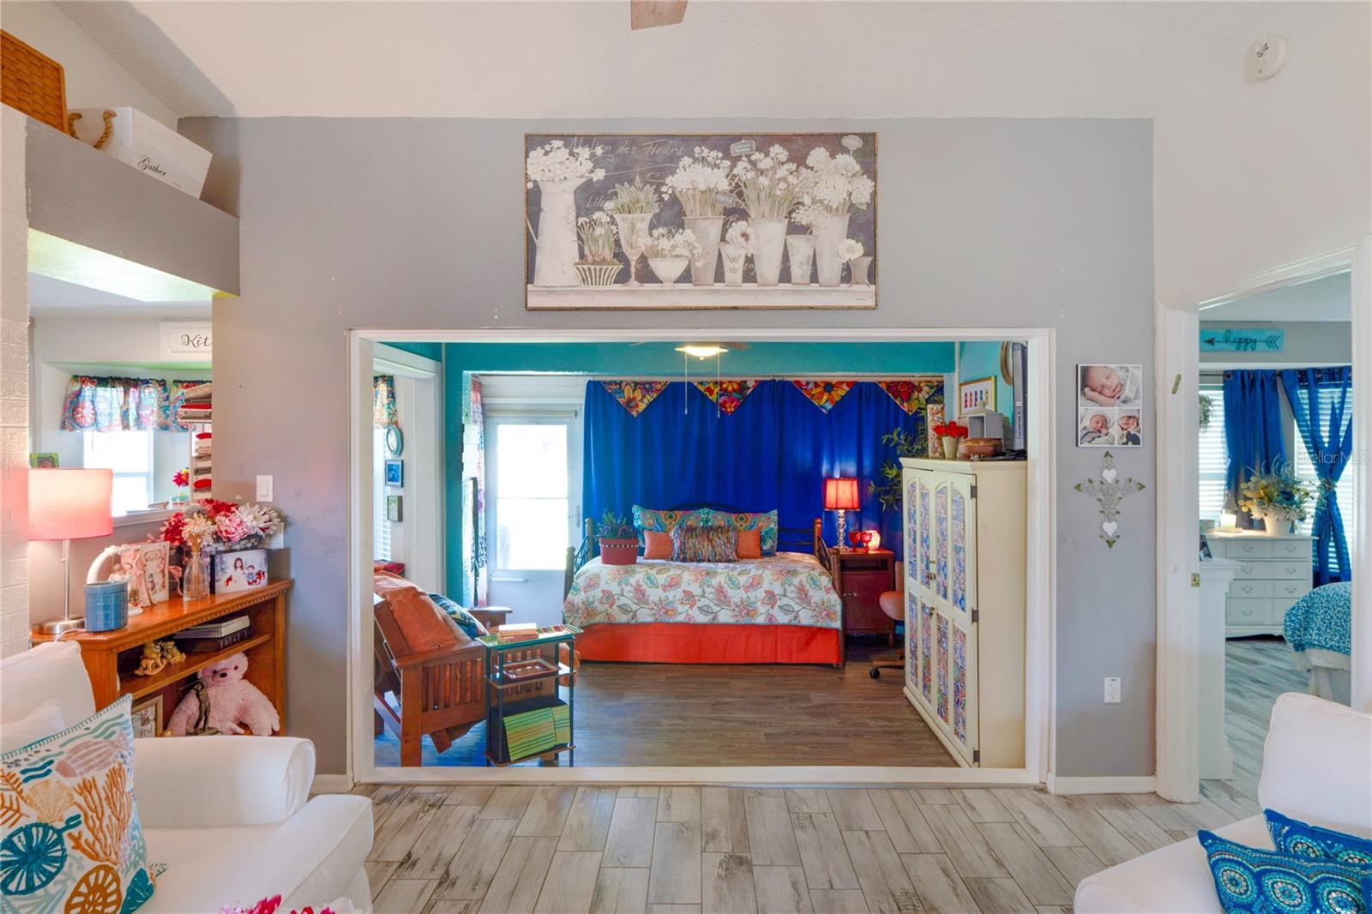
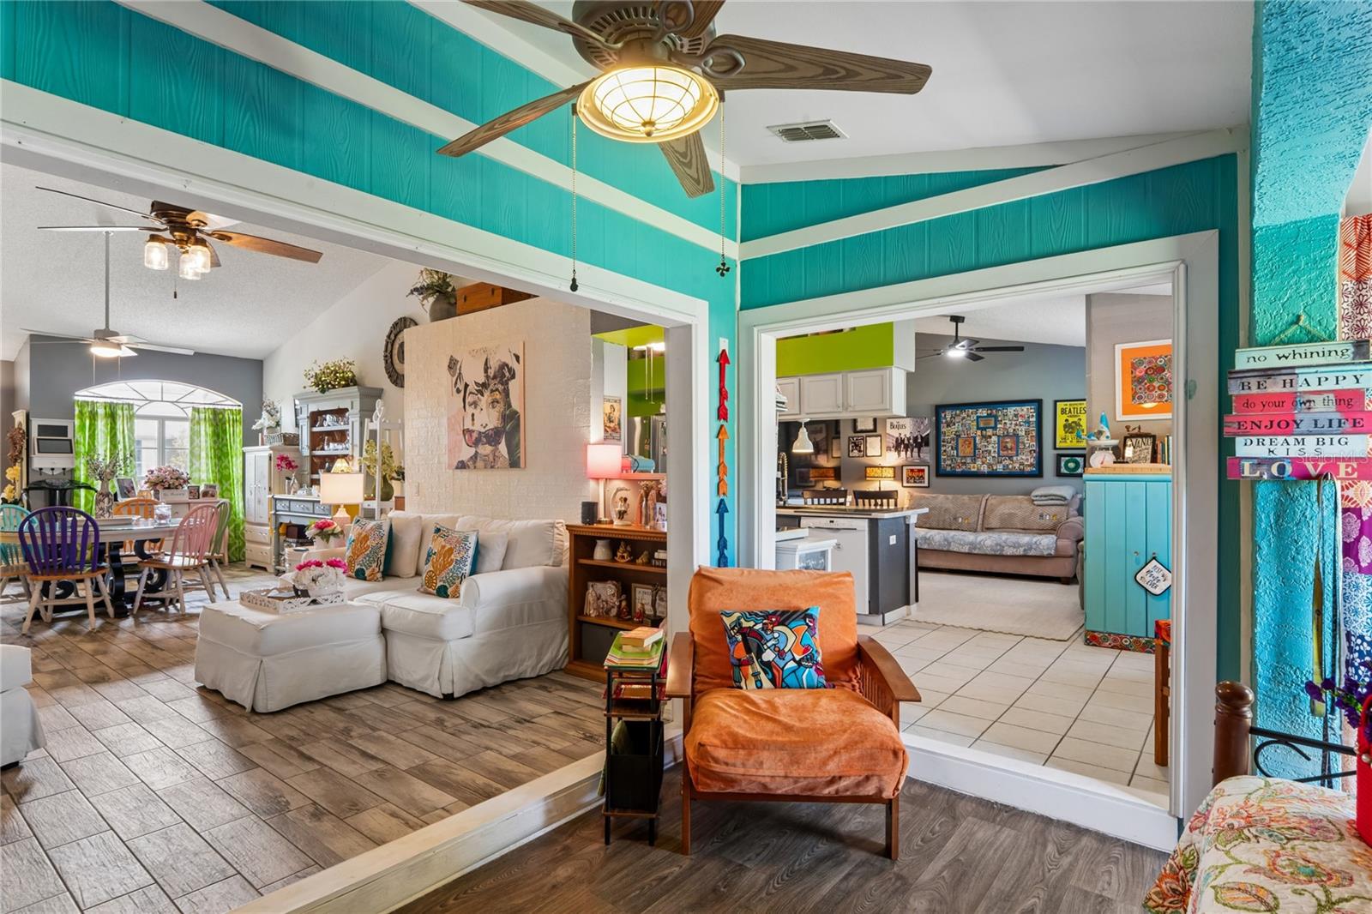
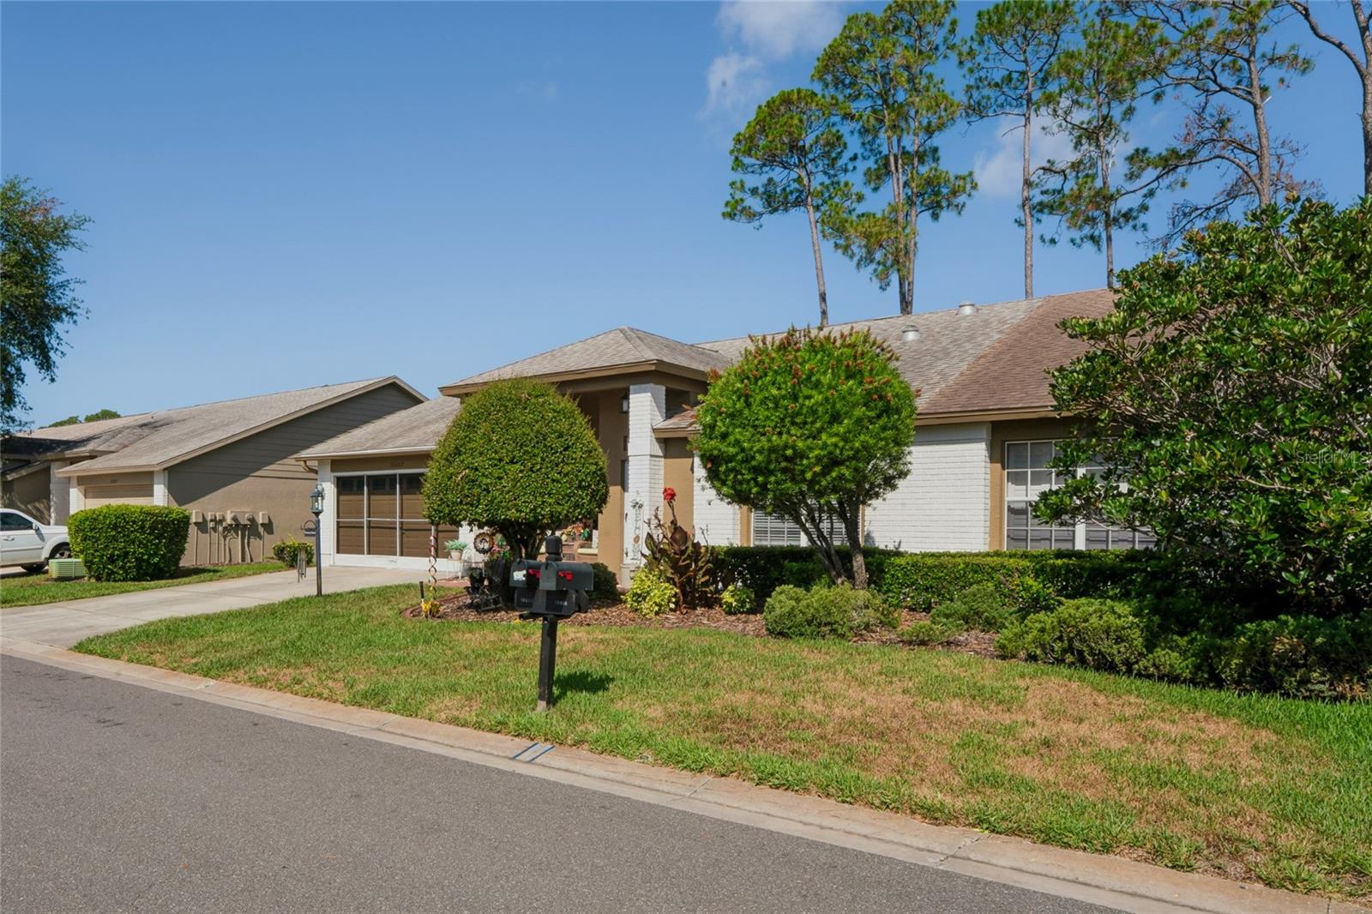
Brand new HVAC unit with 10 year warranty (9/2026). Stunning Golf-Course Villa in Heritage Pines! Experience carefree Florida living in this beautifully maintained end-unit villa, perfectly positioned to capture serene golf course views on the 13th fairway with no rear neighbors. This spacious home features two bedrooms, two bathrooms, a sitting room, and a two-car garage. Step inside to formal living and dining rooms, ideal for entertaining. The open eat-in kitchen overlooks the inviting family room, creating a comfortable and functional layout. The primary suite offers peaceful views along with an en-suite bathroom featuring dual sinks, sun tube and a walk-in shower. A private guest bedroom and adjacent hall bath with a sun tube provide the perfect space for visitors. Additional highlights include an inside laundry room and a versatile den/sitting room—perfect for a home office or hobby space. No carpet all tile. Relax on the back patio and enjoy tranquil golf course views in your own private retreat. Seller had the kitchen painted white photos to be updated
/u.realgeeks.media/storkrealestate/stork-logo-deepened-2000w.png)
Additional Information
- Community Features
- Clubhouse, Deed Restrictions, Fitness Center, Gated Community - Guard, Golf Carts OK, Golf, Irrigation-Reclaimed Water, Pool, Restaurant, Sidewalks, Tennis Court(s), Golf Community, Security
- Taxes
- $234
- HOA Schedule
- Monthly
- Mnthly. Maint. Incl.
- Guard - 24 Hour, Cable TV, Pool, Escrow Reserves Fund, Internet, Maintenance Structure, Maintenance Grounds, Private Road, Recreational Facilities, Security
- Exterior Construction
- Block
- Style
- One Story
- Interior
- Cathedral Ceiling(s), Ceiling Fans(s), Eat-in Kitchen, Kitchen/Family Room Combo, Living Room/Dining Room Combo, Open Floorplan, Walk-In Closet(s)
- Interior Features
- Cathedral Ceiling(s), Ceiling Fans(s), Eat-in Kitchen, Kitchen/Family Room Combo, Living Room/Dining Room Combo, Open Floorplan, Walk-In Closet(s)
- Appliances
- Dishwasher, Electric Water Heater, Refrigerator
- Exterior
- Rain Gutters
- Roof
- Shingle
- Located Near
- Cleared
- Utilities
- BB/HS Internet Available, Cable Available, Cable Connected, Electricity Connected, Phone Available, Sewer Connected, Water Connected
- Floor
- Ceramic Tile
- Heating
- Central, Electric
- Cooling
- Central Air
- Pool
- Yes
- Pool Type
- Community
Listing courtesy of TROPIC SHORES REALTY LLC.
Mortgage Calculator
All listing information is deemed reliable but not guaranteed and should be independently verified through personal inspection by appropriate professionals. Listings displayed on this website may be subject to prior sale or removal from sale. Availability of any listing should always be independently verified. Listing information is provided for consumer personal, non-commercial use, solely to identify potential properties for potential purchase. All other use is strictly prohibited and may violate relevant federal and state law. Data last updated on