Share this with your friends


(386) 960-0076
Stork Real Estate
160 Flag Lilly Lane, Umatilla, FL 32784
- $391,063
- 4
- BD
- 3
- BA
- 2,670
- SqFt






- List Price
- $391,063
- Price Change
- ▲ $4,302 1792102284
- MLS#
- S5143653
- Type
- Single Family Residential
- Property Style
- Single Family
- Bedrooms
- 4
- Bathrooms
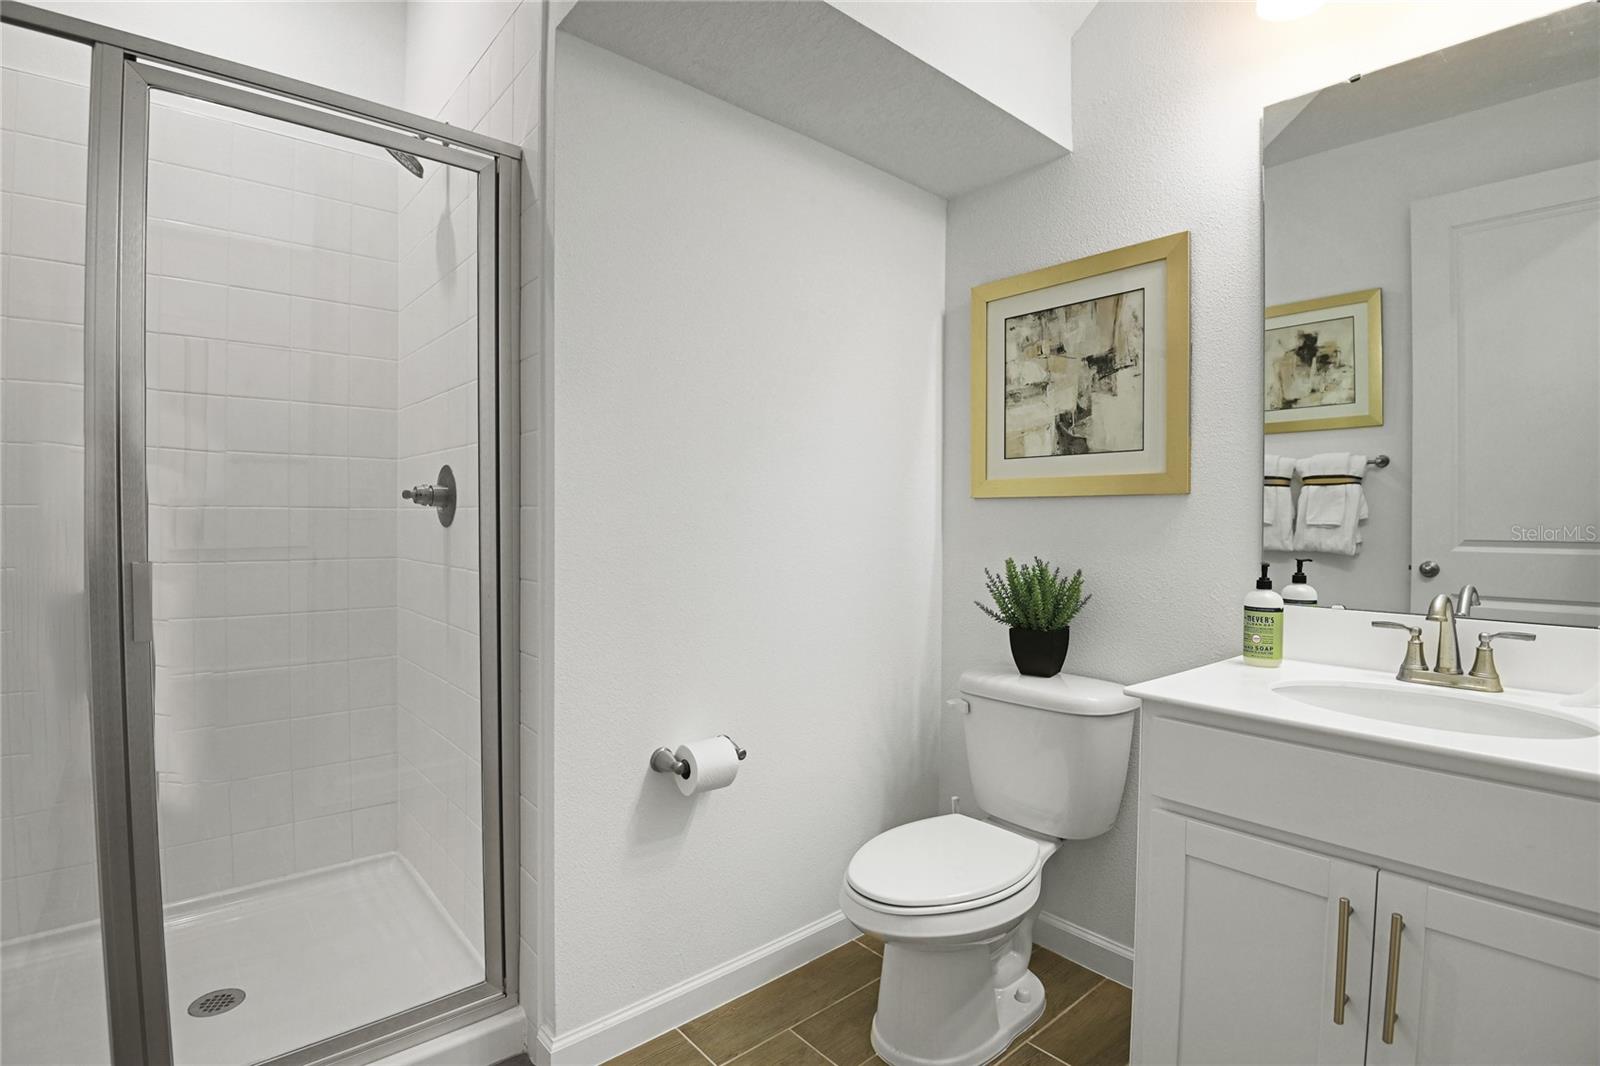
- 3
- Living Area
- 2,670
- Lot Size
- 4,640
- Subdivision
- Seasons At Magnolia Pointe
- Year Built
- 2026
Property Description
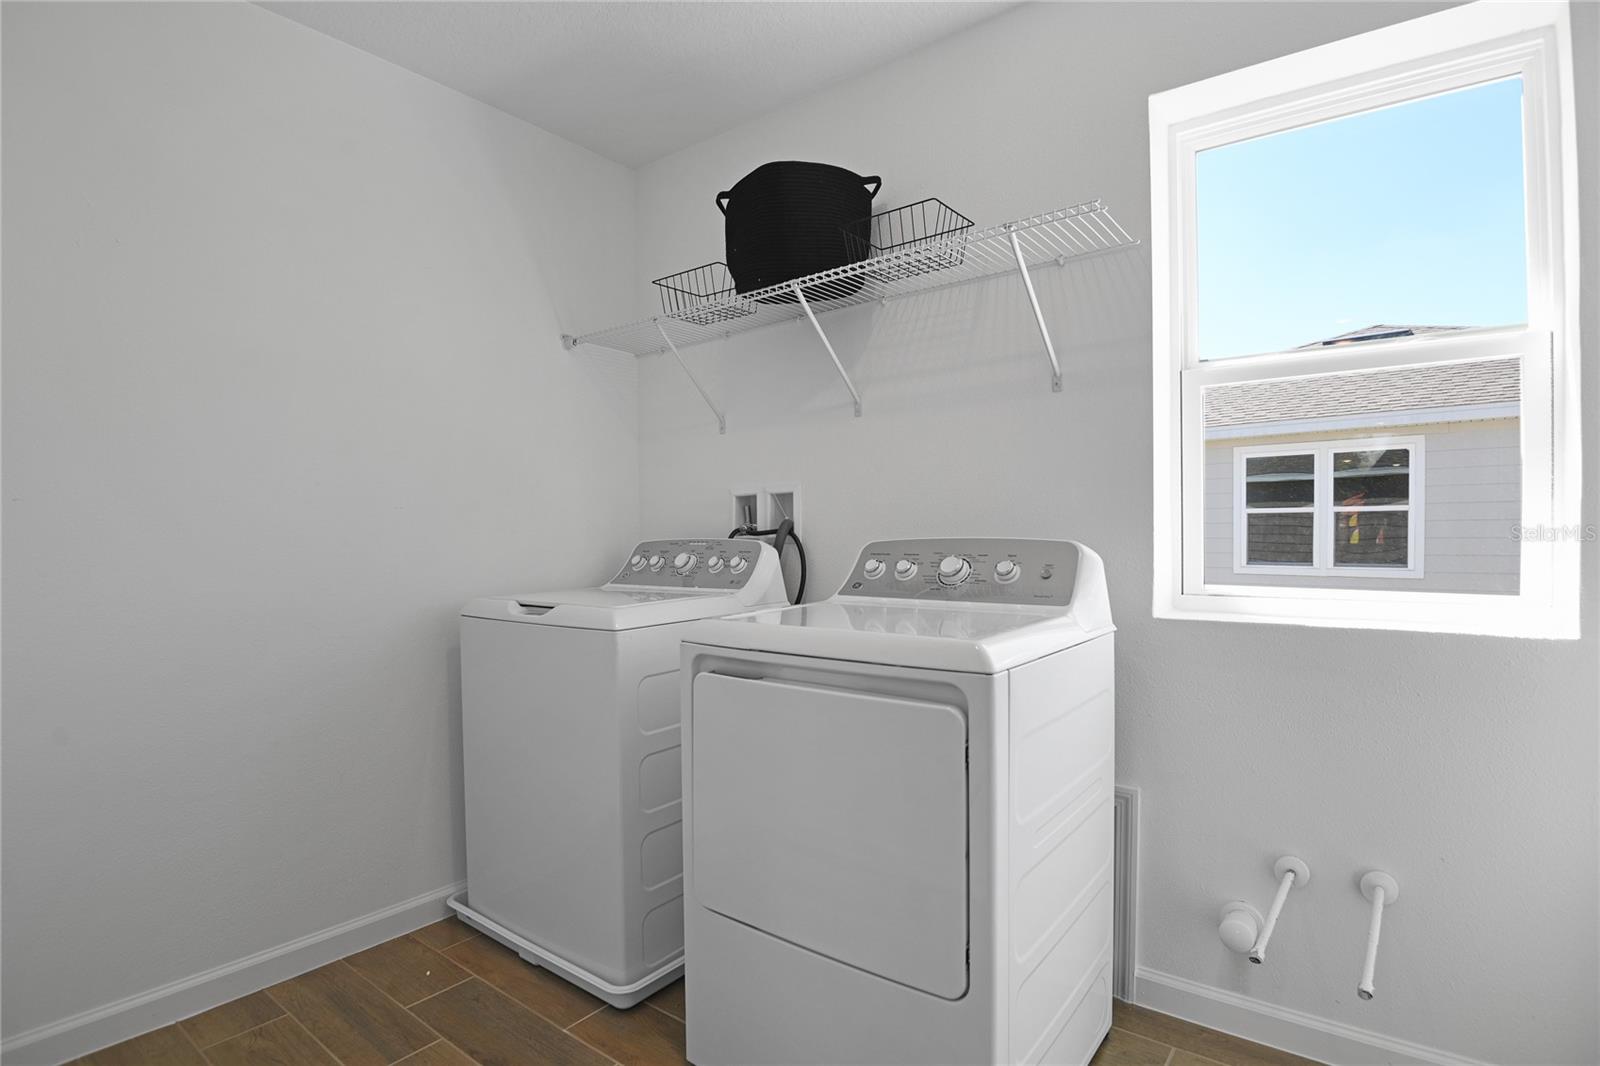
Pre-Construction. To be built. This floor plan gives you the flexibility to personalize the home to fit your style and needs! The two-story Tourmaline plan greets guests with a charming covered entry. On the main floor, you’ll find a spacious great room that flows into an inviting kitchen with a center island and breakfast nook. Bedroom 4 is located on the main level with a full bath en suite. Perfect for an elderly parent, older shild or man cave. Upstairs, an elegant primary suite boasts an immense walk-in closet and an attached bath. The second floor will be built with either a loft or an extra bedroom. This home includes designer-curated finishes! *SAMPLE PHOTOS Actual homes as constructed may not contain the features and layouts depicted and may vary from image(s). *Special financing rates and closing cost assistance may be available. Options may vary by community and offers are available on select homes only. Contact builder for more information!
/u.realgeeks.media/storkrealestate/stork-logo-deepened-2000w.png)
Additional Information
- Community Features
- Dog Park, Playground, Pool, No Deed Restriction
- HOA Schedule
- Monthly
- Exterior Construction
- Other, Stucco
- Style
- Two Story
- Interior
- Eat-in Kitchen, High Ceilings, Living Room/Dining Room Combo, Open Floorplan, Other, Solid Surface Counters, Split Bedroom, Walk-In Closet(s)
- Interior Features
- Eat-in Kitchen, High Ceilings, Living Room/Dining Room Combo, Open Floorplan, Other, Solid Surface Counters, Split Bedroom, Walk-In Closet(s)
- Appliances
- Dishwasher, Disposal, Electric Water Heater, Microwave, Range, Refrigerator
- Exterior
- Other
- Roof
- Shingle
- Utilities
- BB/HS Internet Available, Cable Available, Public
- Floor
- Carpet, Ceramic Tile
- Heating
- Central, Electric
- Cooling
- Central Air
- Pool
- Yes
- Pool Type
- Community
Listing courtesy of AXEN REALTY, LLC.
Mortgage Calculator
All listing information is deemed reliable but not guaranteed and should be independently verified through personal inspection by appropriate professionals. Listings displayed on this website may be subject to prior sale or removal from sale. Availability of any listing should always be independently verified. Listing information is provided for consumer personal, non-commercial use, solely to identify potential properties for potential purchase. All other use is strictly prohibited and may violate relevant federal and state law. Data last updated on