Share this with your friends


(386) 960-0076
Stork Real Estate
10187 Milky Way Circle, I-75 East, FL 34241
- $830,000
- 4
- BD
- 4
- BA
- 3,525
- SqFt








- List Price
- $830,000
- Price Change
- ▼ $35,000 1792008343
- MLS#
- A4690808
- Type
- Single Family Residential
- Property Style
- Single Family
- Bedrooms
- 4
- Bathrooms
- 4
- Living Area
- 3,525
- Lot Size
- 9,302
- Subdivision
- Skye Ranch Neighborhood Four North
- Year Built
- 2022
Property Description
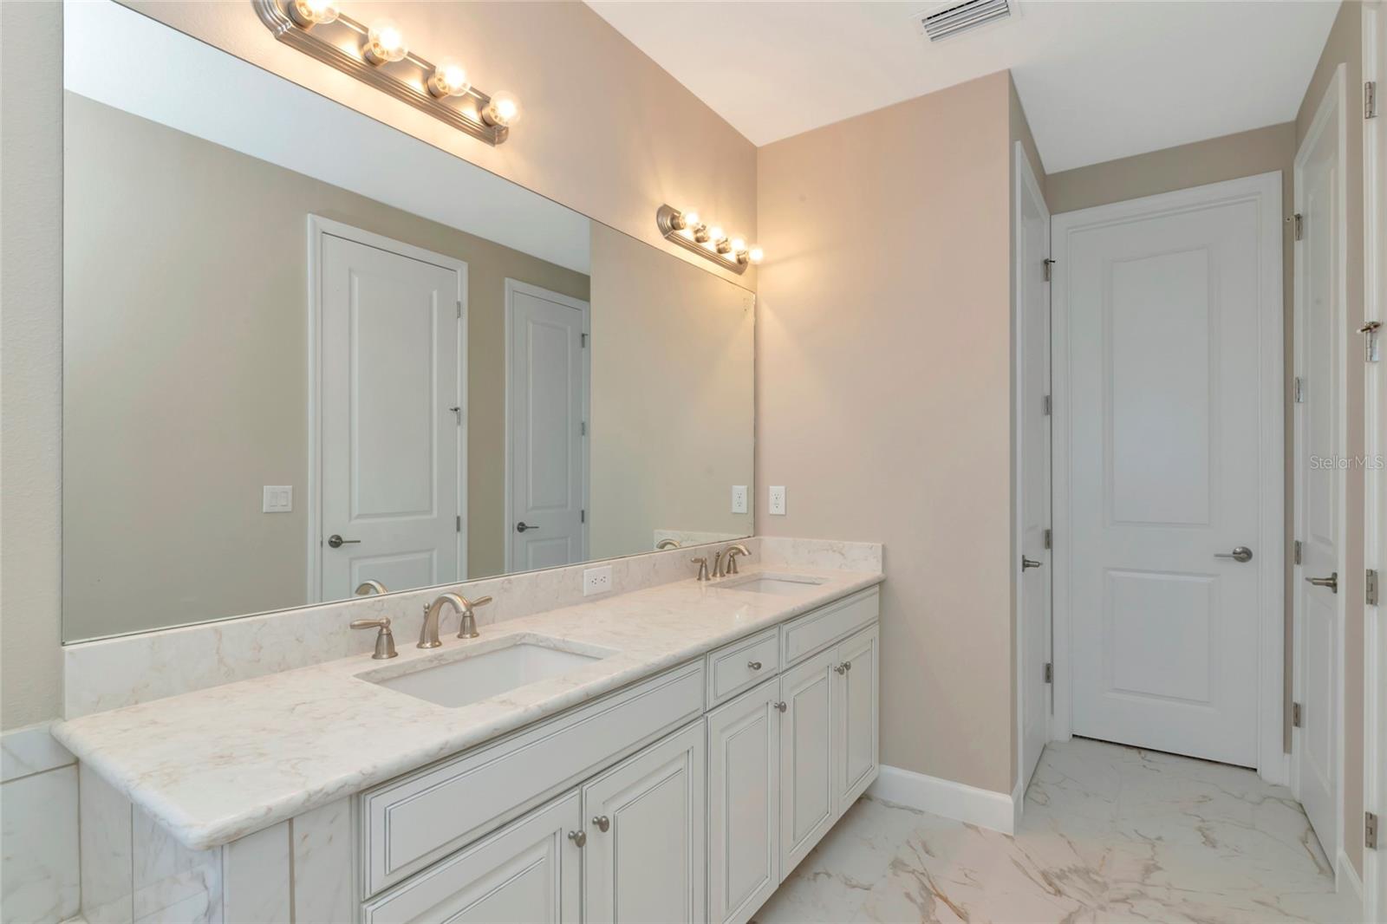
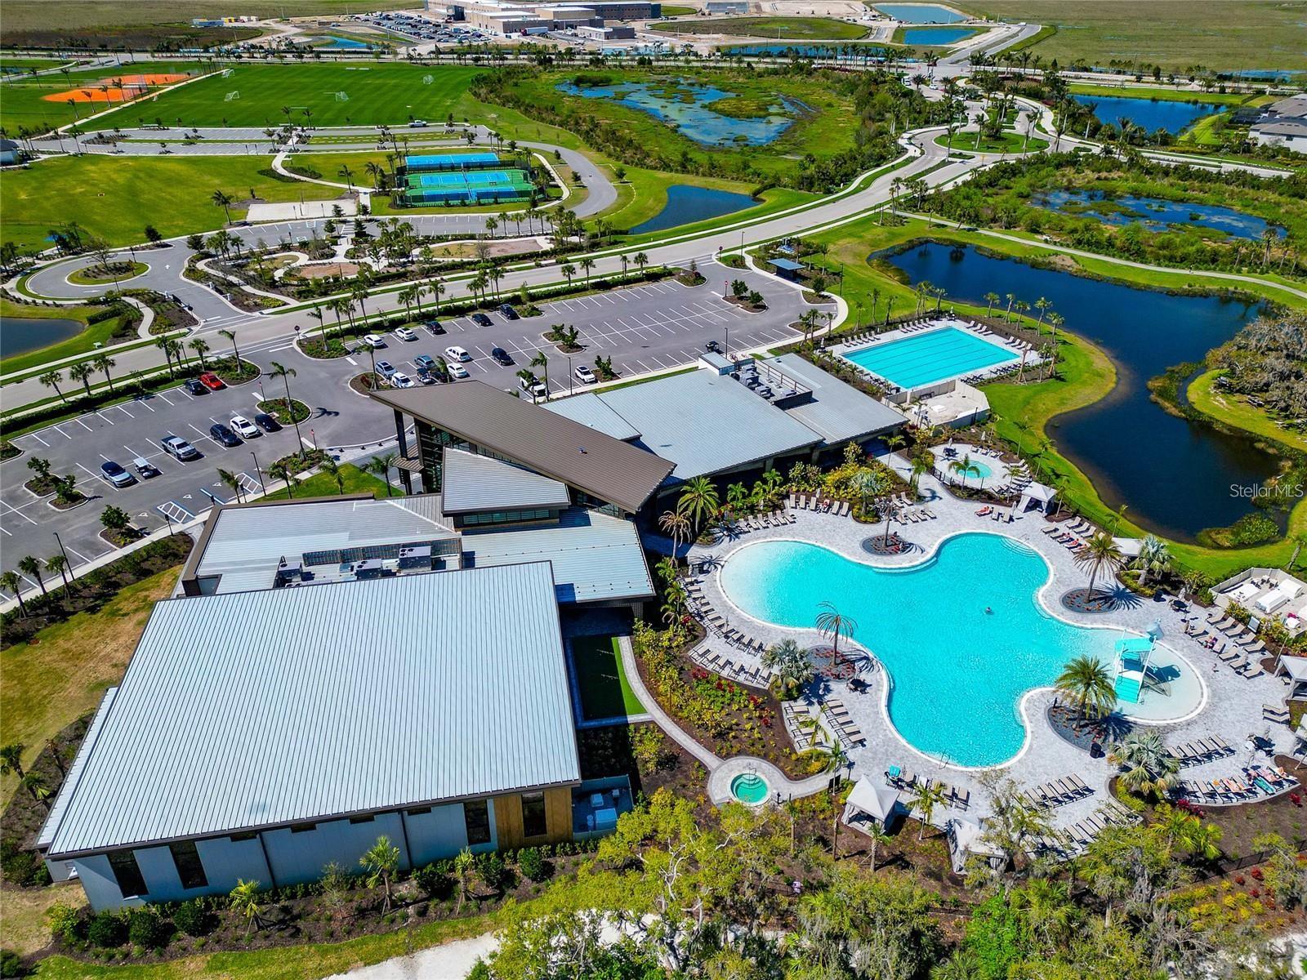
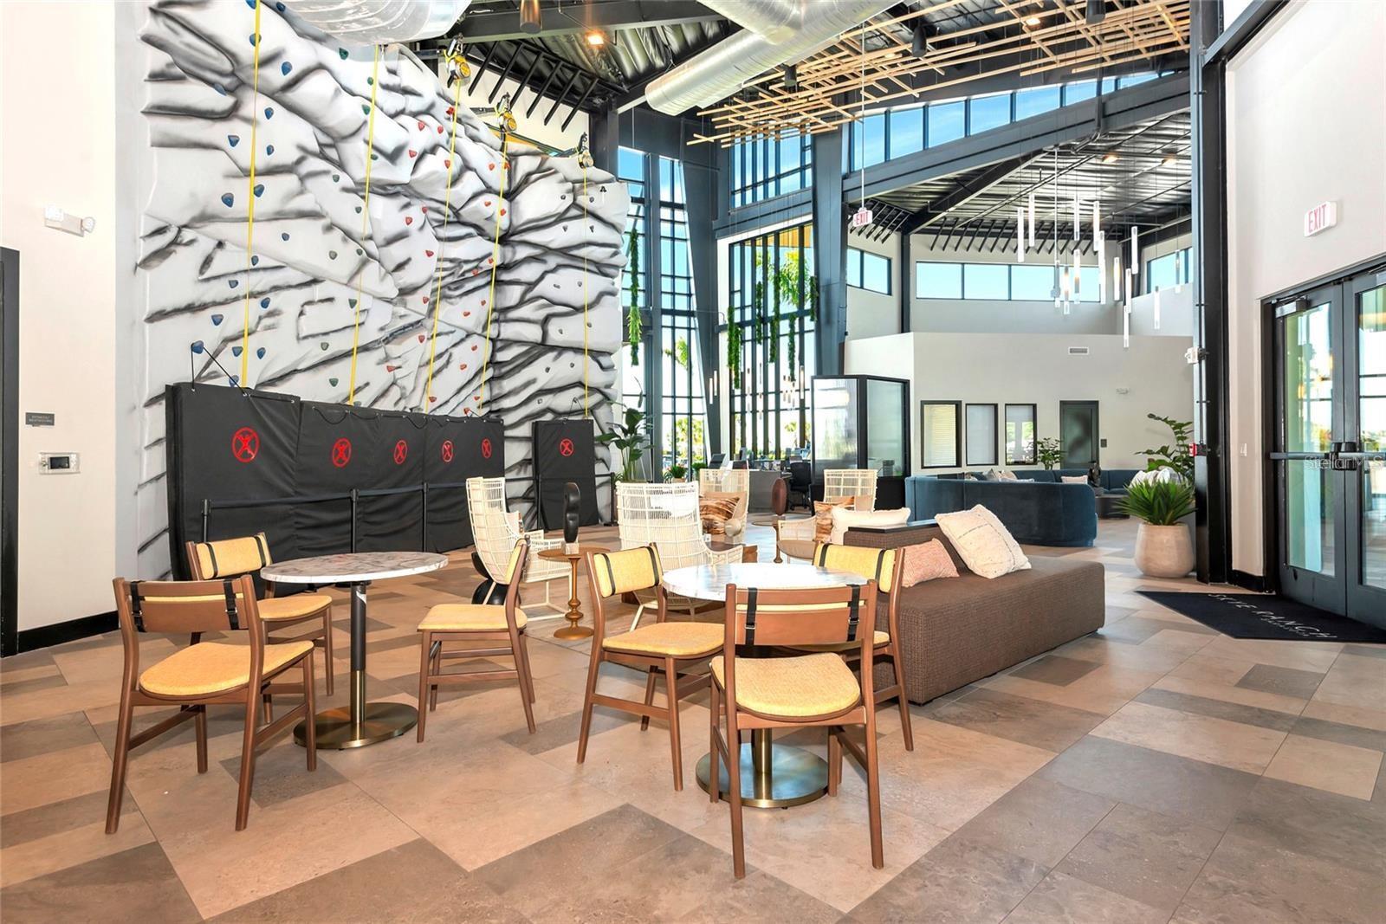
When you Purchase this home using our preferred lender they will knock down your rate by 1% for the first 12 months at no additional cost to you. Welcome to 10187 Milky Way, located in the highly sought-after Skye Ranch community, where charm, space, and thoughtful design come together on a private preserve lot. This home exudes character from the moment you step inside, featuring both a dedicated office with elegant French doors and a versatile bonus room located right off the entryway. The bonus room offers the flexibility to easily convert into a downstairs bedroom, making it ideal for guests or multi-generational living. The heart of the home is the beautifully designed kitchen, complete with a farmhouse sink, a gas cooktop with matching GE Cafe series appliances throughout, and an open layout that flows seamlessly into the living room. Here, you’ll find a cozy fireplace that adds warmth and style, creating the perfect space for entertaining or relaxing. Just off the garage, a functional mudroom adds everyday convenience and organization. Step outside to your private backyard oasis, already equipped with a fire pit and offering plenty of room to build your dream pool all while enjoying peaceful preserve views. Upstairs, a spacious loft provides additional living space, perfect for a media room, playroom, or second family area. The primary suite is a true retreat, featuring a private balcony, two walk-in closets, and a luxurious ensuite bath with a soaking tub and a rain shower. Three additional bedrooms are also upstairs, including a Jack-and-Jill bathroom between two of them, resulting in three full bathrooms on the second level. As a resident of Skye Ranch, you’ll enjoy access to resort-style amenities including a clubhouse, fitness center, pools, tennis and pickleball courts, scenic trails, and parks offering a true Florida lifestyle centered around comfort, community, and outdoor living. This Skye Ranch home blends functionality, flexibility, and distinctive style offering the perfect setting for both everyday living and entertaining.

Additional Information
- Community Features
- Clubhouse, Community Mailbox, Fitness Center, Park, Pool, Restaurant, Sidewalks, Tennis Court(s), No Deed Restriction
- Taxes
- $2,745
- HOA Schedule
- Quarterly
- Mnthly. Maint. Incl.
- Pool, Maintenance Structure, Maintenance Grounds, Maintenance, Management, Pest Control, Recreational Facilities
- Exterior Construction
- Stucco
- Style
- Two Story
- Interior
- Built-in Features, Ceiling Fans(s), Eat-in Kitchen, Kitchen/Family Room Combo, Living Room/Dining Room Combo, Open Floorplan, PrimaryBedroom Upstairs, Solid Wood Cabinets, Split Bedroom, Stone Counters, Thermostat, Tray Ceiling(s), Walk-In Closet(s)
- Interior Features
- Built-in Features, Ceiling Fans(s), Eat-in Kitchen, Kitchen/Family Room Combo, Living Room/Dining Room Combo, Open Floorplan, PrimaryBedroom Upstairs, Solid Wood Cabinets, Split Bedroom, Stone Counters, Thermostat, Tray Ceiling(s), Walk-In Closet(s)
- Appliances
- Built-In Oven, Cooktop, Dishwasher, Dryer, Microwave, Range Hood, Refrigerator, Washer
- Exterior
- Balcony, Lighting, Rain Gutters, Sidewalk
- Roof
- Shingle
- High School
- Riverview High
- Middle School
- Sarasota Middle
- Elementary School
- Lakeview Elementary
- Extra Rooms
- Bonus Room, Den/Library/Office, Formal Living Room Separate, Loft
- Located Near
- In County, Sidewalk, Paved
- Utilities
- BB/HS Internet Available, Cable Available, Electricity Connected, Natural Gas Connected, Public, Sewer Connected, Underground Utilities, Water Connected
- Fireplace
- Yes
- Floor
- Carpet, Wood
- Heating
- Central, Electric
- Cooling
- Central Air
- Pool
- Yes
- Pool Type
- Community
Listing courtesy of KW COASTAL LIVING III.
How much is your home worth?
...get instant property value now!
Mortgage Calculator
All listing information is deemed reliable but not guaranteed and should be independently verified through personal inspection by appropriate professionals. Listings displayed on this website may be subject to prior sale or removal from sale. Availability of any listing should always be independently verified. Listing information is provided for consumer personal, non-commercial use, solely to identify potential properties for potential purchase. All other use is strictly prohibited and may violate relevant federal and state law. Data last updated on