Share this with your friends


(386) 960-0076
Stork Real Estate
1305 Sorrento Woods Boulevard, Osprey/Nokomis, FL 34275
- $625,000
- 3
- BD
- 2
- BA
- 2,300
- SqFt






- List Price
- $625,000
- MLS#
- A4700285
- Type
- Single Family Residential
- Property Style
- Single Family
- Bedrooms
- 3
- Bathrooms
- 2
- Living Area
- 2,300
- Lot Size
- 26,281
- Subdivision
- Sorrento Woods
- Year Built
- 1988
Property Description
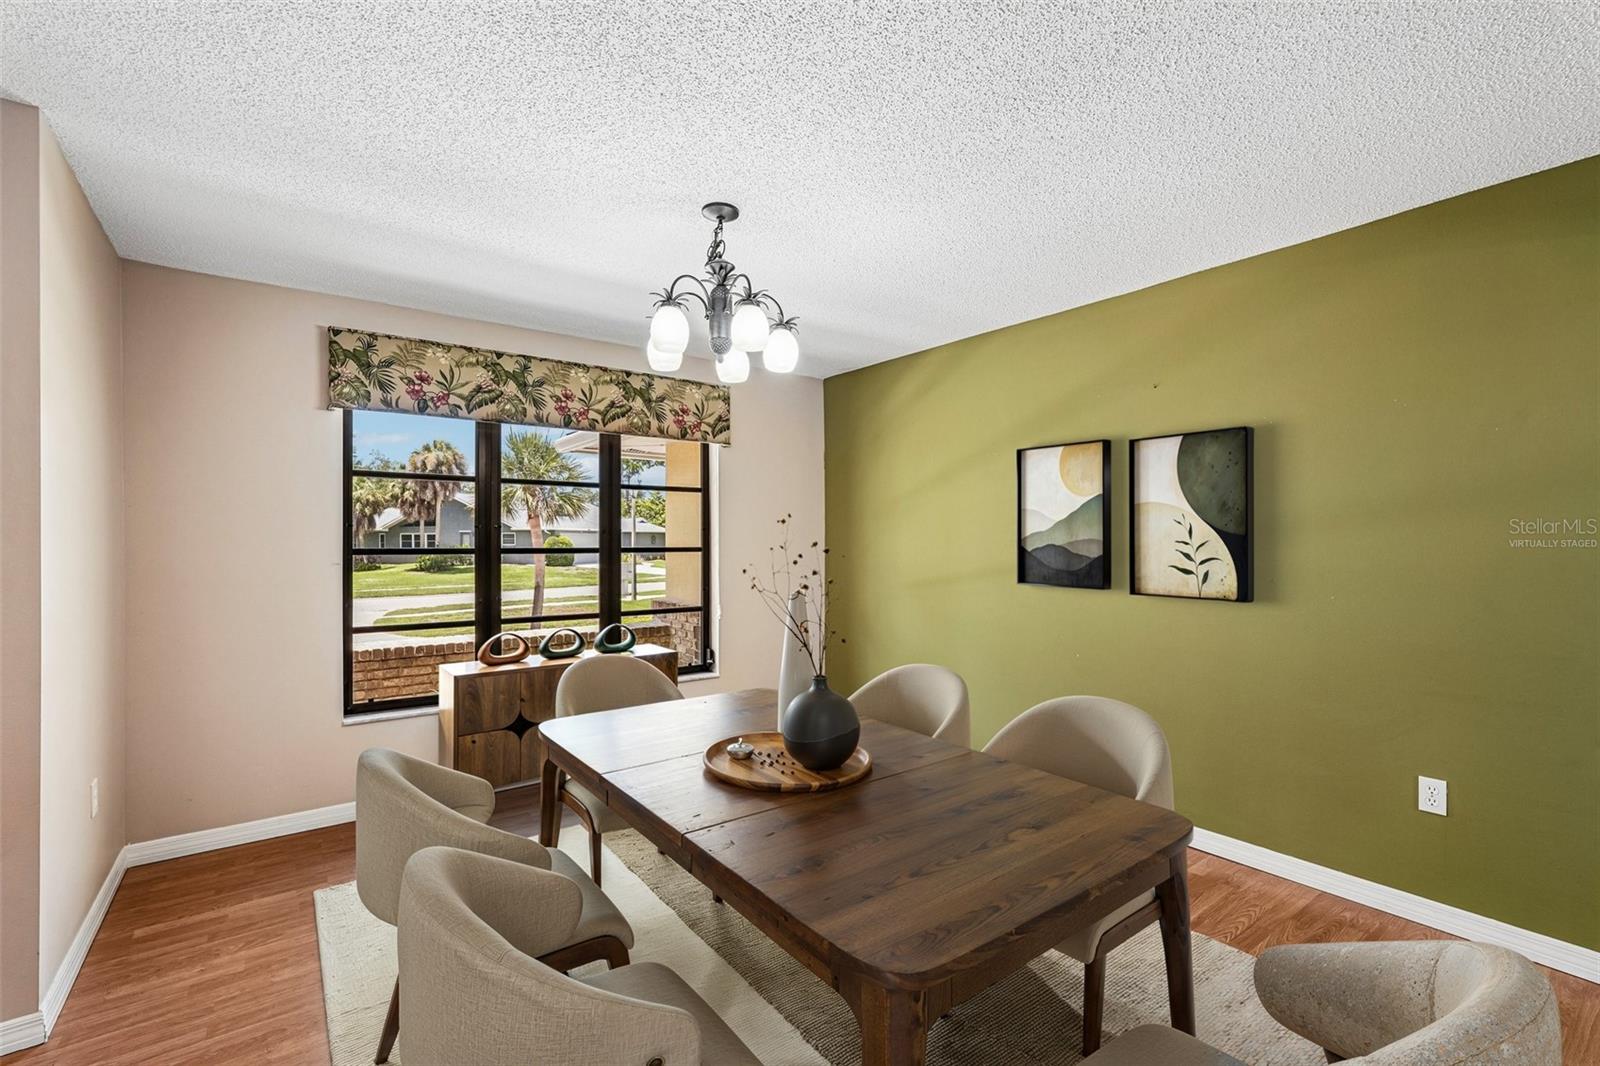
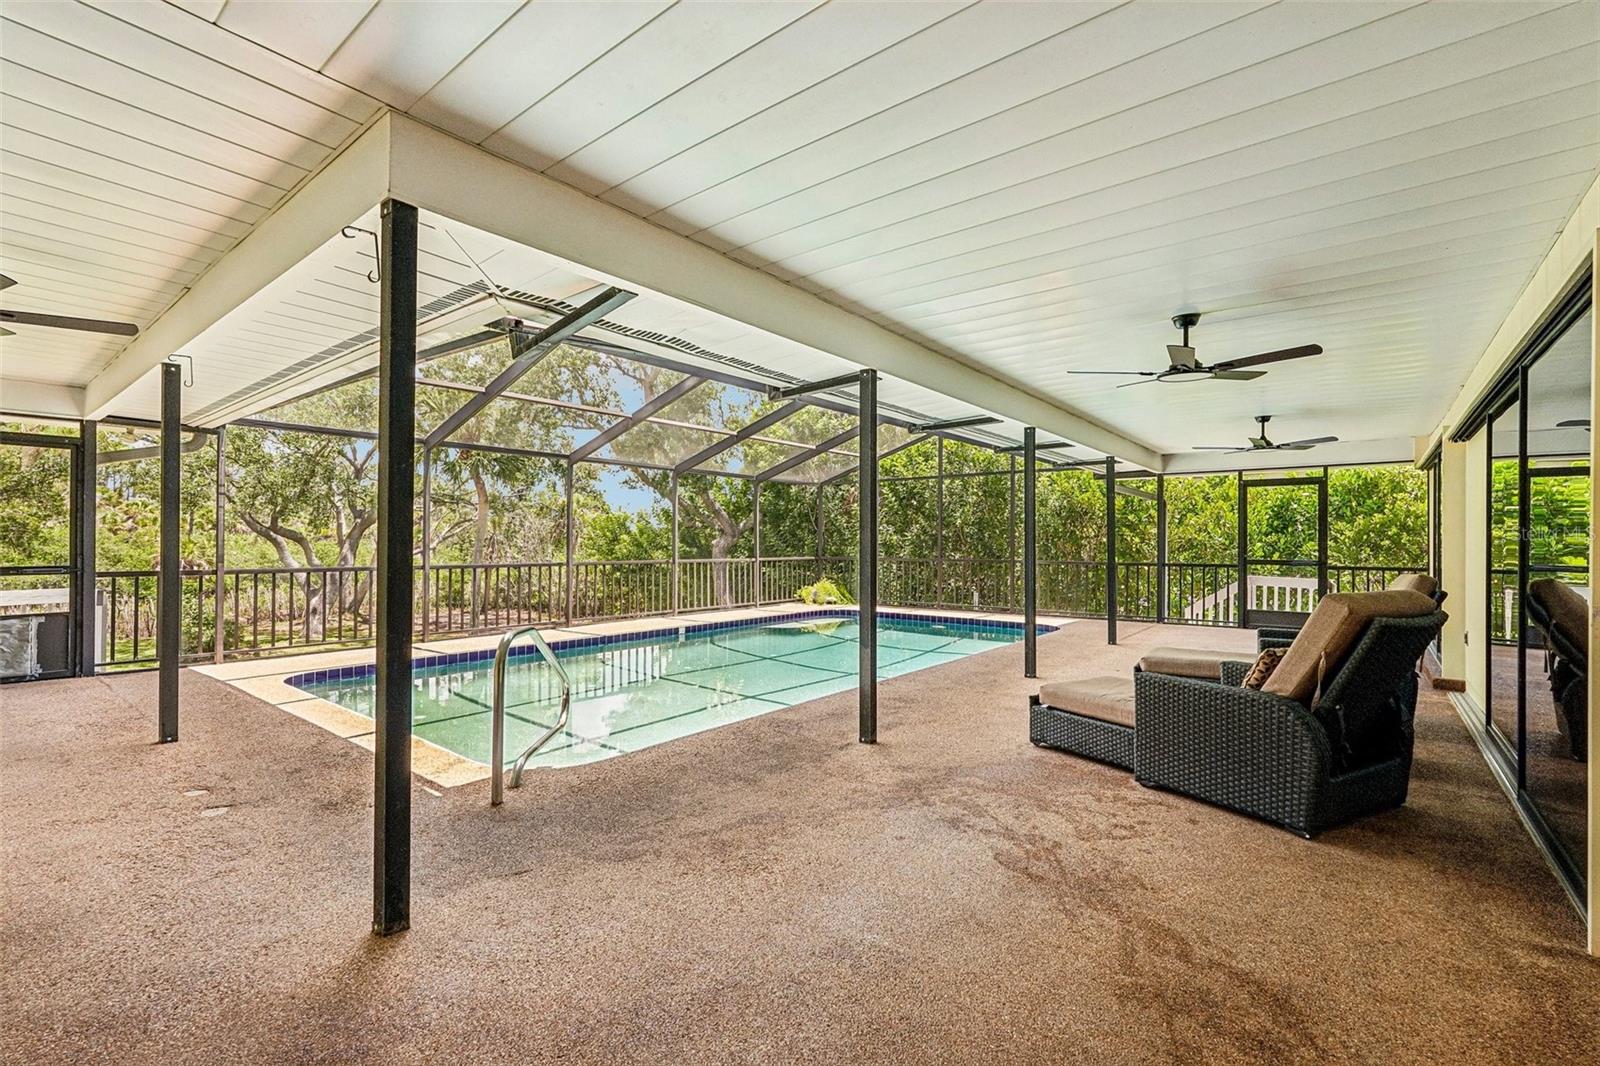
Virtually Staged. RIVER VIEWS! A rare waterfront find in Nokomis, this solid poured-concrete home sits on an elevated foundation with spacious rooms and classic craftsmanship that would easily cost over a million in Lakewood Ranch. Nestled on a sprawling lot in a timeless neighborhood with fantastic neighbors, the tranquil setting features serene creek views framed by trimmed mangroves. Cool off and enjoy the summer breeze in the Large screened-in lanai or the newly resurfaced pool with its freshly rescreened cage. While offering a wonderful opportunity to add your own cosmetic TLC, the heavy lifting is already done with major recent updates, including a new roof, a brand-new A/C system, a new dishwasher, and a true carpenter’s garage complete with built-ins throughout and an expansive driveway. Inside, enjoy comfortable living anchored by a cozy fireplace and a clever Jack-and-Jill bathroom that conveniently serves the pool. Perfectly situated just minutes from three beach accesses, public-friendly golf courses with no membership fees, and the new Sarasota Memorial Hospital, this home combines major peace of mind, ultimate convenience, and exceptional waterfront value.
/u.realgeeks.media/storkrealestate/stork-logo-deepened-2000w.png)
Additional Information
- Community Features
- Deed Restrictions
- HOA Schedule
- Annually
- Mnthly. Maint. Incl.
- Common Area Taxes
- Exterior Construction
- Block, Stucco
- Style
- One Story
- Interior
- Ceiling Fans(s), Eat-in Kitchen, High Ceilings, Kitchen/Family Room Combo, Living Room/Dining Room Combo, Open Floorplan, Primary Bedroom Main Floor, Solid Surface Counters, Split Bedroom, Thermostat, Walk-In Closet(s)
- Interior Features
- Ceiling Fans(s), Eat-in Kitchen, High Ceilings, Kitchen/Family Room Combo, Living Room/Dining Room Combo, Open Floorplan, Primary Bedroom Main Floor, Solid Surface Counters, Split Bedroom, Thermostat, Walk-In Closet(s)
- Appliances
- Dishwasher, Disposal, Electric Water Heater, Microwave, Range, Refrigerator
- Exterior
- Lighting, Outdoor Shower, Private Entrance, Private Mailbox, Private Yard, Rain Gutters, Sidewalk
- Roof
- Shingle
- High School
- Venice Senior High
- Middle School
- Venice Area Middle
- Elementary School
- Laurel Nokomis Elementary
- Extra Rooms
- Inside Utility
- Located Near
- Landscaped, Street Dead-End, Paved
- Utilities
- Electricity Connected, Public, Sewer Connected, Water Connected
- Fireplace
- Yes
- Garage
- Covered, Driveway, Parking Pad
- Floor
- Carpet, Laminate, Tile
- Heating
- Electric
- Cooling
- Central Air
- Pool
- Yes
- Pool Type
- Private
- Water
- Boatable Water, Bay Front, River
- Frontage
- River Front
- Water View
- Yes
Listing courtesy of REDFIN CORPORATION.
Mortgage Calculator
All listing information is deemed reliable but not guaranteed and should be independently verified through personal inspection by appropriate professionals. Listings displayed on this website may be subject to prior sale or removal from sale. Availability of any listing should always be independently verified. Listing information is provided for consumer personal, non-commercial use, solely to identify potential properties for potential purchase. All other use is strictly prohibited and may violate relevant federal and state law. Data last updated on