12854 Boggy Creek Drive, Riverview, FL 33579
- $795,000
- 6
- BD
- 5
- BA
- 4,831
- SqFt

















- List Price
- $795,000
- Price Change
- ▼ $4,900 1790197474
- MLS#
- TB8522799
- Type
- Single Family Residential
- Property Style
- Single Family
- Bedrooms
- 6
- Bathrooms
- 5
- Living Area
- 4,831
- Lot Size
- 7,800
- Subdivision
- Triple Crk Village M-2
- Year Built
- 2023
Property Description
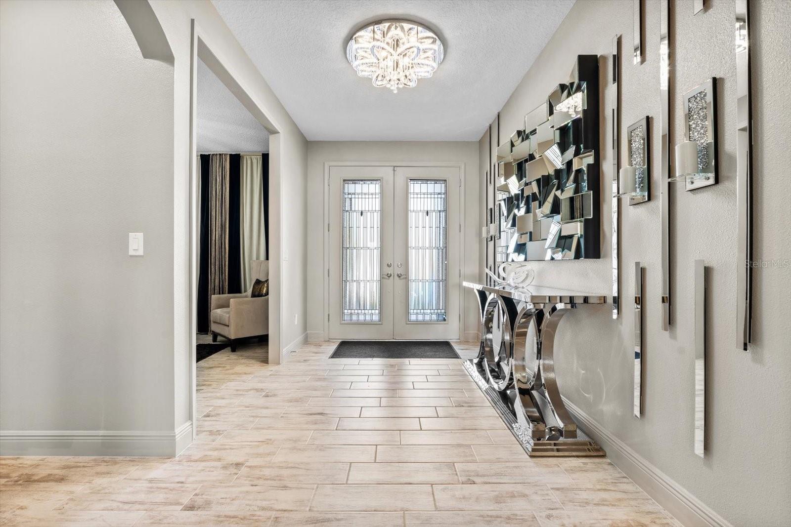
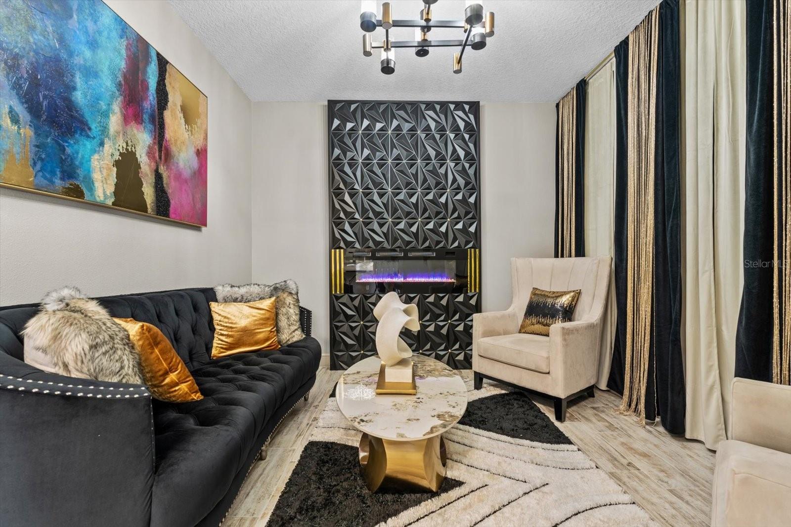
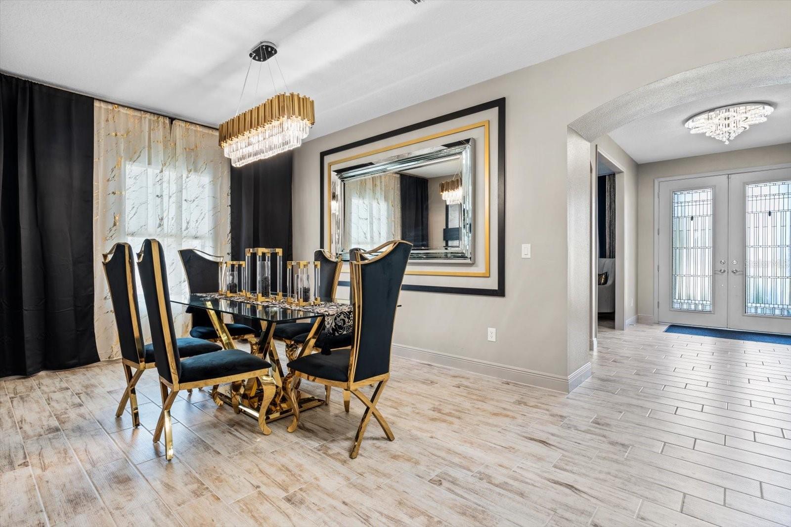
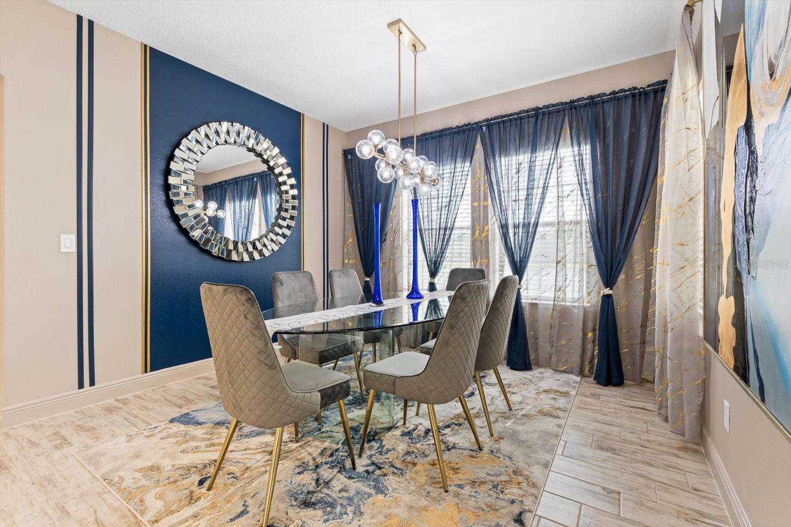
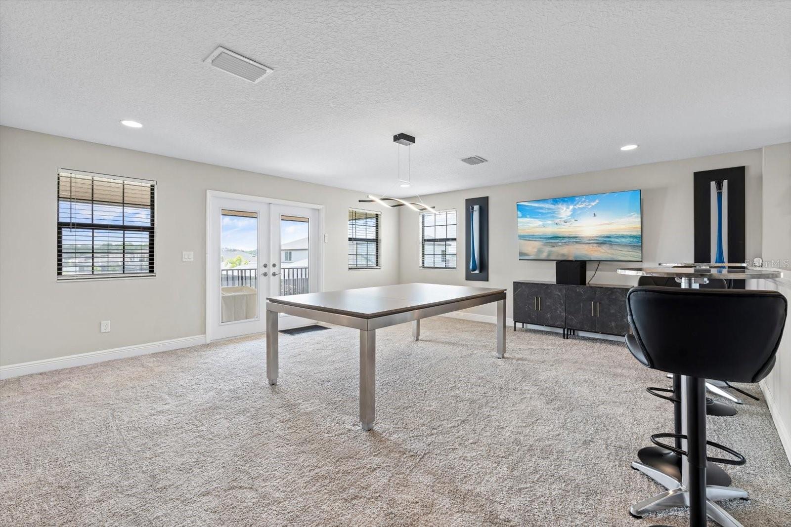
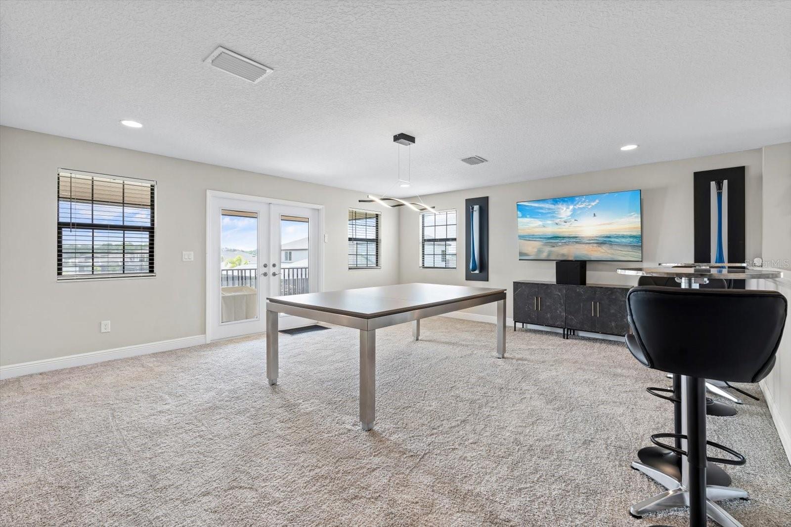
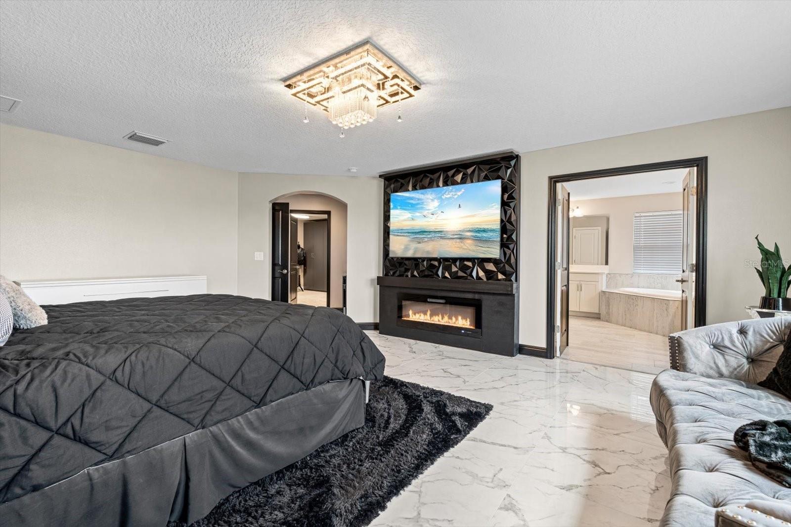
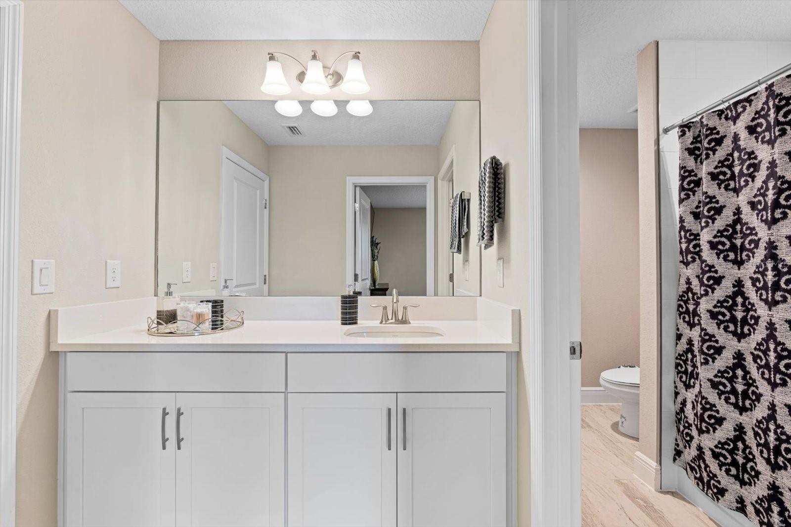
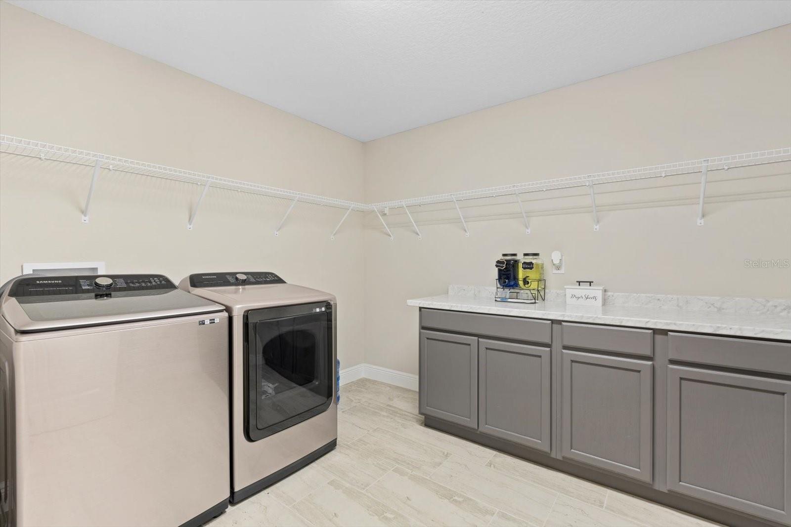
View this immaculate luxury home. Spacious 6 bedroom, 5 full baths, 4831 square feet home was built by West Bay Homes Builders offering true Florida resort-style living. Most rooms have over-sized walk-in closets. The kitchen has Quartz counter-tops and high-end fixtures. The extended foyer opens to a formal living room, formal dining room, a great room, kitchen island, breakfast nook, and lower outdoor lanai which overlooks the waterfront. The downstairs flooring is ceramic tile with wood-design. The second floor consist of three secondary bedrooms, two bathrooms, and a very expansive bonus room and loft which leads to the upper lanai. Includes an extraordinarily large laundry room with spacious countertop space and cabinets. Also, on the 2nd floor is the Private Owners Retreat. This Master Bedroom EnSuite consist of: Double-door entry, marble flooring, spa-like bathroom, and a massive walk-in closet. The exterior is a Mediterranean elevation design, professionally landscaped lawn with automated irrigation. The home IS NOT in a flood zone. There are 3 clubhouses within the community. The Hammock Club Amenity Center has multiple swimming pools, tennis, pickleball, and basketball courts, walking and biking trails, playgrounds, fitness centers, meeting areas and more. The location of this home is one of its greatest assets, it is adjacent to the trailhead of one of Triple Creeks’ miles-long trails for walking, jogging, or even the occasional golf cart scenic viewings. Just up the road on Hwy 301 you will find many eateries, restaurants, shopping, and services. There are nearby schools within and adjacent to the Triple Creek Community for K-12. Move-In Ready!
/u.realgeeks.media/storkrealestate/stork-logo-deepened-2000w.png)
Additional Information
- Community Features
- Association Recreation - Owned, Clubhouse, Community Mailbox, Deed Restrictions, Dog Park, Fitness Center, Golf Carts OK, Handicap Modified, No Truck/RV/Motorcycle Parking, Park, Playground, Pool, Sidewalks, Special Community Restrictions, Tennis Court(s), Wheelchair Access, Street Lights, Security
- Taxes
- $4,067
- HOA Schedule
- Annually
- Mnthly. Maint. Incl.
- Pool, Recreational Facilities
- Exterior Construction
- Block, Stucco, Frame
- Style
- Two Story
- Interior
- Ceiling Fans(s), Eat-in Kitchen, High Ceilings, In Wall Pest System, Kitchen/Family Room Combo, Open Floorplan, PrimaryBedroom Upstairs, Smart Home, Solid Surface Counters, Solid Wood Cabinets, Stone Counters, Thermostat, Walk-In Closet(s), Window Treatments
- Interior Features
- Ceiling Fans(s), Eat-in Kitchen, High Ceilings, In Wall Pest System, Kitchen/Family Room Combo, Open Floorplan, PrimaryBedroom Upstairs, Smart Home, Solid Surface Counters, Solid Wood Cabinets, Stone Counters, Thermostat, Walk-In Closet(s), Window Treatments
- Appliances
- Built-In Oven, Convection Oven, Cooktop, Dishwasher, Disposal, Dryer, Electric Water Heater, Exhaust Fan, Freezer, Ice Maker, Microwave, Refrigerator, Washer
- Exterior
- Hurricane Shutters, Sidewalk, Sprinkler Metered
- Roof
- Shingle
- High School
- Sumner High School
- Middle School
- Barrington Middle
- Elementary School
- Warren Hope Dawson Elementary
- Extra Rooms
- Breakfast Room Separate, Formal Dining Room Separate, Great Room, Inside Utility, Loft
- Located Near
- Greenbelt, Landscaped, Level, Sidewalk, Paved
- Utilities
- BB/HS Internet Available, Cable Available, Cable Connected, Electricity Available, Electricity Connected, Fiber Optics, Fire Hydrant, Phone Available, Public, Sewer Available, Sewer Connected, Sprinkler Meter, Underground Utilities, Water Available, Water Connected
- Floor
- Carpet, Ceramic Tile, Luxury Vinyl, Marble
- Heating
- Central, Electric, Heat Pump, Zoned
- Cooling
- Central Air, Humidity Control, Zoned
- Pool
- Yes
- Pool Type
- Community
- Water
- Lake Front
- Frontage
- Pond
- Water View
- Yes
Listing courtesy of PROPERTY SCHOLARS REALTY & DEV.
Mortgage Calculator
All listing information is deemed reliable but not guaranteed and should be independently verified through personal inspection by appropriate professionals. Listings displayed on this website may be subject to prior sale or removal from sale. Availability of any listing should always be independently verified. Listing information is provided for consumer personal, non-commercial use, solely to identify potential properties for potential purchase. All other use is strictly prohibited and may violate relevant federal and state law. Data last updated on