Share this with your friends


(386) 960-0076
Stork Real Estate
3861 Barbour Trail, Odessa, FL 33556
- $1,225,000
- 5
- BD
- 5
- BA
- 3,457
- SqFt




- List Price
- $1,225,000
- MLS#
- TB8568661
- Type
- Single Family Residential
- Property Style
- Single Family
- Bedrooms
- 5
- Bathrooms
- 5
- Living Area
- 3,457
- Lot Size
- 15,353
- Subdivision
- Starkey Ranch - Whitfield Preserve
- Year Built
- 2021
Property Description
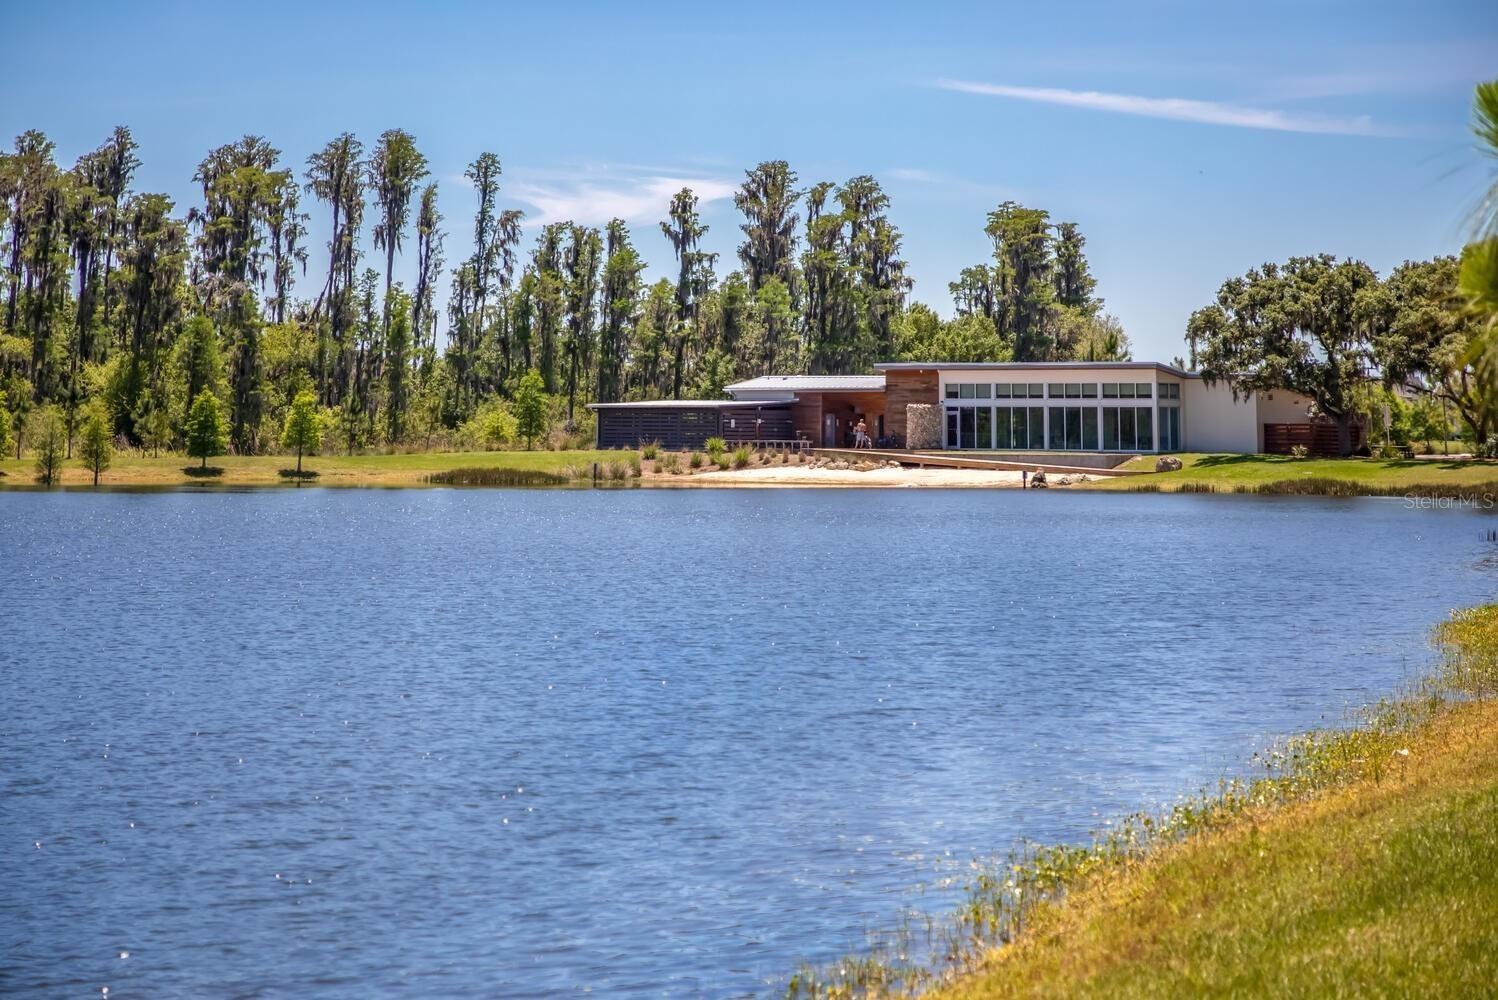
LUXURIOUS TAYLOR MORRISON HOME WITH HEATED POOL ON AN OVERSIZED .35-ACRE LOT IN SOUGHT-AFTER STARKEY RANCH! Built in 2021, this impressive 2-story residence offers 3,454 sqft, 5 bedrooms, 4.5 baths, a spacious bonus room and 3-car garage. Beautifully appointed with extensive 144k builder upgrades and approximately $120K in post-closing improvements, this exceptional home combines sophisticated design, custom finishes and resort-style outdoor living. An inviting exterior welcomes you into a thoughtfully designed floor plan where soaring ceilings, abundant natural light and beautiful architectural details create an immediate impression. Designer wallpaper, shiplap, custom accent walls and tasteful paint selections add warmth and character throughout. The entryway features a custom built-in, providing both style and functionality. The spacious main living area is designed for entertaining and everyday comfort, featuring a custom entertainment center that creates a beautiful focal point. The open-concept layout connects the living and dining spaces with the kitchen, offering an inviting setting for gatherings. The kitchen is further enhanced by a custom-designed pantry providing exceptional organization and storage. A separate dining room offers additional space for entertaining, while a convenient half bath accommodates guests. Retreat to the first-floor primary suite, a private sanctuary featuring two custom-designed closet systems offering outstanding storage and organization. The primary bath provides a relaxing escape from the day. An additional first-floor bedroom with its own full bath offers flexibility for guests or multigenerational living. Upstairs, discover three additional bedrooms, including one with a private ensuite bath, along with another full bathroom. Two secondary bedrooms feature custom closet systems. A generous bonus room provides versatile space for a media room, game room or additional gathering area and features a custom entertainment center. Upgraded staircase carpeting and padding, along with luxury vinyl plank flooring in the upstairs hallway, add comfort and style. Step outside to your PRIVATE BACKYARD OASIS! The heated saltwater pool is surrounded by an expansive paver deck and panoramic screen enclosure, creating a beautiful setting for year-round Florida living. A removable child safety fence provides an added safety feature, while the lanai awning offers additional shade and comfort. The fully fenced .35-acre property provides exceptional outdoor space for relaxation, recreation and entertaining. Additional investments include plantation shutters throughout, permanent exterior LED lighting, a whole-home water softener and filtration system, and numerous custom interior enhancements. Enjoy the exceptional Starkey Ranch lifestyle with community pools, parks, playgrounds, dog parks, miles of scenic trails and the neighborhood K-8 school. Conveniently located near shopping, dining, beaches, Tampa International Airport and everything the Tampa Bay area has to offer. EXPERIENCE THE PERFECT COMBINATION OF LUXURY, COMFORT AND OUTDOOR LIVING!

Additional Information
- Community Features
- Community Mailbox, Deed Restrictions, Dog Park, Irrigation-Reclaimed Water, Park, Playground, Pool, Sidewalks
- Taxes
- $4,286
- Mnthly. Maint. Incl.
- Pool
- Exterior Construction
- Block, Stucco, Frame
- Style
- Two Story
- Interior
- Ceiling Fans(s), Eat-in Kitchen, High Ceilings, Kitchen/Family Room Combo, Living Room/Dining Room Combo, Open Floorplan, Primary Bedroom Main Floor, Tray Ceiling(s), Walk-In Closet(s)
- Interior Features
- Ceiling Fans(s), Eat-in Kitchen, High Ceilings, Kitchen/Family Room Combo, Living Room/Dining Room Combo, Open Floorplan, Primary Bedroom Main Floor, Tray Ceiling(s), Walk-In Closet(s)
- Appliances
- Cooktop, Dishwasher, Disposal, Dryer, Gas Cooktop, Gas Water Heater, Microwave, Range Hood, Refrigerator, Washer, Water Softener
- Exterior
- Hurricane Shutters, Sidewalk
- Roof
- Tile
- High School
- River Ridge High-PO
- Middle School
- Starkey Ranch K-8
- Elementary School
- Starkey Ranch K-8
- Extra Rooms
- Bonus Room, Inside Utility
- Located Near
- Conservation Area, Landscaped, Sidewalk, Paved
- Utilities
- BB/HS Internet Available, Cable Available, Electricity Connected, Natural Gas Connected, Public, Sewer Connected, Water Connected
- Floor
- Carpet, Luxury Vinyl
- Heating
- Central
- Cooling
- Central Air
- Pool
- Yes
- Pool Type
- Community, Private
Listing courtesy of RE/MAX ACTION FIRST OF FLORIDA.
How much is your home worth?
...get instant property value now!
Mortgage Calculator
All listing information is deemed reliable but not guaranteed and should be independently verified through personal inspection by appropriate professionals. Listings displayed on this website may be subject to prior sale or removal from sale. Availability of any listing should always be independently verified. Listing information is provided for consumer personal, non-commercial use, solely to identify potential properties for potential purchase. All other use is strictly prohibited and may violate relevant federal and state law. Data last updated on