Share this with your friends


(386) 960-0076
Stork Real Estate
4054 Indian River Street, Spring Hill, FL 34609
- $499,900
- 4
- BD
- 3
- BA
- 2,493
- SqFt




- List Price
- $499,900
- Price Change
- ▼ $10,100 1790458223
- MLS#
- W7887004
- Type
- Single Family Residential
- Property Style
- Single Family
- Bedrooms
- 4
- Bathrooms
- 3
- Living Area
- 2,493
- Lot Size
- 14,731
- Subdivision
- Pristine Place Ph 1
- Year Built
- 2004
Property Description
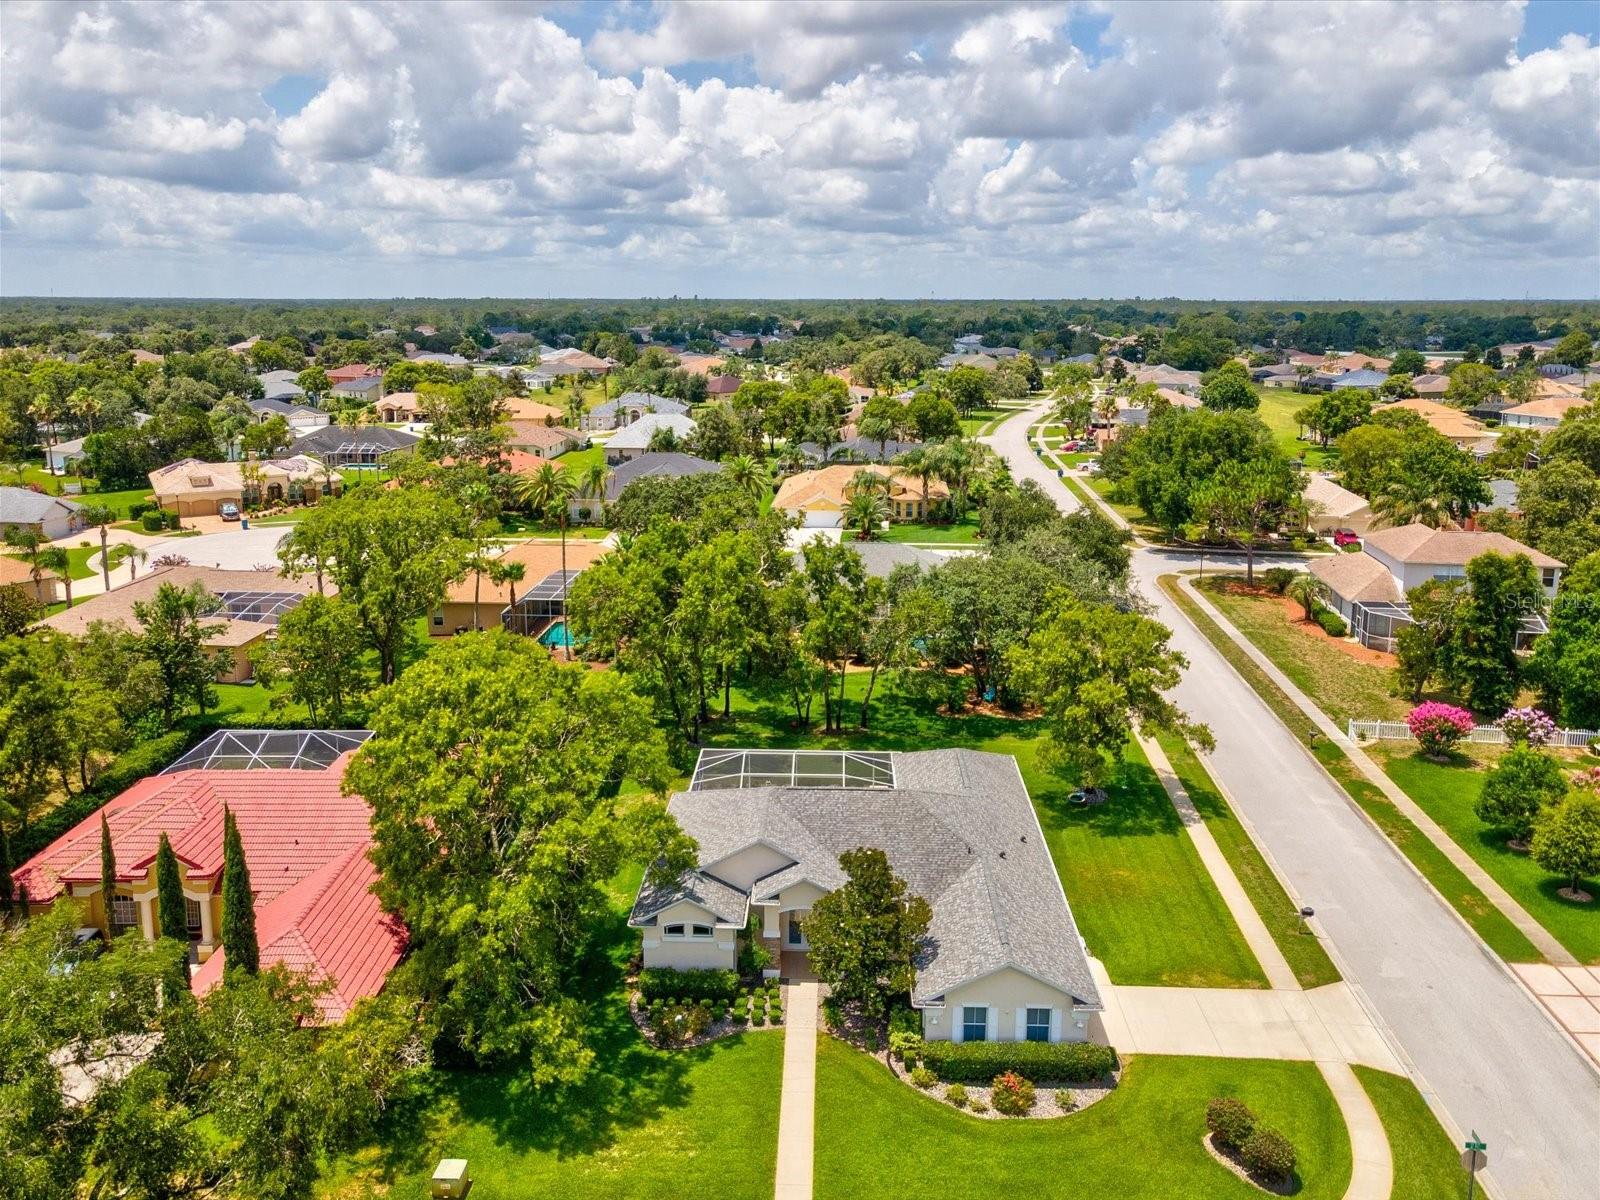
MAJOR PRICE REDUCTION! Beautifully maintained 4-bedroom, 3-bath pool home on a desirable corner lot in a gated community. Offering 2,493 sq. ft. of living space, this move-in-ready home features a freshly painted interior, soaring vaulted ceilings, and an open floor plan ideal for everyday living and entertaining. The kitchen features wood cabinetry, stone countertops, newer appliances—all included—and flows seamlessly into the main living areas. Spacious bedrooms and walk-in closets provide plenty of room for family, guests, or a home office. Step outside to your own Florida retreat featuring a heated saltwater pool and spa, perfect for entertaining or relaxing year-round. Pool upgrades include a variable-speed pump (2021) and salt generator (2025). Major improvements are already complete, including a roof with self-sealing membrane (2022), HVAC (2025), and water heater (2022). Updated landscaping adds curb appeal, and the oversized 2-car garage offers additional storage and convenience. Community amenities include a clubhouse, community pool, tennis courts, park, sidewalks, gated entry, security, and optional low-cost cable and internet package. With nearly 2,500 sq. ft., 4 bedrooms, 3 baths, a heated pool and spa, and significant recent upgrades, this home offers an exceptional combination of space, comfort, and value. Schedule your private showing today and start enjoying the Florida lifestyle!
/u.realgeeks.media/storkrealestate/stork-logo-deepened-2000w.png)
Additional Information
- Community Features
- Clubhouse, Deed Restrictions, Fitness Center, Gated Community - No Guard, Playground, Pool, Sidewalks, Tennis Court(s), Street Lights
- HOA Schedule
- Quarterly
- Exterior Construction
- Block, Stucco
- Style
- One Story
- Interior
- Ceiling Fans(s), Eat-in Kitchen, High Ceilings, Living Room/Dining Room Combo, Open Floorplan, Primary Bedroom Main Floor, Solid Surface Counters, Solid Wood Cabinets, Split Bedroom, Stone Counters, Thermostat, Vaulted Ceiling(s), Walk-In Closet(s), Window Treatments
- Interior Features
- Ceiling Fans(s), Eat-in Kitchen, High Ceilings, Living Room/Dining Room Combo, Open Floorplan, Primary Bedroom Main Floor, Solid Surface Counters, Solid Wood Cabinets, Split Bedroom, Stone Counters, Thermostat, Vaulted Ceiling(s), Walk-In Closet(s), Window Treatments
- Appliances
- Dishwasher, Disposal, Dryer, Electric Water Heater, Microwave, Range, Refrigerator, Washer, Water Softener
- Exterior
- Lighting, Private Mailbox, Sidewalk
- Roof
- Membrane, Shingle
- Extra Rooms
- Inside Utility
- Located Near
- Corner Lot, Landscaped, Sidewalk, Paved, Private
- Utilities
- Cable Connected, Electricity Connected, Propane, Sewer Connected, Sprinkler Well, Underground Utilities, Water Connected
- Garage
- Driveway, Garage Door Opener, Garage Faces Side
- Floor
- Carpet, Ceramic Tile, Laminate, Wood
- Heating
- Central, Electric
- Cooling
- Central Air
- Pool
- Yes
- Pool Type
- Community, Private
Listing courtesy of SANDPEAK REALTY.
Mortgage Calculator
All listing information is deemed reliable but not guaranteed and should be independently verified through personal inspection by appropriate professionals. Listings displayed on this website may be subject to prior sale or removal from sale. Availability of any listing should always be independently verified. Listing information is provided for consumer personal, non-commercial use, solely to identify potential properties for potential purchase. All other use is strictly prohibited and may violate relevant federal and state law. Data last updated on