Share this with your friends


(386) 960-0076
Stork Real Estate
4202 Hammersmith Drive, Clermont, FL 34711
- $389,900
- 2
- BD
- 2
- BA
- 1,968
- SqFt








- List Price
- $389,900
- Price Change
- ▼ $10,000 1780344968
- MLS#
- G5100062
- Type
- Single Family Residential
- Property Style
- Single Family
- Bedrooms
- 2
- Bathrooms
- 2
- Living Area
- 1,968
- Lot Size
- 7,426
- Subdivision
- Kings Ridge
- Year Built
- 1998
Property Description
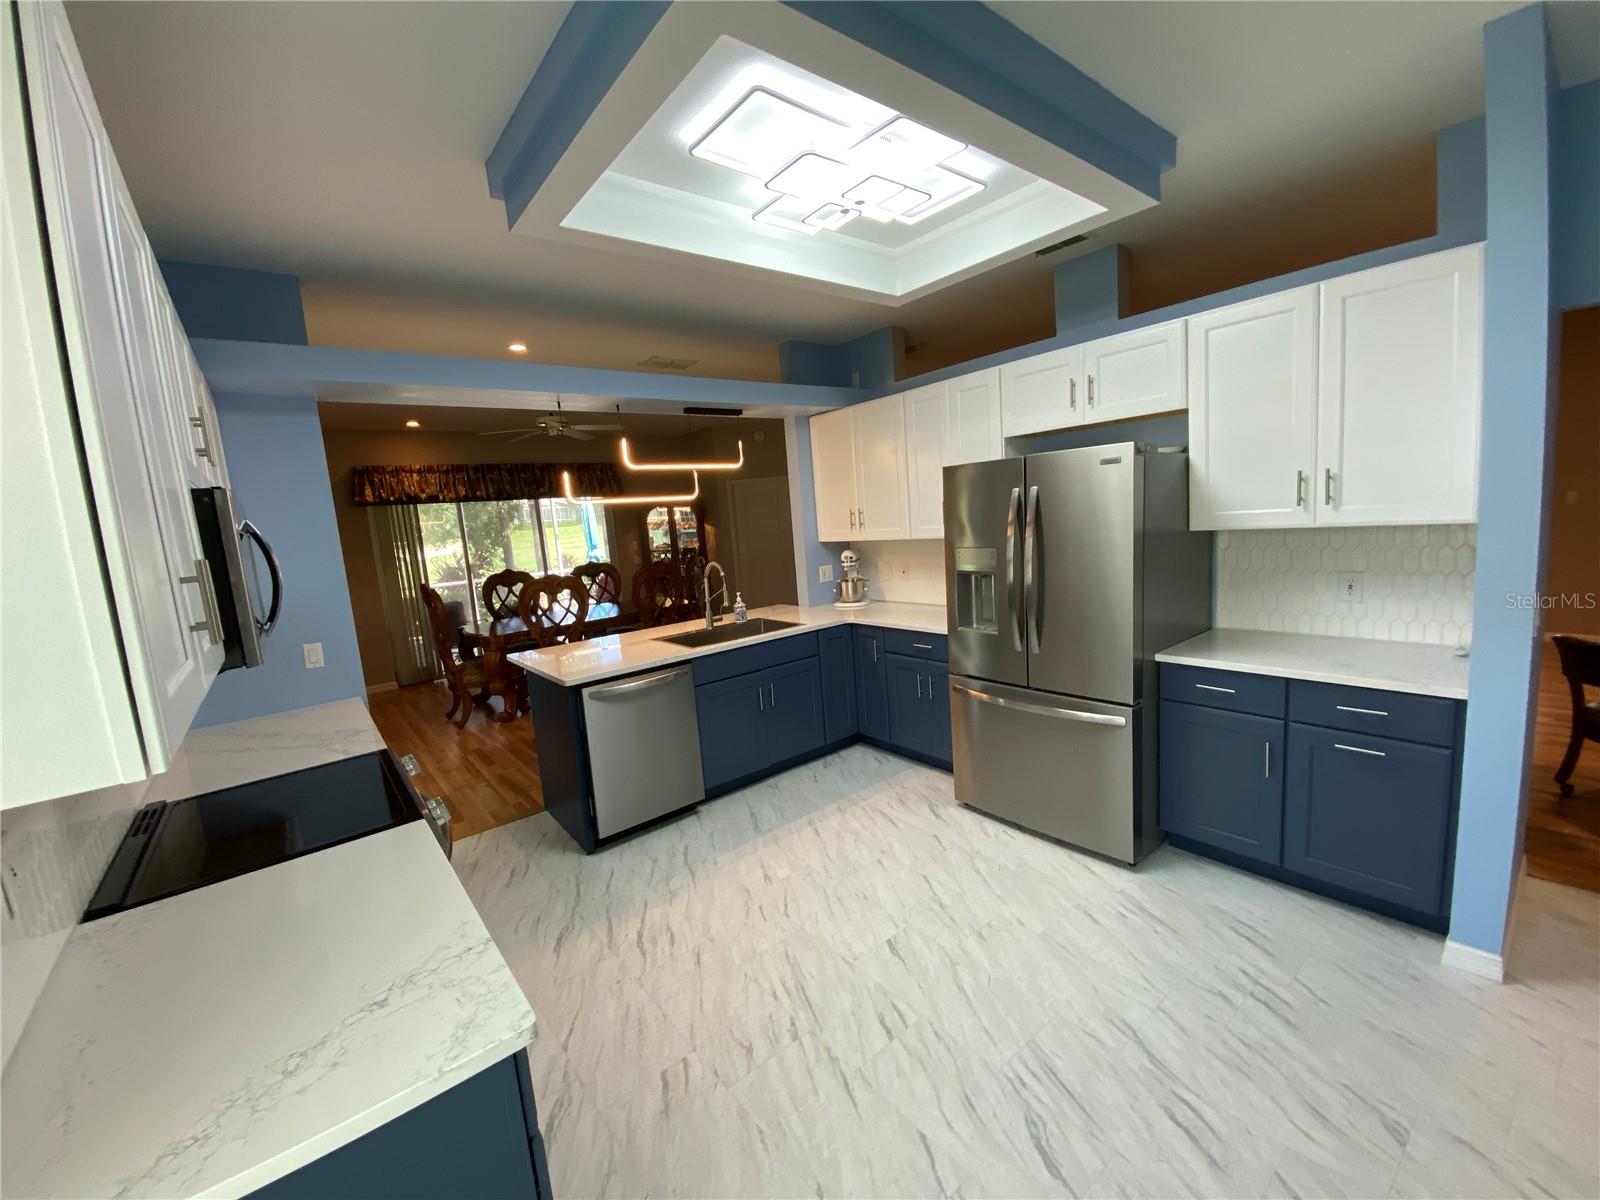
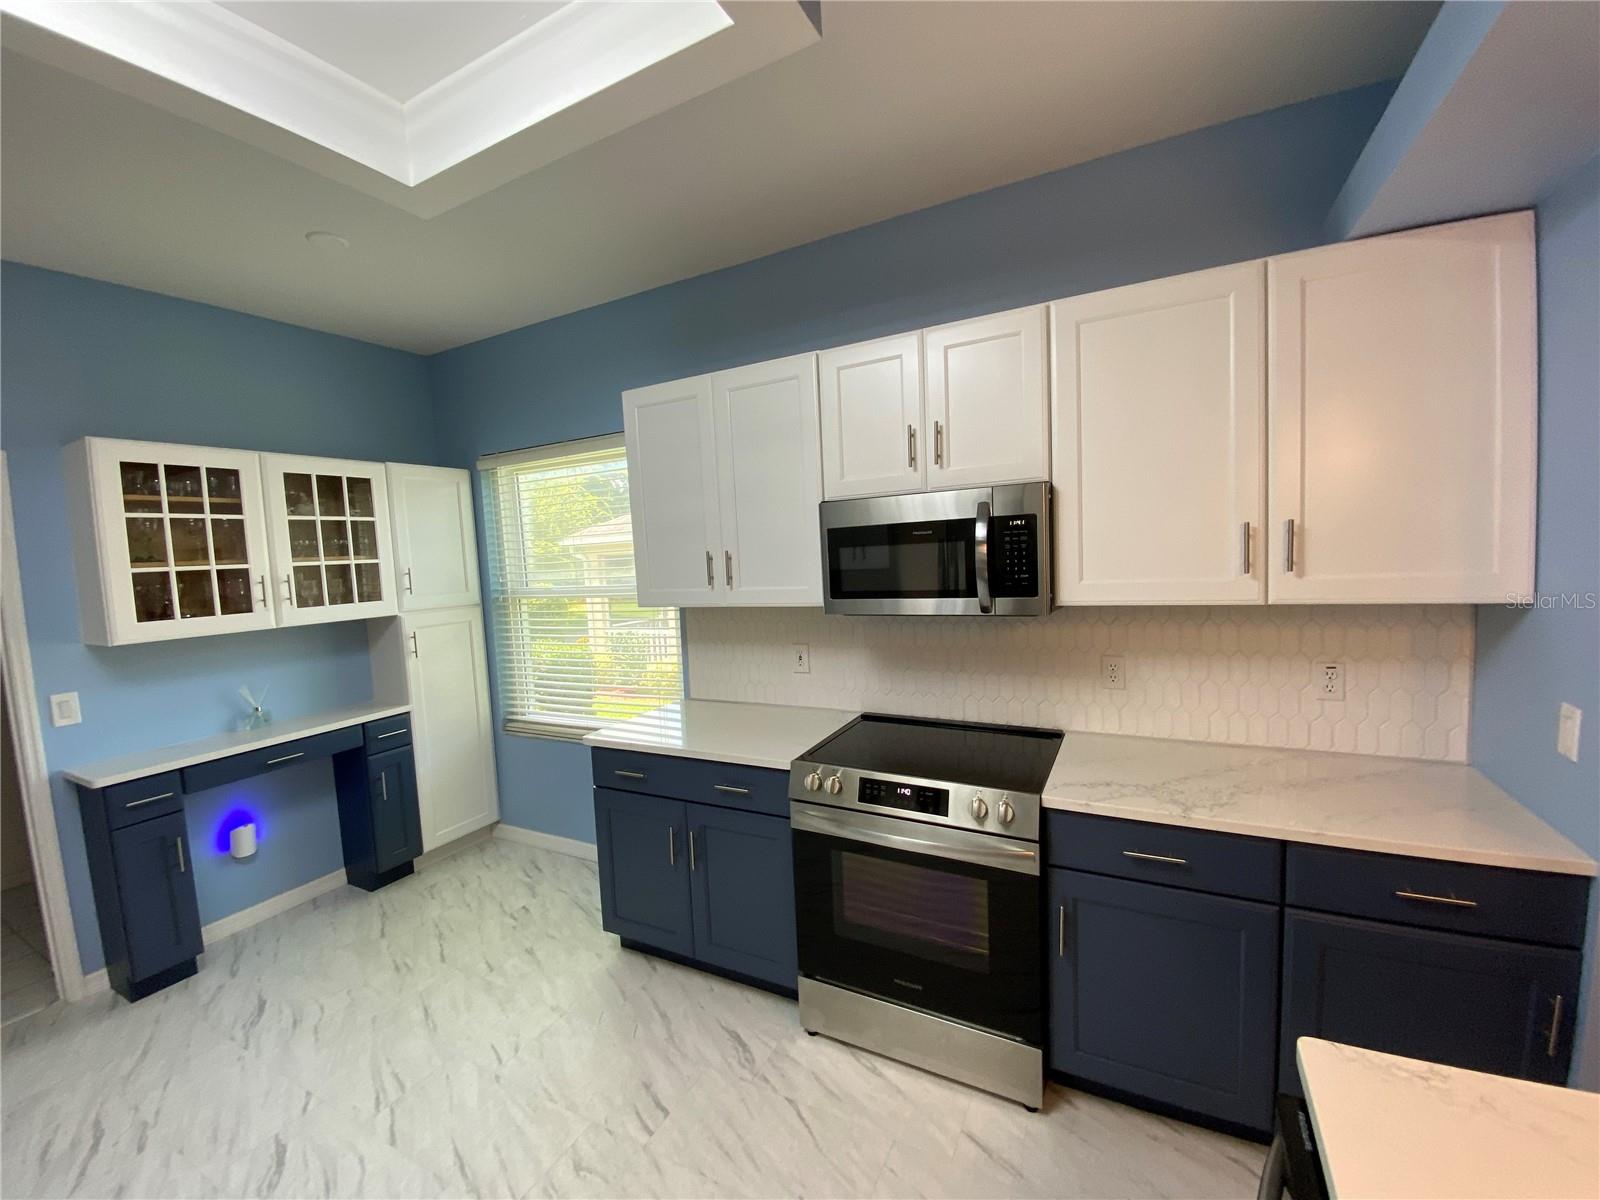
Beautiful St Regis model located on the Main Golf course. This is a very well maintained home, Roof replaced 2016, Newer A/C -Heating system, New Windows. Newly remodeled Kitchen with all Brand New Stainless steel Appliances & Master Bathroom was also remodeled, New Garage Door, New Rear Patio pavers, as well as the driveway & walk. Freshly painted 2023, New Engineered wood flooring spill proof throughout. New luxury Vinyl Flooring in Kitchen. 2 solar tubes were installed in the Livingroom / Dining area and 1 was installed in the Master Bathroom. Kings Ridge is 55+ gated community, with the spacious Club House with 3 heated pools, spas. There are many activities like tennis, pickle ball. & shuffleboard. There are also many clubs to choose from to join. You can golf cart your way to the nearby Plaza for dining and shopping. * Sellers are Offering Buyers a 1 Year Home Warranty * Sellers are Offering to pay the Wellington Village HOA Contribution.

Additional Information
- Community Features
- Buyer Approval Required, Clubhouse, Deed Restrictions, Fitness Center, Gated Community - Guard, Golf, Irrigation-Reclaimed Water, Pool, Sidewalks, Special Community Restrictions, Tennis Court(s), Wheelchair Access, Golf Community, Maintenance Free
- HOA Schedule
- Monthly
- Mnthly. Maint. Incl.
- Guard - 24 Hour, Cable TV, Pool, Escrow Reserves Fund, Internet, Maintenance Structure, Maintenance Grounds, Management, Private Road, Recreational Facilities
- Exterior Construction
- Block, Stucco
- Style
- One Story
- Interior
- High Ceilings, Kitchen/Family Room Combo, Living Room/Dining Room Combo, Open Floorplan, Solid Surface Counters, Solid Wood Cabinets, Thermostat, Walk-In Closet(s), Window Treatments
- Interior Features
- High Ceilings, Kitchen/Family Room Combo, Living Room/Dining Room Combo, Open Floorplan, Solid Surface Counters, Solid Wood Cabinets, Thermostat, Walk-In Closet(s), Window Treatments
- Appliances
- Dishwasher, Disposal, Dryer, Electric Water Heater, Microwave, Range, Refrigerator, Washer
- Exterior
- Private Mailbox, Rain Gutters, Sliding Doors, Sprinkler Metered
- Roof
- Shingle
- Located Near
- Landscaped, On Golf Course, Paved
- Utilities
- Cable Available, Fiber Optics, Fire Hydrant
- Garage
- Driveway, Garage Door Opener
- Floor
- Ceramic Tile, Hardwood, Luxury Vinyl
- Heating
- Central, Electric
- Cooling
- Central Air
- Pool
- Yes
- Pool Type
- Community
Listing courtesy of REALTY PROFESSIONALS OF FL,LLC.
How much is your home worth?
...get instant property value now!
Mortgage Calculator
All listing information is deemed reliable but not guaranteed and should be independently verified through personal inspection by appropriate professionals. Listings displayed on this website may be subject to prior sale or removal from sale. Availability of any listing should always be independently verified. Listing information is provided for consumer personal, non-commercial use, solely to identify potential properties for potential purchase. All other use is strictly prohibited and may violate relevant federal and state law. Data last updated on