Share this with your friends


(386) 960-0076
Stork Real Estate
15990 Tuscany Hillside Road, Odessa, FL 33556
- $474,900
- 5
- BD
- 3
- BA
- 2,447
- SqFt











- List Price
- $474,900
- Price Change
- ▼ $15,000 1792190312
- MLS#
- W7887789
- Type
- Single Family Residential
- Property Style
- Single Family
- Bedrooms
- 5
- Bathrooms
- 3
- Living Area
- 2,447
- Lot Size
- 4,669
- Subdivision
- South Branch Preserve Ph 4a 4
- Year Built
- 2022
Property Description
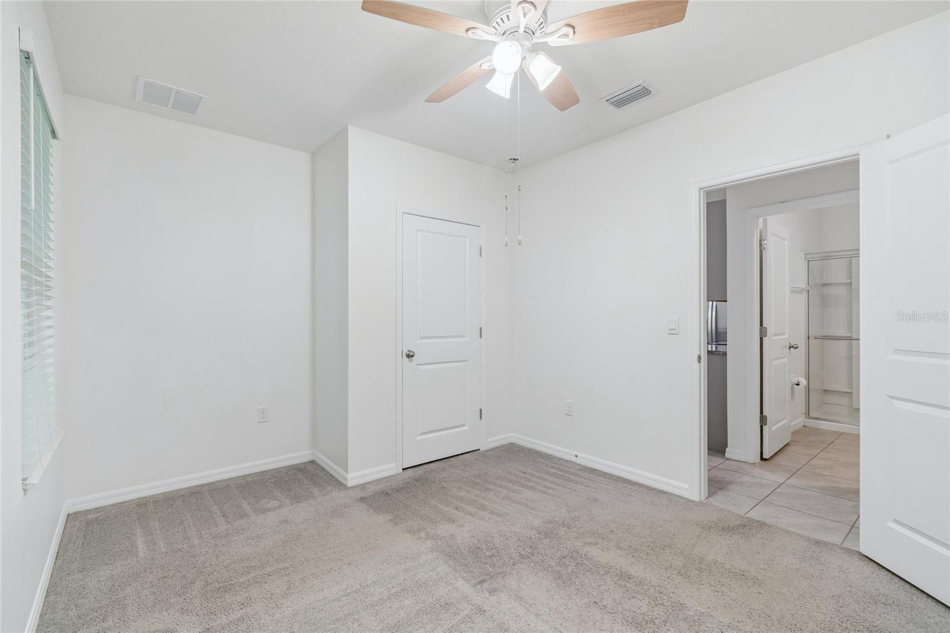
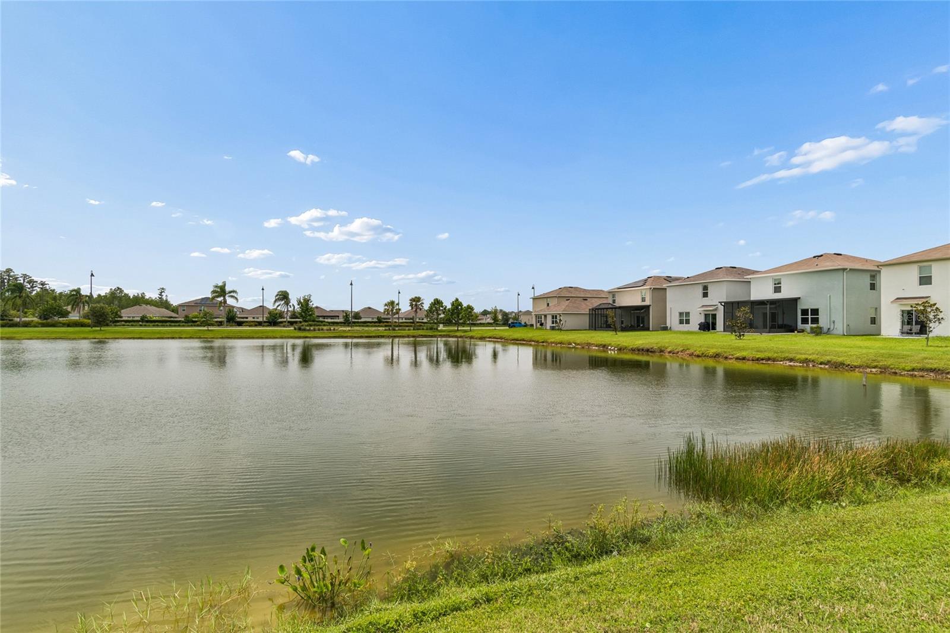
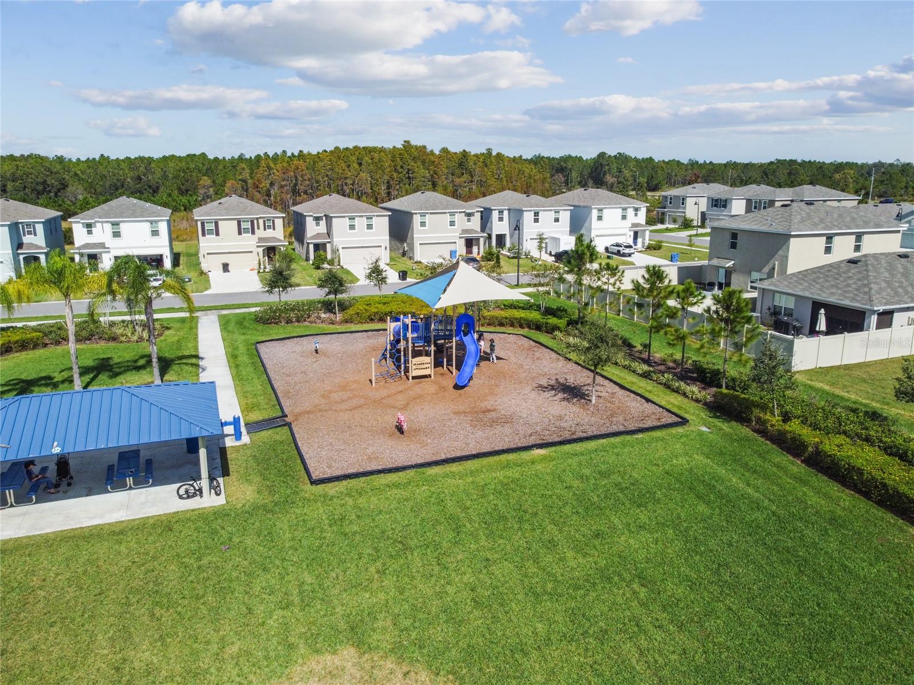
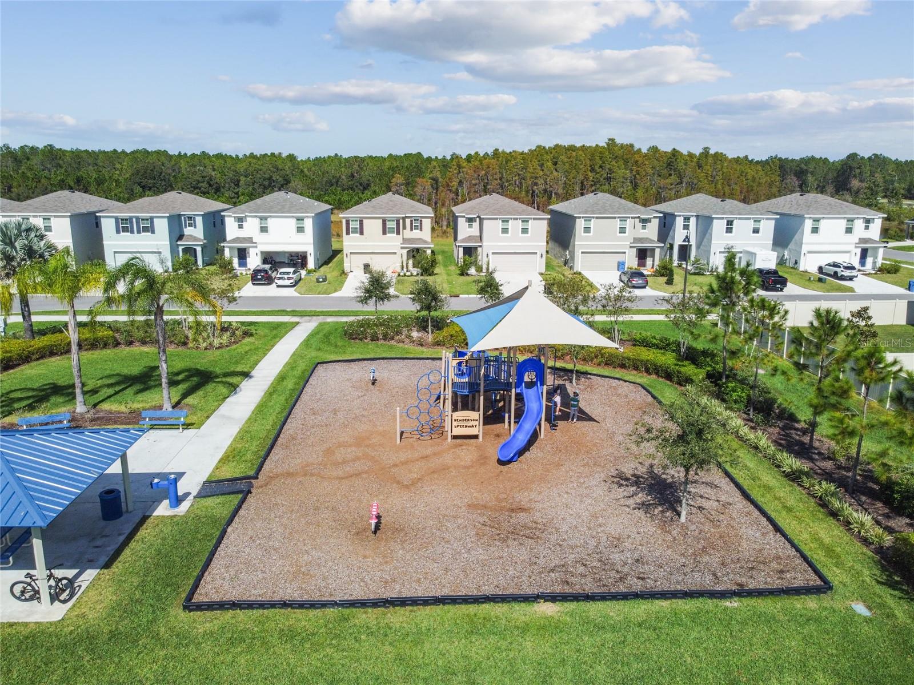
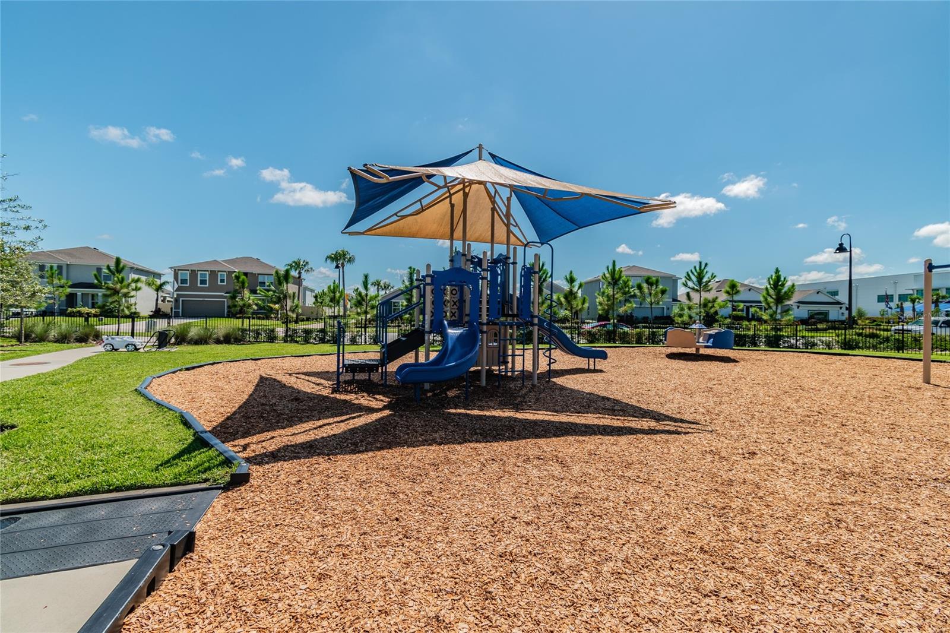
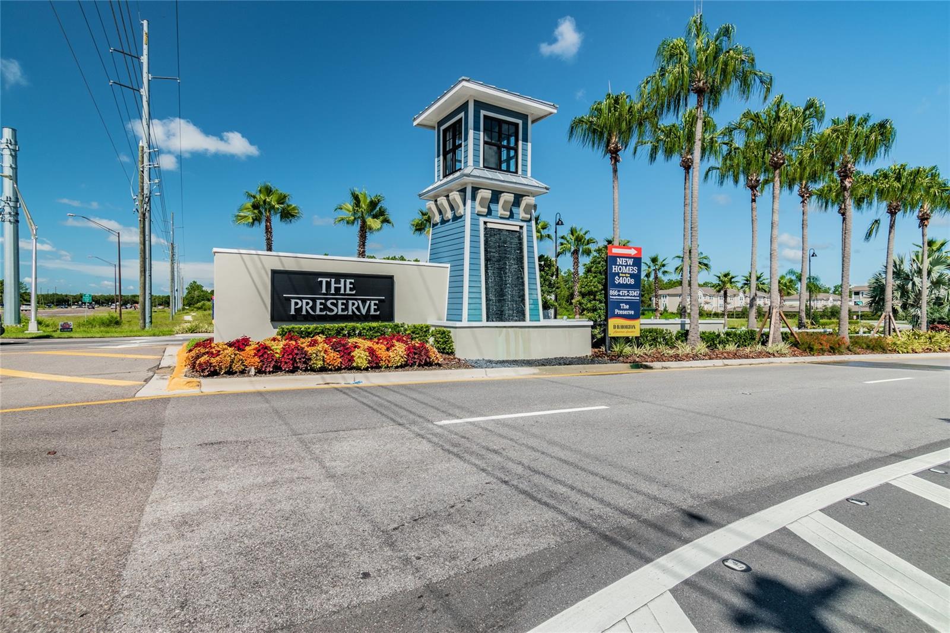
Wake up to serene water views and effortless Florida living in the heart of The Preserve at Odessa. Built in 2022, this modern 5-bedroom, 3-bathroom sanctuary was designed for those who love to live and entertain in style. Flooded with natural light and freshly painted from top to bottom, the open-concept interior flows seamlessly into the heart of the home—a gorgeous kitchen featuring a massive center island and granite countertops ready for everything from weekend morning pancakes to evening gatherings. A flexible first-floor bedroom offers the ultimate convenience for guests or a home office, while a private retreat awaits upstairs alongside three additional rooms and a spacious primary suite. Step outside onto the expansive 360-square-foot screened lanai and let the peaceful water views melt the day away. Whether you're sipping your morning coffee or hosting friends for sunset drinks, this is indoor-outdoor living at its absolute finest. Beyond your back door, enjoy incredible resort-style community amenities—plus easy access to the Suncoast Parkway, top schools, and TPA.
/u.realgeeks.media/storkrealestate/stork-logo-deepened-2000w.png)
Additional Information
- Community Features
- Community Mailbox, Deed Restrictions, Dog Park, Fitness Center, Pool, Sidewalks
- Taxes
- $2,332
- HOA Schedule
- Monthly
- Mnthly. Maint. Incl.
- Pool, Trash
- Exterior Construction
- Block, Stucco
- Style
- Two Story
- Interior
- Ceiling Fans(s), High Ceilings
- Interior Features
- Ceiling Fans(s), High Ceilings
- Appliances
- Dishwasher, Dryer, Microwave, Range, Refrigerator, Washer
- Roof
- Shingle
- Utilities
- Cable Available, Cable Connected
- Floor
- Carpet, Ceramic Tile
- Heating
- Central
- Cooling
- Central Air
- Pool
- Yes
- Pool Type
- Community
Listing courtesy of RE/MAX MARKETING SPECIALISTS.
Mortgage Calculator
All listing information is deemed reliable but not guaranteed and should be independently verified through personal inspection by appropriate professionals. Listings displayed on this website may be subject to prior sale or removal from sale. Availability of any listing should always be independently verified. Listing information is provided for consumer personal, non-commercial use, solely to identify potential properties for potential purchase. All other use is strictly prohibited and may violate relevant federal and state law. Data last updated on