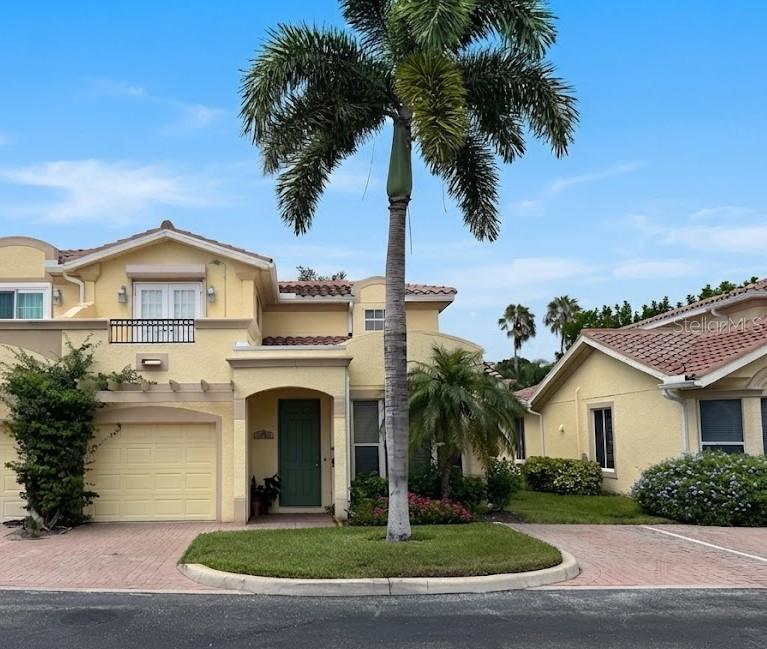
1140 Beachcomber Court Unit 11, Osprey/Nokomis, FL 34229
- $540,000
- 3
- BD
- 3
- BA
- 2,040
- SqFt


- List Price
- $540,000
- MLS#
- W7888943
- Type
- Condo
- Property Style
- Condo
- Bedrooms
- 3
- Bathrooms
- 3
- Living Area
- 2,040
- Subdivision
- Blackburn Point Marina Village
- Year Built
- 2005
Property Description
Virtually Staged. Welcome to Blackburn Point Marina Village, an intimate gated waterfront community of just 19 residences near Sarasota and Casey Key. This beautifully upgraded townhome delivers a relaxed coastal lifestyle with low-maintenance living—without the waterfront price tag. A bright, open floor plan features 9-foot ceilings, plantation shutters, ceiling fans, and new luxury vinyl flooring installed in 2025. The enclosed sunroom adds versatile living space for relaxing, entertaining, or enjoying the Florida sunshine. The gourmet kitchen is designed for both everyday living and entertaining, with granite countertops, Craft Maid cabinetry, a KitchenAid gas range, LG refrigerator (2023), and wine refrigerator. Enjoy peace of mind with a new roof (2025), water filtration and softener system (2024), tankless water heater, motorized hurricane shutters, epoxy-finished garage floor, and a LiftMaster garage door with camera (2025). The first-floor primary suite provides a private retreat, complete with dual vanities, a soaking tub, and a walk-in shower. Ideally located near Casey Key Marina, Blackburn Point Park, and Casey Key Fish House & Tiki Bar, this home puts boating, waterfront dining, and outdoor recreation close at hand. Community amenities and water and gas service are included, making this an exceptional opportunity to enjoy the Sarasota coastal lifestyle. One or more photo(s) was virtually staged.
/u.realgeeks.media/storkrealestate/stork-logo-deepened-2000w.png)
Additional Information
- Community Features
- Buyer Approval Required, Deed Restrictions, Gated Community - No Guard, Pool
- Style
- Two Story
- Exterior Construction
- Block, Concrete, Stucco
- HOA Schedule
- Monthly
- Mnthly. Maint. Incl.
- Pool
- Interior
- Ceiling Fans(s), Primary Bedroom Main Floor
- Interior Features
- Ceiling Fans(s), Primary Bedroom Main Floor
- Appliances
- Dishwasher, Disposal, Dryer, Microwave, Range, Refrigerator, Washer, Wine Refrigerator
- Exterior
- Hurricane Shutters
- Roof
- Tile
- Utilities
- Electricity Available, Sewer Available, Water Available
- Garage
- Garage Door Opener
- Floor
- Tile, Vinyl
- Heating
- Central
- Cooling
- Central Air, Zoned
- Pool
- Yes
- Pool Type
- Community
Listing courtesy of LISTWITHFREEDOM.COM.
Mortgage Calculator
All listing information is deemed reliable but not guaranteed and should be independently verified through personal inspection by appropriate professionals. Listings displayed on this website may be subject to prior sale or removal from sale. Availability of any listing should always be independently verified. Listing information is provided for consumer personal, non-commercial use, solely to identify potential properties for potential purchase. All other use is strictly prohibited and may violate relevant federal and state law. Data last updated on