Share this with your friends


(386) 960-0076
Stork Real Estate
30896 Satinleaf Run, Brooksville, FL 34602
- $320,000
- 3
- BD
- 2
- BA
- 1,629
- SqFt








- List Price
- $320,000
- MLS#
- W7888424
- Type
- Single Family Residential
- Property Style
- Single Family
- Bedrooms
- 3
- Bathrooms
- 2
- Living Area
- 1,629
- Lot Size
- 5,751
- Subdivision
- Sherman Hills Sec 3
- Year Built
- 2015
Property Description
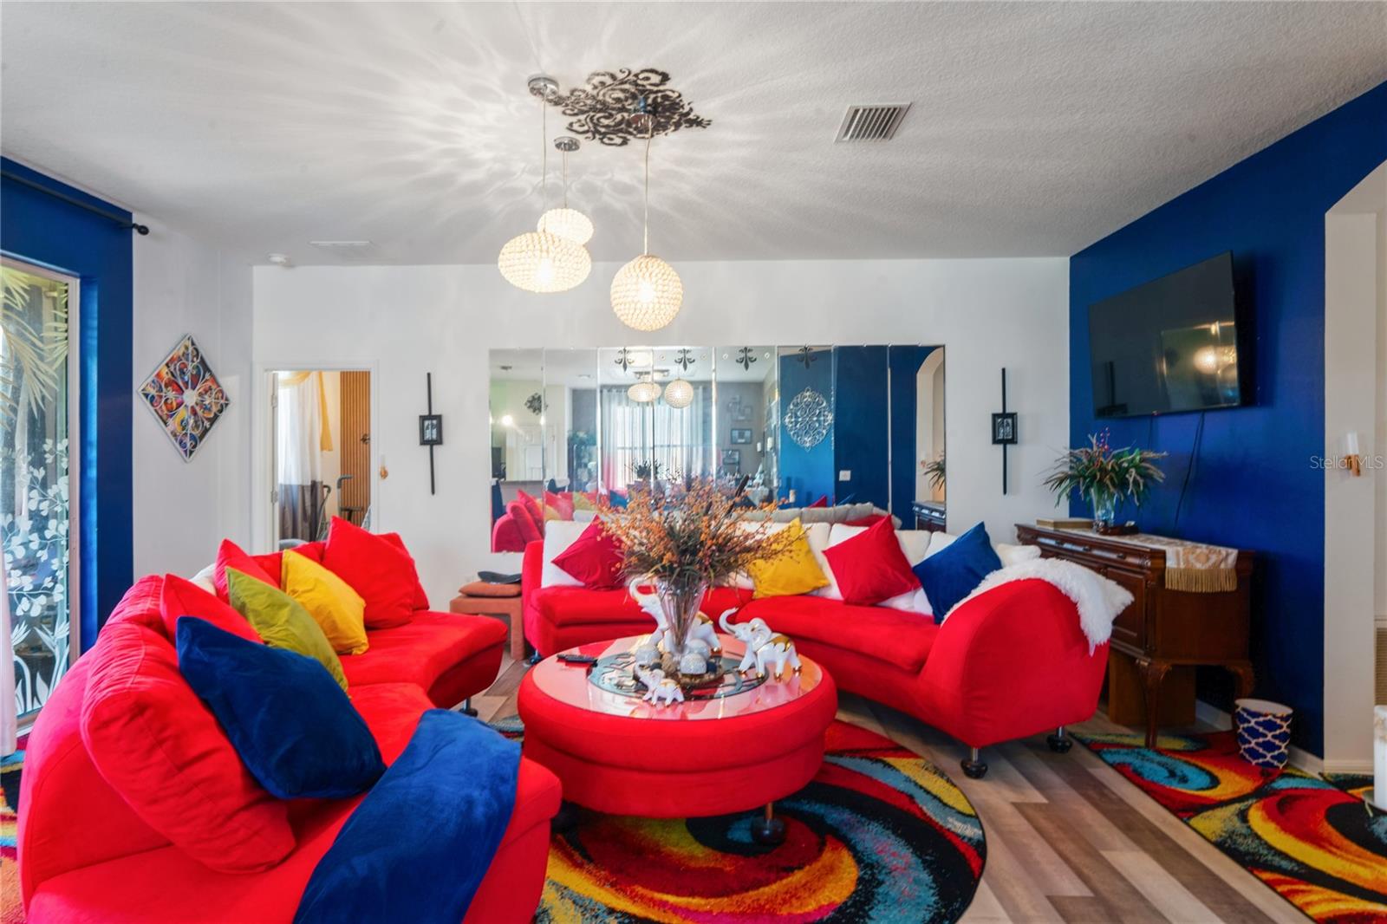
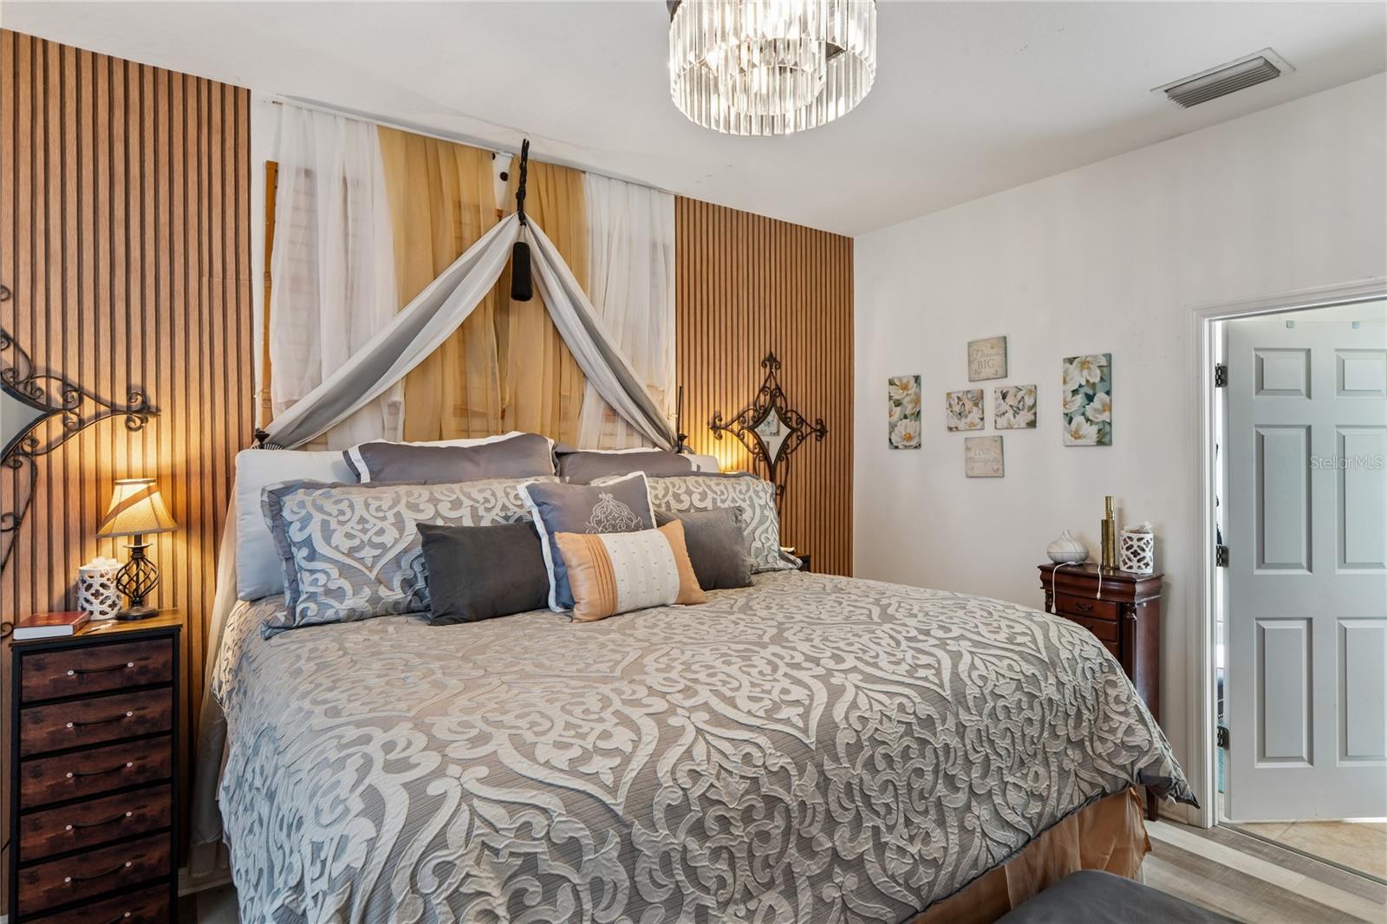
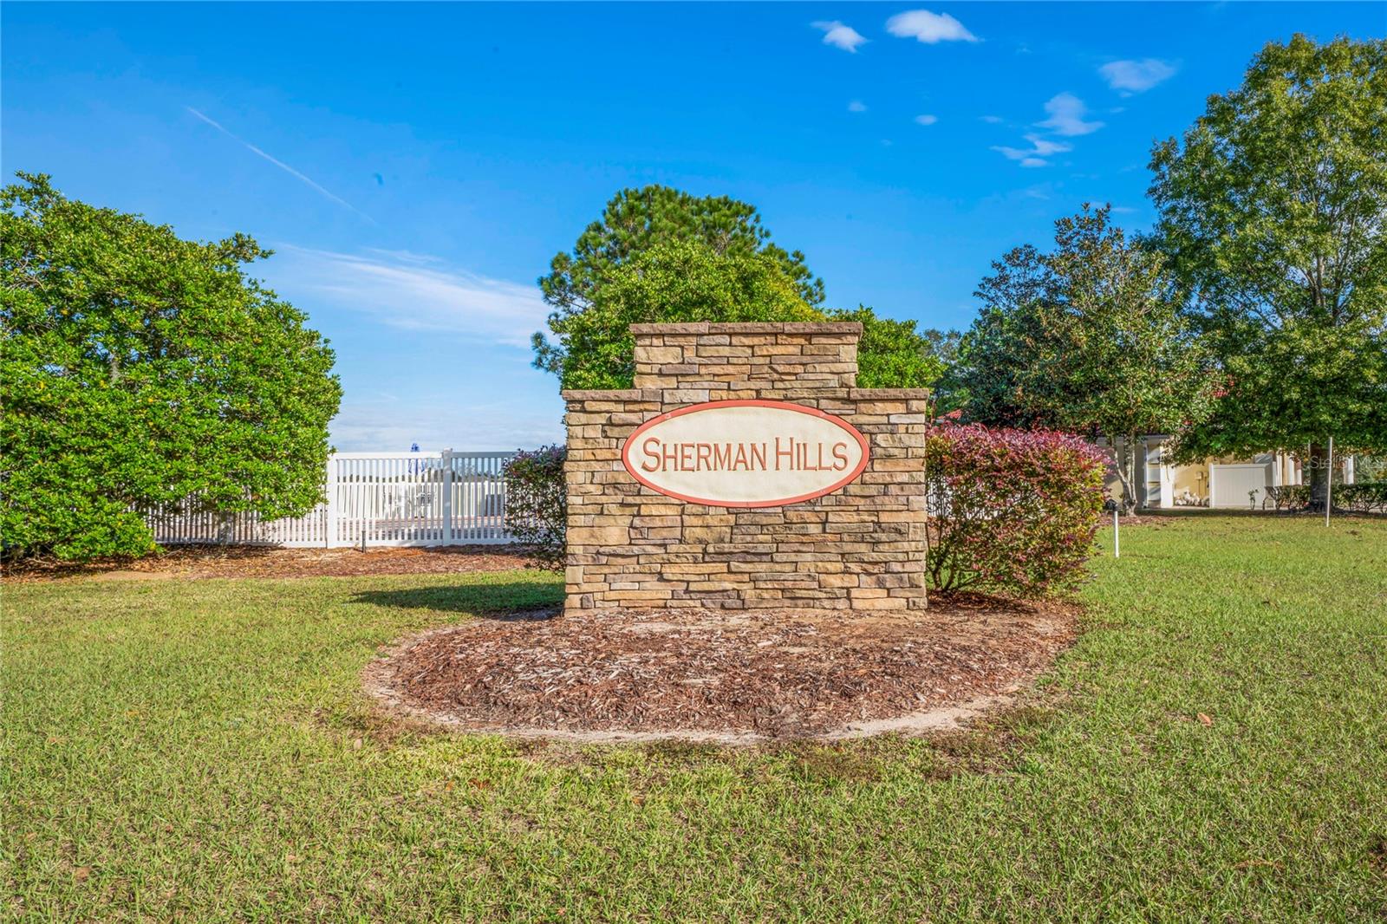
Live the Florida Resort Lifestyle at 30896 Satinleaf Run! Nestled in the highly sought-after Sherman Hills Golf Community, this stunning 3-bedroom, 2-bathroom single-family residence seamlessly blends modern comfort with picturesque views. Boasting 1,629 square feet of beautifully designed space, this 2015-built home welcomes you with an open-concept layout that is perfect for both daily living and effortless entertaining. Step out back to experience your own personal oasis, while enjoying your screened in area, featuring direct golf course frontage and level, beautifully landscaped grounds. Inside, the split-bedroom floor plan ensures ultimate privacy for the primary suite while maximizing communal living space. Residents of Sherman Hills enjoy access to top-tier amenities, including a championship golf course, community clubhouse, swimming pool, and tennis courts. Situated just minutes from I-75, you can enjoy a tranquil, nature-focused neighborhood without sacrificing a quick commute to major cities. Don't miss your chance to own a piece of paradise on the green!

Additional Information
- Community Features
- Golf, Sidewalks, No Deed Restriction, Golf Community
- HOA Schedule
- Monthly
- Mnthly. Maint. Incl.
- Common Area Taxes, Pool, Management
- Exterior Construction
- Block, Concrete, Stucco
- Style
- One Story, Attached
- Interior
- Ceiling Fans(s), Eat-in Kitchen, High Ceilings, Kitchen/Family Room Combo, L Dining, Living Room/Dining Room Combo, Open Floorplan, Primary Bedroom Main Floor, Solid Wood Cabinets, Split Bedroom, Thermostat, Walk-In Closet(s)
- Interior Features
- Ceiling Fans(s), Eat-in Kitchen, High Ceilings, Kitchen/Family Room Combo, L Dining, Living Room/Dining Room Combo, Open Floorplan, Primary Bedroom Main Floor, Solid Wood Cabinets, Split Bedroom, Thermostat, Walk-In Closet(s)
- Appliances
- Cooktop, Dishwasher, Disposal, Dryer, Exhaust Fan, Freezer, Ice Maker, Microwave, Refrigerator, Washer
- Exterior
- Sidewalk, Sliding Doors, Sprinkler Metered
- Roof
- Shingle
- High School
- Hernando High
- Middle School
- D.S. Parrot Middle
- Elementary School
- Eastside Elementary School
- Extra Rooms
- Inside Utility
- Located Near
- Drainage Canal, In County, Level, On Golf Course, Sidewalk, Paved
- Utilities
- BB/HS Internet Available, Cable Available, Electricity Connected, Public, Sewer Connected, Underground Utilities, Water Connected
- Garage
- Driveway, Garage Door Opener
- Floor
- Carpet, Laminate, Tile
- Heating
- Central, Electric
- Cooling
- Central Air
- Pool Type
- No Pool
Listing courtesy of DENNIS REALTY & INV. CORP..
How much is your home worth?
...get instant property value now!
Mortgage Calculator
All listing information is deemed reliable but not guaranteed and should be independently verified through personal inspection by appropriate professionals. Listings displayed on this website may be subject to prior sale or removal from sale. Availability of any listing should always be independently verified. Listing information is provided for consumer personal, non-commercial use, solely to identify potential properties for potential purchase. All other use is strictly prohibited and may violate relevant federal and state law. Data last updated on