Share this with your friends


(386) 960-0076
Stork Real Estate
5264 Bouchard Circle Unit 102, Palmer Ranch, FL 34238
- $460,000
- 3
- BD
- 2
- BA
- 1,798
- SqFt














- List Price
- $460,000
- Price Change
- ▼ $20,000 1787341847
- MLS#
- A4680309
- Type
- Condo
- Property Style
- Condo
- Bedrooms
- 3
- Bathrooms
- 2
- Living Area
- 1,798
- Subdivision
- Bouchard Gardens
- Year Built
- 1999
Property Description
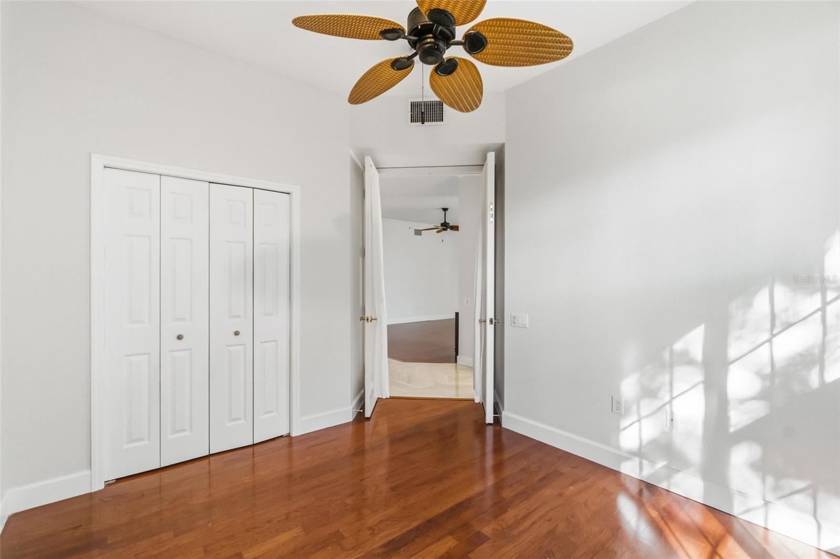
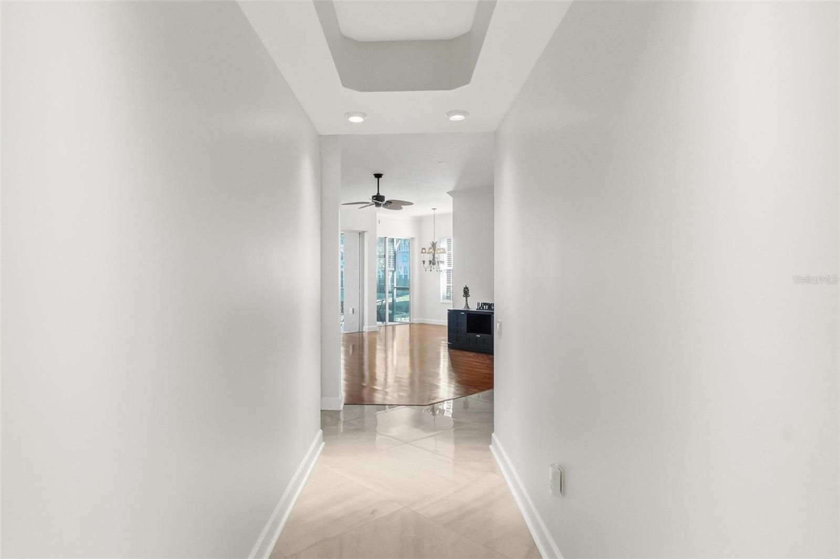
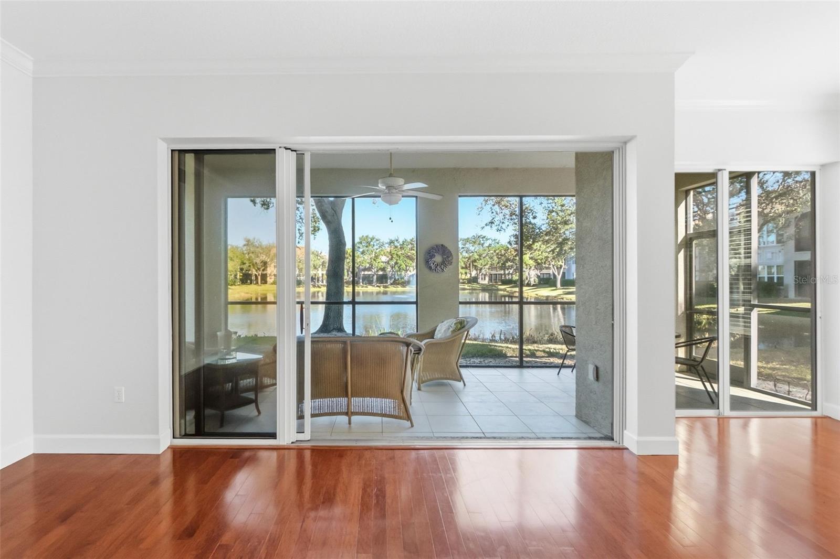
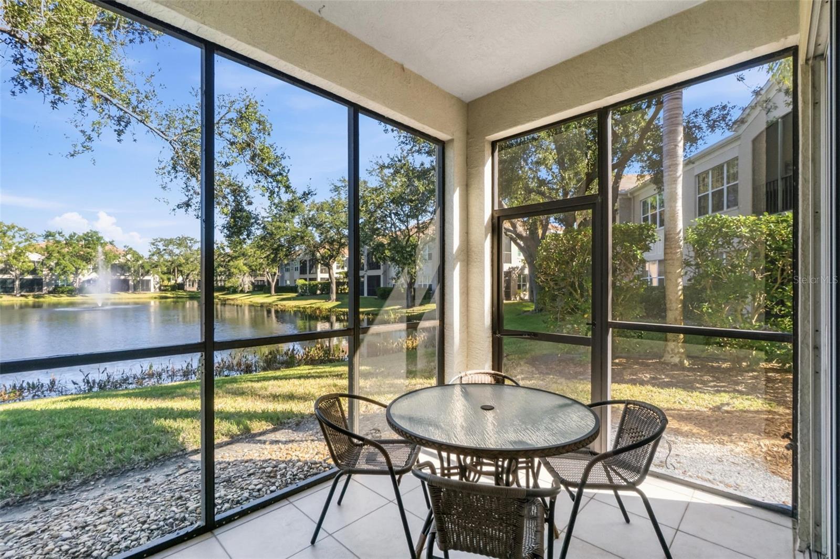
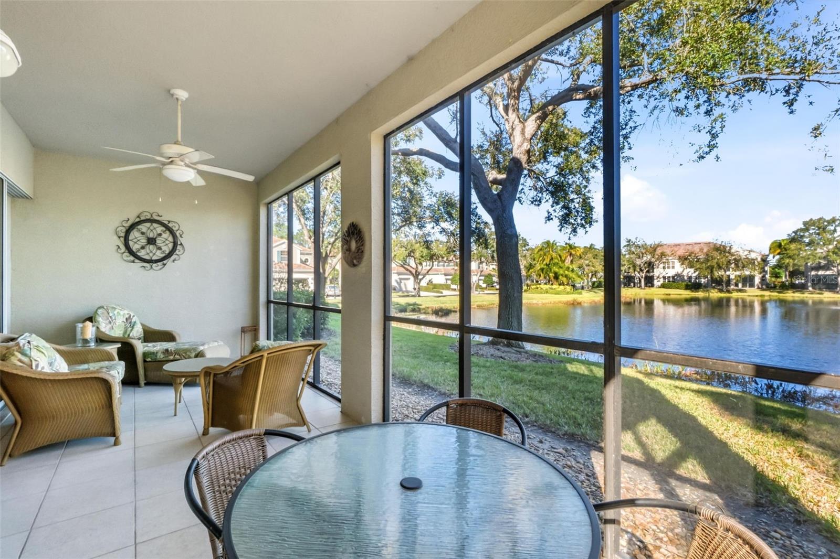
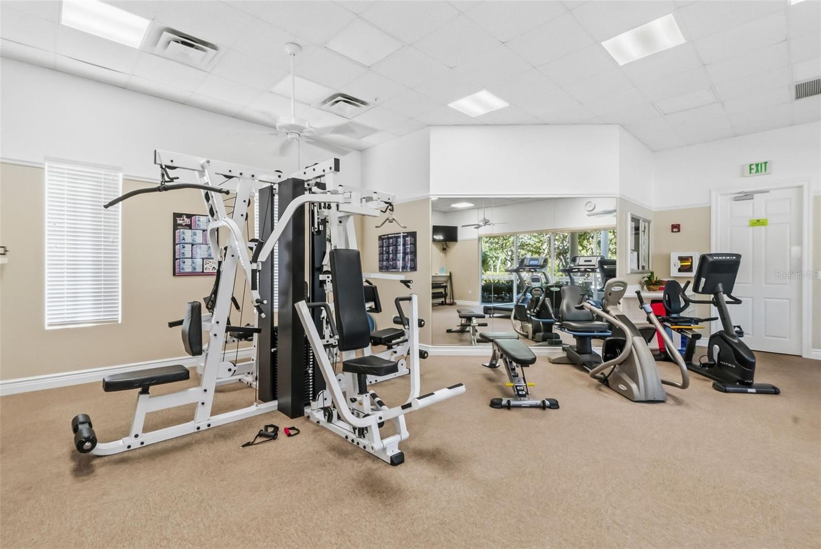
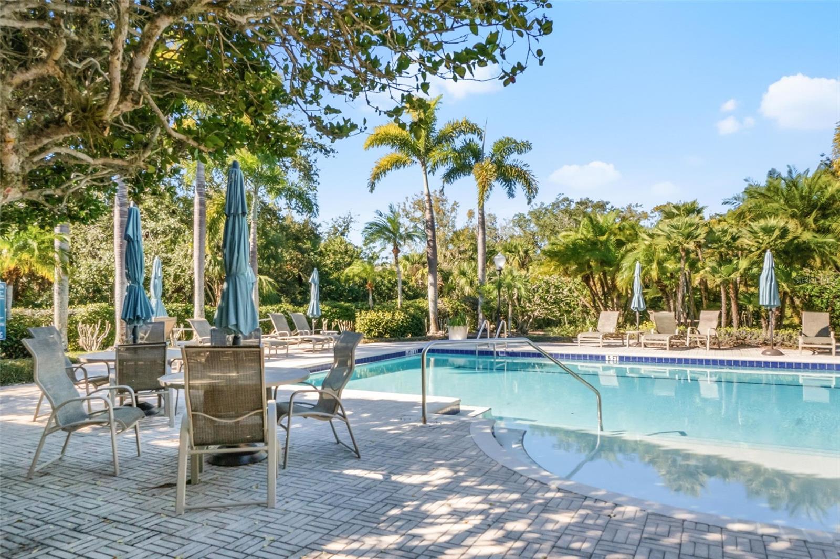
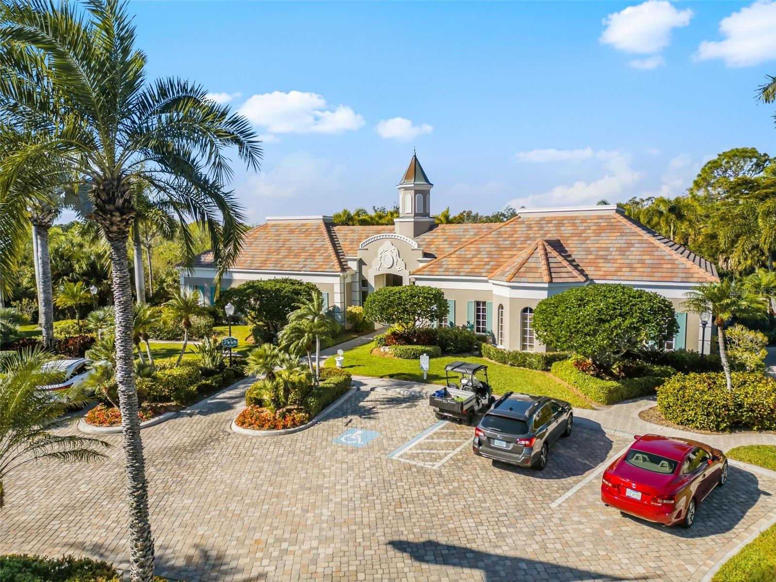
Welcome to Botanica at Palmer Ranch, a charming and exclusive gated enclave of just 172 private residences, where refined design meets a truly maintenance-free lifestyle. This residence features the highly sought-after Jasmine floorplan, the most desirable layout in the community, offering 1798 heated square feet and the comfort and functionality of a single-family home. Ideally positioned on the ground floor for effortless living, this spacious condo is complemented by a coveted two-car garage, a rare and valuable feature. Inside, fresh paint enhances the bright, open feel, while wood flooring and crisp porcelain tile add warmth and timeless appeal throughout the living spaces. The thoughtfully designed layout flows seamlessly for both everyday living and entertaining, and the charming terrace overlooking a serene lake provides a peaceful outdoor retreat—perfect for morning coffee or unwinding at the end of the day. Botanica is designed to enrich both lifestyle and wellness, offering residents an exceptional collection of amenities. Enjoy two heated resort-style pools, a nicely equipped fitness center, and a beautifully appointed social hall complete with a catering kitchen and serving bar—ideal for gatherings and community events. Outdoor sun decks feature grilling stations and inviting seating areas for entertaining or relaxed conversation, all set amid lush, tropical landscaping. This completely maintenance-free community includes manicured grounds, building maintenance, pest control, building insurance, and cable TV, allowing residents to focus on enjoying life rather than managing it. Conveniently located in Palmer Ranch near shopping, dining, trails, and world-famous beaches, this exceptional residence offers space, ease, and a true sense of community—an outstanding opportunity to enjoy the best of Sarasota living.
/u.realgeeks.media/storkrealestate/stork-logo-deepened-2000w.png)
Additional Information
- Community Features
- Buyer Approval Required, Clubhouse, Gated Community - No Guard, Pool, No Deed Restriction, Maintenance Free
- Style
- One Story
- Exterior Construction
- Block
- HOA Schedule
- Quarterly
- Mnthly. Maint. Incl.
- Cable TV, Common Area Taxes, Pool, Escrow Reserves Fund, Internet, Maintenance Structure, Maintenance, Recreational Facilities, Sewer, Trash, Water
- Interior
- Ceiling Fans(s), Crown Molding, Living Room/Dining Room Combo, Primary Bedroom Main Floor, Walk-In Closet(s)
- Interior Features
- Ceiling Fans(s), Crown Molding, Living Room/Dining Room Combo, Primary Bedroom Main Floor, Walk-In Closet(s)
- Appliances
- Convection Oven, Dishwasher, Dryer, Microwave, Refrigerator, Washer
- Exterior
- Lighting, Rain Gutters
- Roof
- Tile
- High School
- Riverview High
- Middle School
- Sarasota Middle
- Elementary School
- Ashton Elementary
- Located Near
- In County, Landscaped, Paved, Private
- Utilities
- Cable Connected, Electricity Connected, Public, Sewer Connected, Water Connected
- Garage
- Driveway, Ground Level
- Floor
- Tile, Wood
- Heating
- Central, Electric
- Cooling
- Central Air
- Pool
- Yes
- Pool Type
- Community
- Water
- Lake Front
- Water View
- Yes
Listing courtesy of MICHAEL SAUNDERS & COMPANY.
Mortgage Calculator
All listing information is deemed reliable but not guaranteed and should be independently verified through personal inspection by appropriate professionals. Listings displayed on this website may be subject to prior sale or removal from sale. Availability of any listing should always be independently verified. Listing information is provided for consumer personal, non-commercial use, solely to identify potential properties for potential purchase. All other use is strictly prohibited and may violate relevant federal and state law. Data last updated on