Share this with your friends


(386) 960-0076
Stork Real Estate
7565 Estuary Lake Loop, Kissimmee, FL 34747
- $995,000
- 4
- BD
- 3
- BA
- 2,765
- SqFt






- List Price
- $995,000
- Price Change
- ▼ $4,000 1793758038
- MLS#
- S5152955
- Type
- Single Family Residential
- Property Style
- Single Family
- Bedrooms
- 4
- Bathrooms
- 3
- Living Area
- 2,765
- Lot Size
- 5,663
- Subdivision
- Celebration Island Village
- Year Built
- 2023
Property Description
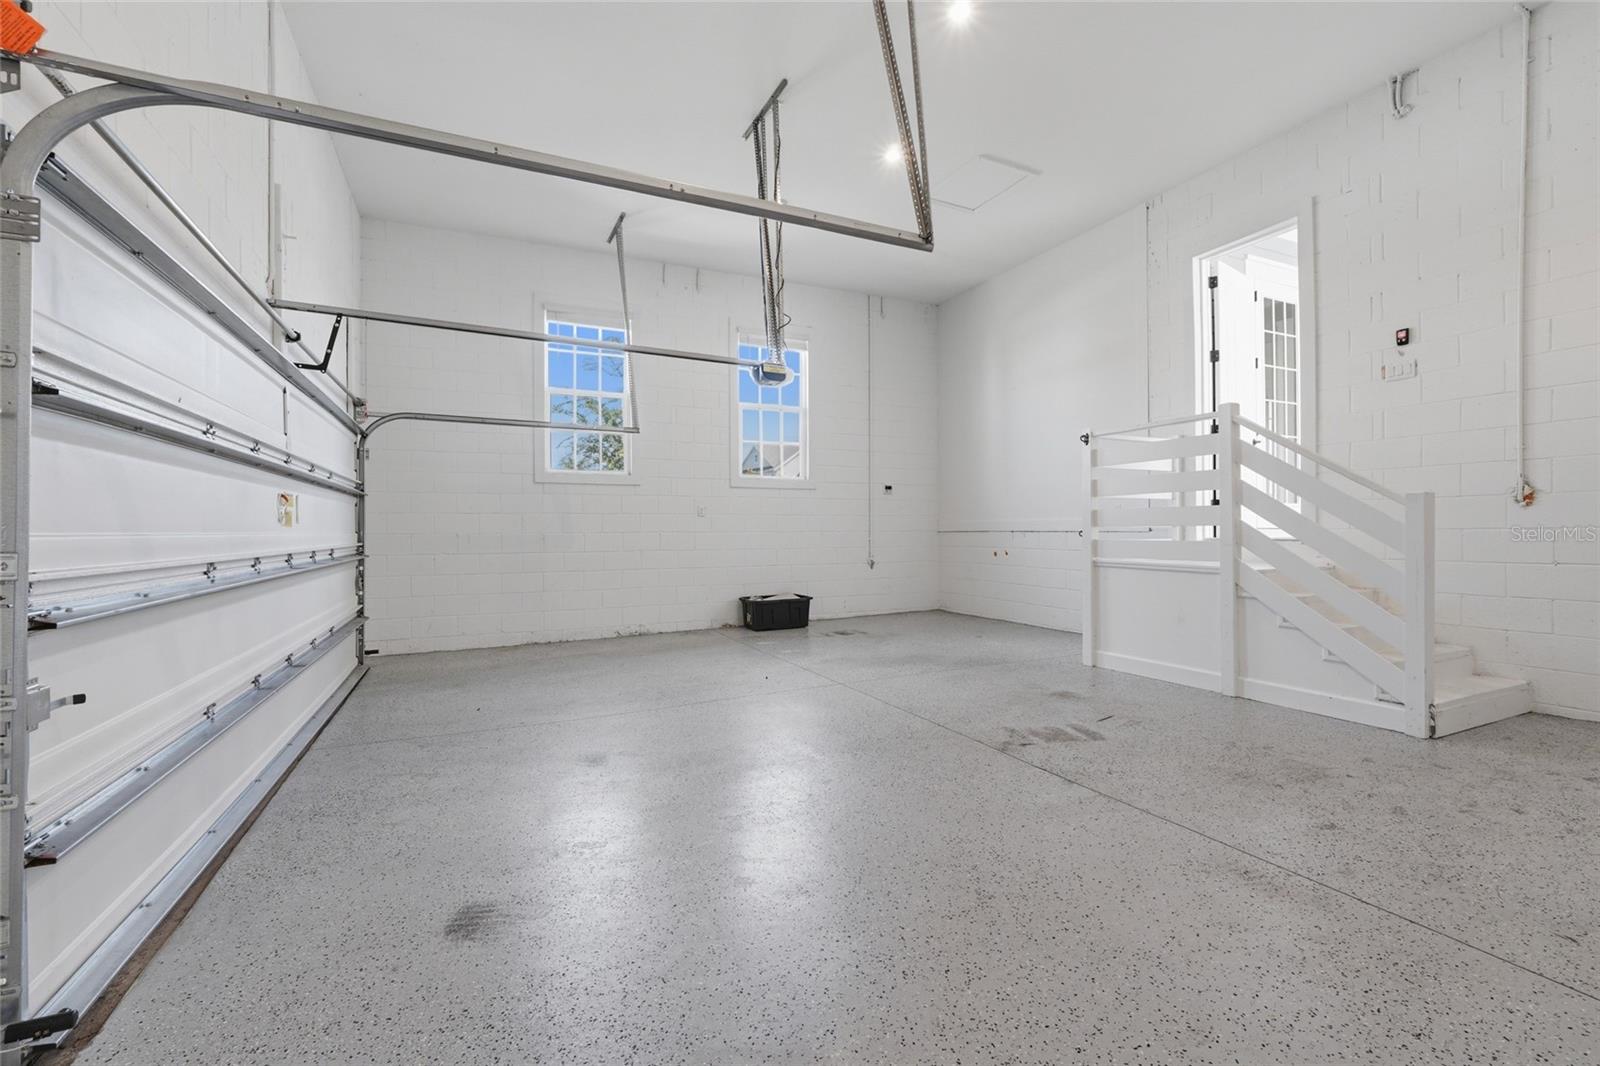
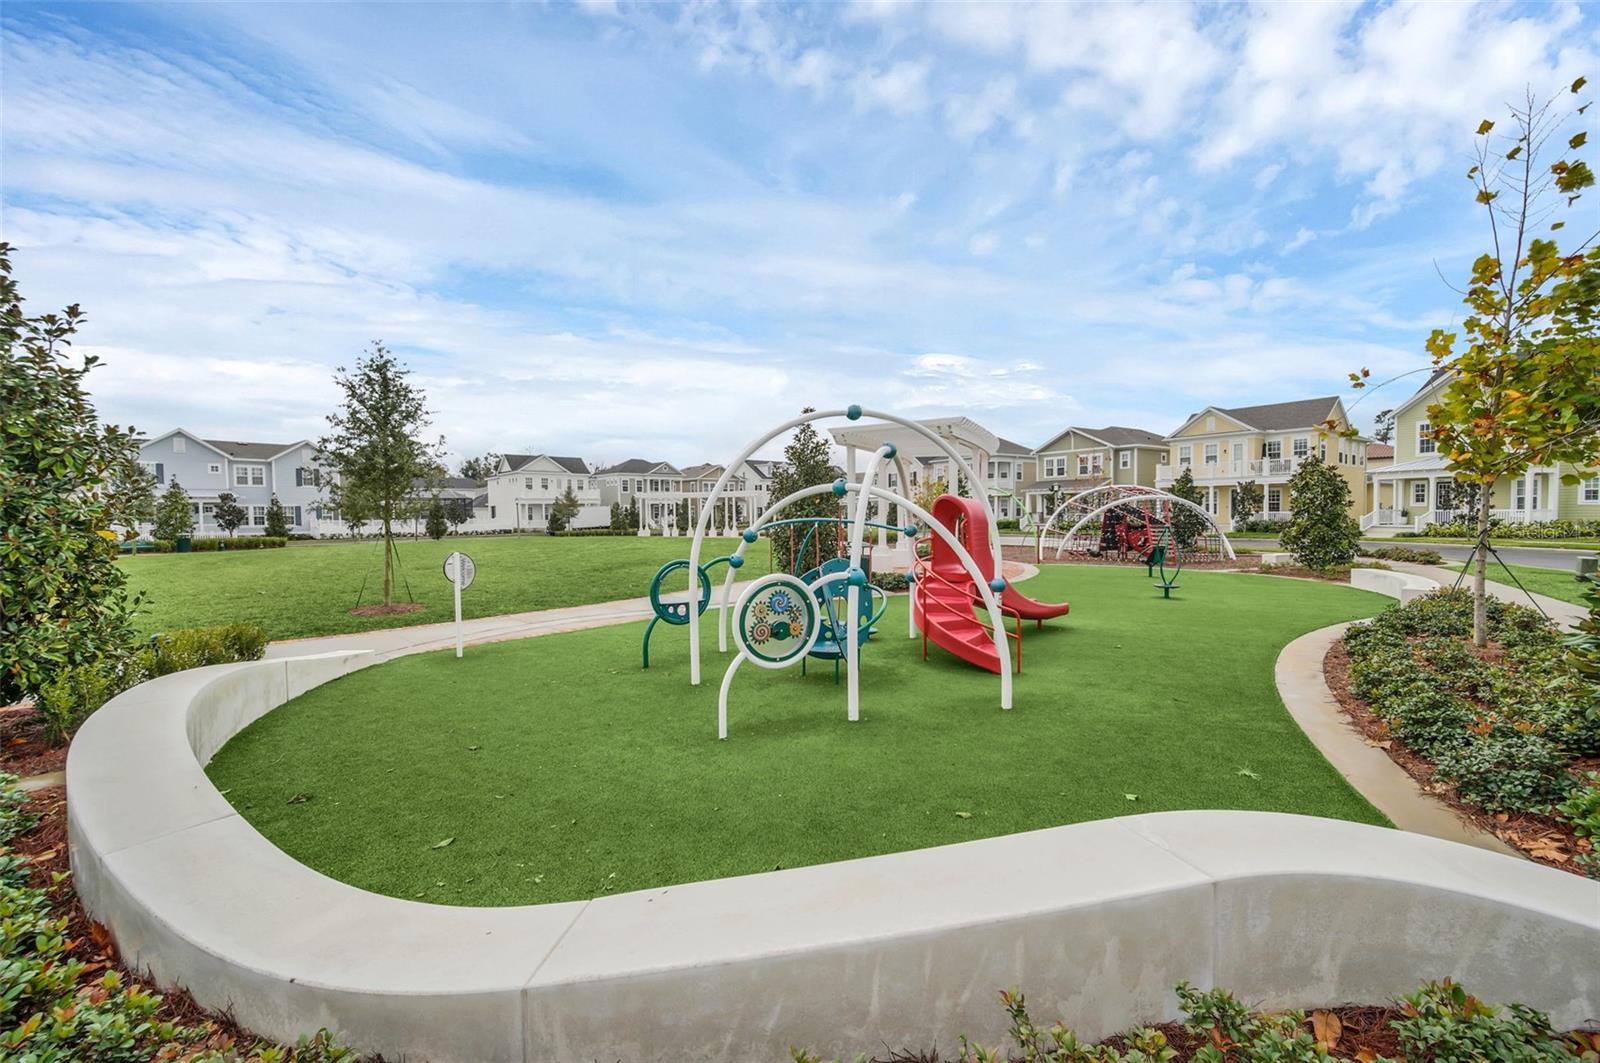
EXCEPTIONAL WATERFRONT OPPORTUNITY IN CELEBRATION’S ISLAND VILLAGE — NOW OFFERED AT AN ATTRACTIVE NEW PRICE! Discover the perfect combination of location, luxury, space, and thoughtful upgrades in this beautifully appointed 4-bedroom plus office/den, 2.5-bath residence situated on a premium waterfront homesite in desirable Phase 1 of Island Village. Offering approximately 2,800 square feet of living space and nearly 4,100 total square feet, this home features an extended front porch, spacious covered back porch, and oversized two-car garage with epoxy flooring. Step inside to an inviting, light-filled interior featuring wide-plank wood flooring throughout, NO CARPET, 8-foot interior doors, upgraded baseboards, custom window treatments, elegant iron stair balusters, and designer finishes. The gourmet kitchen is a true centerpiece, showcasing premium cabinetry with crown molding, quartz countertops, farmhouse sink, built-in refrigerator enclosure, double ovens, upgraded lighting, designer hardware, and a generous island overlooking the spacious great room. A versatile first-floor office/den with French doors provides the perfect space for working from home, a private study, or a playroom. Upstairs, the luxurious primary suite offers beautiful water views, a spa-inspired bathroom with upgraded cabinetry, elegant fixtures, an upgraded shower enclosure, and generous closet space. Additional enhancements include interior wall sound insulation, media wiring, electrical upgrades, seamless gutters, and pre-plumbing for a future outdoor kitchen. Imagine starting your mornings with coffee overlooking the water or enjoying peaceful Florida evenings from your covered back porch. Beyond the home, enjoy Celebration’s signature lifestyle with scenic walking and biking trails, community pools, parks, playgrounds, and charming gathering spaces, all conveniently located near shopping, dining, Disney, and Orlando’s world-class attractions. WHY SETTLE FOR ORDINARY WHEN YOU CAN ENJOY A PREMIUM WATERFRONT LOCATION, EXTENSIVE UPGRADES, AND AN EXCEPTIONAL VALUE IN ONE OF CELEBRATION’S MOST DESIRABLE COMMUNITIES! This is an opportunity you won’t want to miss. Schedule your private showing today!

Additional Information
- Community Features
- Association Recreation - Owned, Clubhouse, Dog Park, Fitness Center, Golf, Playground, Pool, Special Community Restrictions, Tennis Court(s), Street Lights, No Deed Restriction, Golf Community
- Taxes
- $1,929
- HOA Schedule
- Quarterly
- Mnthly. Maint. Incl.
- Pool, Other, Recreational Facilities
- Exterior Construction
- Block, Concrete, HardiPlank Type
- Style
- Two Story, Attached
- Interior
- Crown Molding, High Ceilings, Kitchen/Family Room Combo, Open Floorplan, Other, Solid Surface Counters, Solid Wood Cabinets, Stone Counters, Thermostat, Tray Ceiling(s), Walk-In Closet(s)
- Interior Features
- Crown Molding, High Ceilings, Kitchen/Family Room Combo, Open Floorplan, Other, Solid Surface Counters, Solid Wood Cabinets, Stone Counters, Thermostat, Tray Ceiling(s), Walk-In Closet(s)
- Appliances
- Built-In Oven, Convection Oven, Dishwasher, Dryer, Gas Water Heater, Microwave, Range, Refrigerator, Tankless Water Heater, Washer
- Exterior
- Garden, Lighting, Other, Private Entrance, Private Mailbox, Rain Gutters, Sidewalk, Sprinkler Metered
- Roof
- Metal, Shingle
- High School
- Celebration High
- Elementary School
- Island Village Elementary School
- Extra Rooms
- Bonus Room, Den/Library/Office
- Located Near
- Corner Lot, City Limits, Landscaped, Oversized Lot, Private, Sidewalk
- Utilities
- Cable Available, Electricity Available, Fiber Optics, Natural Gas Available, Public, Sewer Available, Sprinkler Meter, Water Available
- Garage
- Garage Door Opener, Garage Faces Side, Oversized, Basement
- Floor
- Ceramic Tile, Wood
- Heating
- Central
- Cooling
- Central Air
- Pool
- Yes
- Pool Type
- Community
- Water
- Lake Front
- Water View
- Yes
Listing courtesy of CENTURY 21 CARIOTI.
How much is your home worth?
...get instant property value now!
Mortgage Calculator
All listing information is deemed reliable but not guaranteed and should be independently verified through personal inspection by appropriate professionals. Listings displayed on this website may be subject to prior sale or removal from sale. Availability of any listing should always be independently verified. Listing information is provided for consumer personal, non-commercial use, solely to identify potential properties for potential purchase. All other use is strictly prohibited and may violate relevant federal and state law. Data last updated on