1424 Main Street, Valrico, FL 33594
- $375,000
- 4
- BD
- 3
- BA
- 2,254
- SqFt




- List Price
- $375,000
- Price Change
- ▲ $337,500 1790146170
- MLS#
- TB8528588
- Type
- Single Family Residential
- Property Style
- Single Family
- Bedrooms
- 4
- Bathrooms
- 3
- Living Area
- 2,254
- Lot Size
- 7,200
- Subdivision
- Southern Oaks Grove
- Year Built
- 2009
Property Description
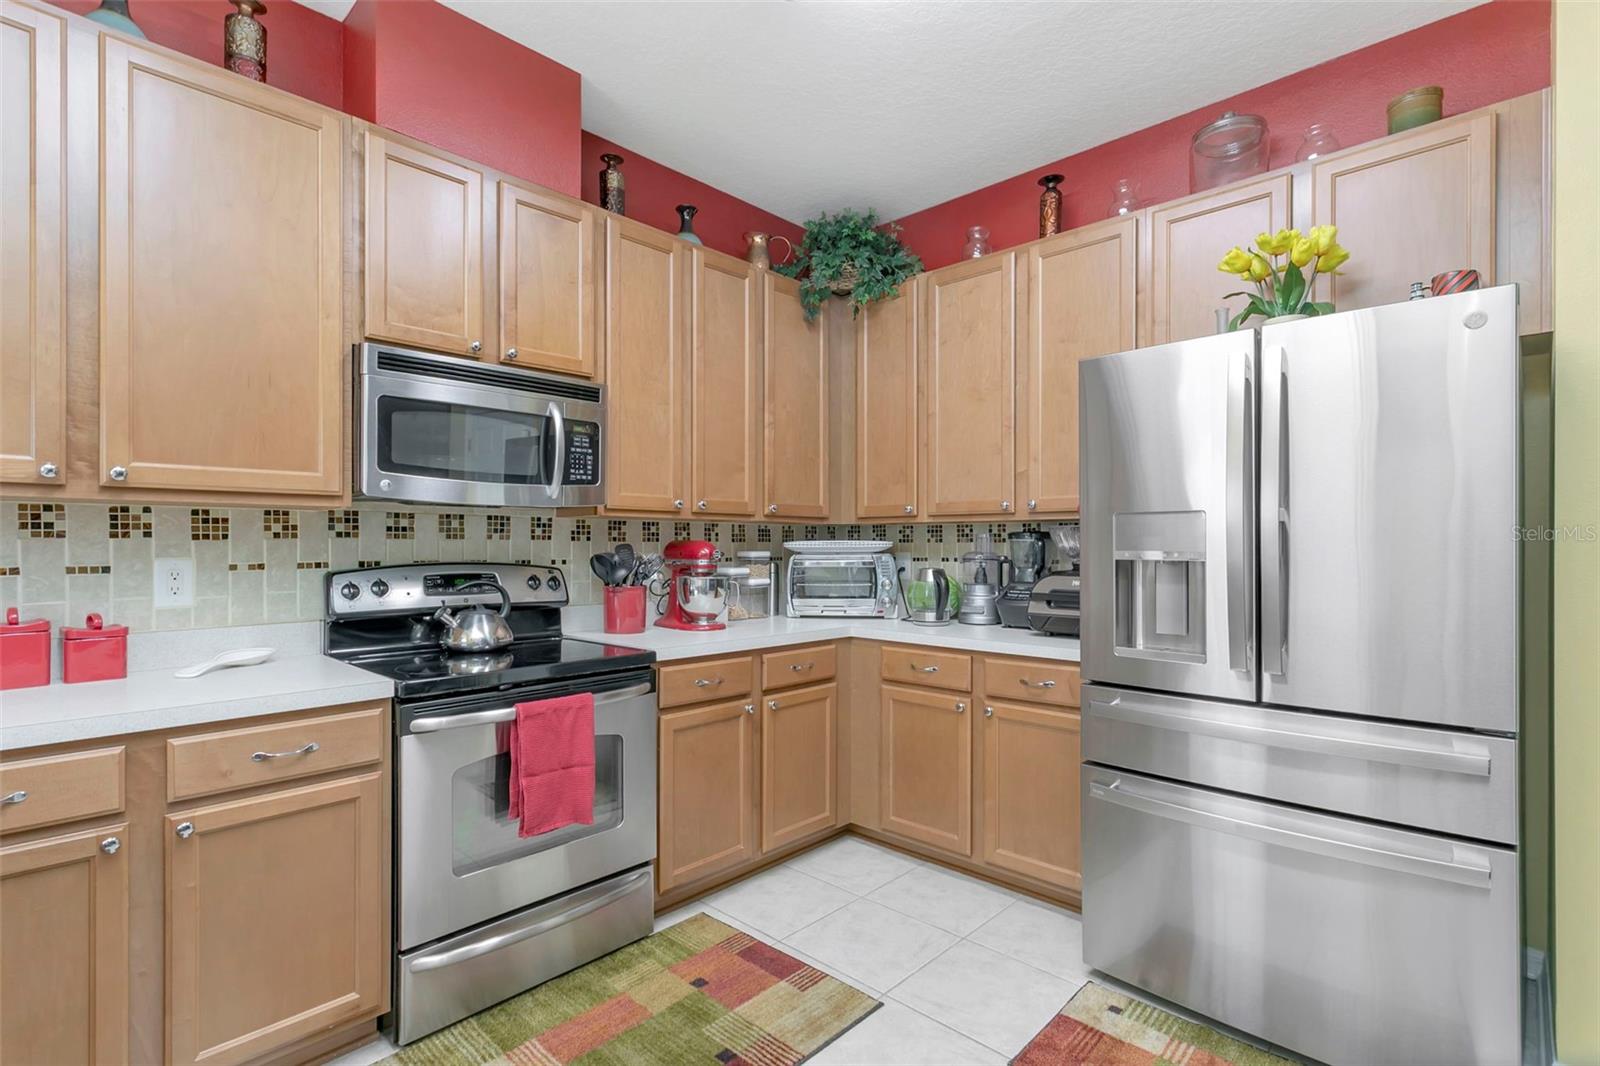
SIGNIFICANT PRICE REDUCTION! Beautifully maintained two-story home offering 4 bedrooms, 2.5 bathrooms, and a 2-car garage, ideally located on a quiet cul-de-sac in desirable Valrico. This energy-efficient home features owned solar panels designed to help reduce electricity costs, along with a solar water heater and whole-house generator for added efficiency and peace of mind. Additional upgrades include nine hardwired security cameras, a five-zone irrigation system, and mature, well-maintained landscaping. The inviting interior offers a spacious and functional layout, with a formal dining room just off the foyer and a large family room that flows seamlessly into the kitchen—perfect for both everyday living and entertaining. The kitchen features solid wood cabinetry, stainless steel appliances, and generous counter and workspace. The home is finished with carpet in the living areas and tile flooring in the wet areas. Thoughtfully maintained and move-in ready, this property combines comfort, functionality, and energy efficiency. Conveniently located near shopping, dining, entertainment, and major highways, with easy access to US Highway 60, this home offers an ideal location for commuters and families alike. Owned solar panels, extensive upgrades, a quiet cul-de-sac setting, and a convenient Valrico location make this a home you won’t want to miss. Schedule your private showing today!
/u.realgeeks.media/storkrealestate/stork-logo-deepened-2000w.png)
Additional Information
- Community Features
- Sidewalks, Street Lights, No Deed Restriction
- HOA Schedule
- Annually
- Exterior Construction
- Block, Stone, Stucco
- Style
- Two Story
- Interior
- Ceiling Fans(s), Eat-in Kitchen, Kitchen/Family Room Combo, Open Floorplan, Walk-In Closet(s)
- Interior Features
- Ceiling Fans(s), Eat-in Kitchen, Kitchen/Family Room Combo, Open Floorplan, Walk-In Closet(s)
- Appliances
- Dishwasher, Disposal, Microwave, Range, Refrigerator, Solar Hot Water, Water Filtration System, Water Softener
- Exterior
- Lighting, Private Yard, Sidewalk, Sprinkler Metered
- Roof
- Shingle
- Utilities
- Electricity Available, Sprinkler Meter, Water Available
- Fireplace
- Yes
- Floor
- Carpet, Tile
- Heating
- Central
- Cooling
- Central Air, Attic Fan
- Pool Type
- No Pool
Listing courtesy of THOMPSON AND THOMPSON REALTY.
Mortgage Calculator
All listing information is deemed reliable but not guaranteed and should be independently verified through personal inspection by appropriate professionals. Listings displayed on this website may be subject to prior sale or removal from sale. Availability of any listing should always be independently verified. Listing information is provided for consumer personal, non-commercial use, solely to identify potential properties for potential purchase. All other use is strictly prohibited and may violate relevant federal and state law. Data last updated on