Share this with your friends


(386) 960-0076
Stork Real Estate
6271 Springmont Loop, Palmetto, FL 34221
- $350,000
- 3
- BD
- 3
- BA
- 1,900
- SqFt








- List Price
- $350,000
- Price Change
- ▼ $15,000 1792087945
- MLS#
- TB8531991
- Type
- Single Family Residential
- Property Style
- Single Family
- Bedrooms
- 3
- Bathrooms
- 3
- Living Area
- 1,900
- Lot Size
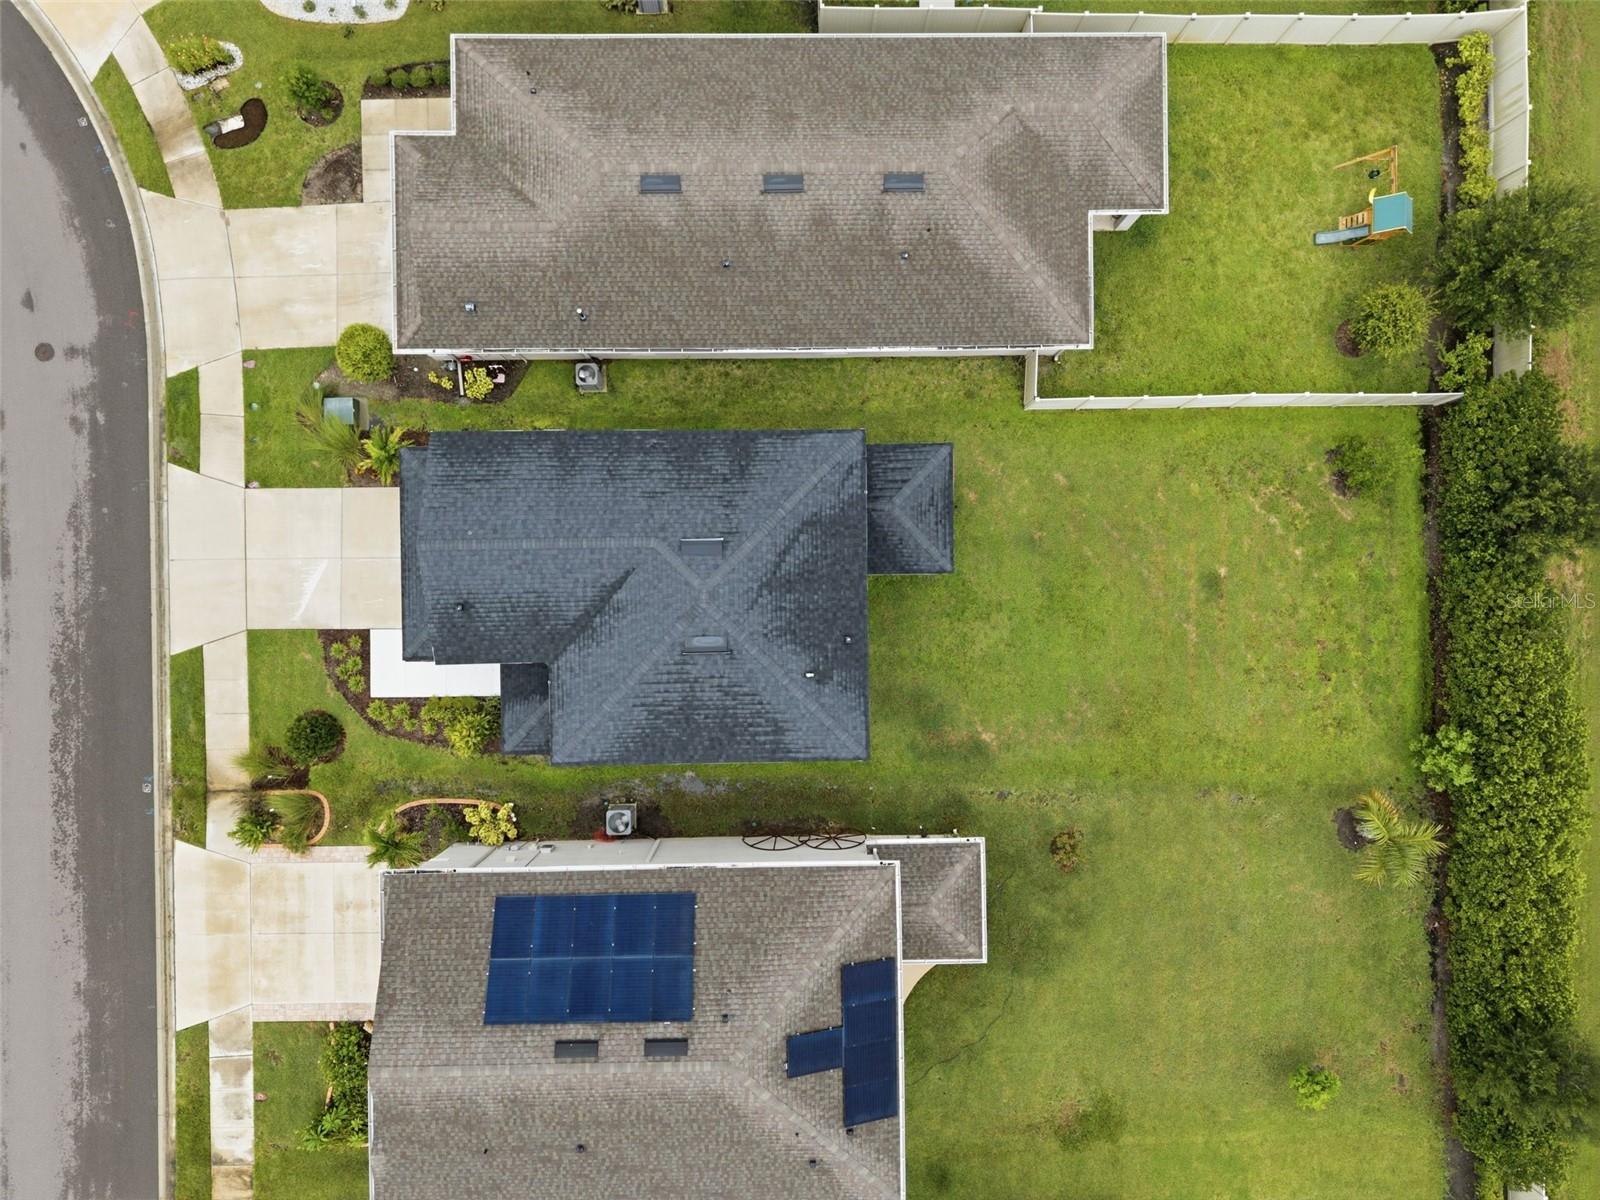
- 5,698
- Subdivision
- Artisan Lakes Eaves Bend Ph Ii Subph A
- Year Built
- 2022
Property Description
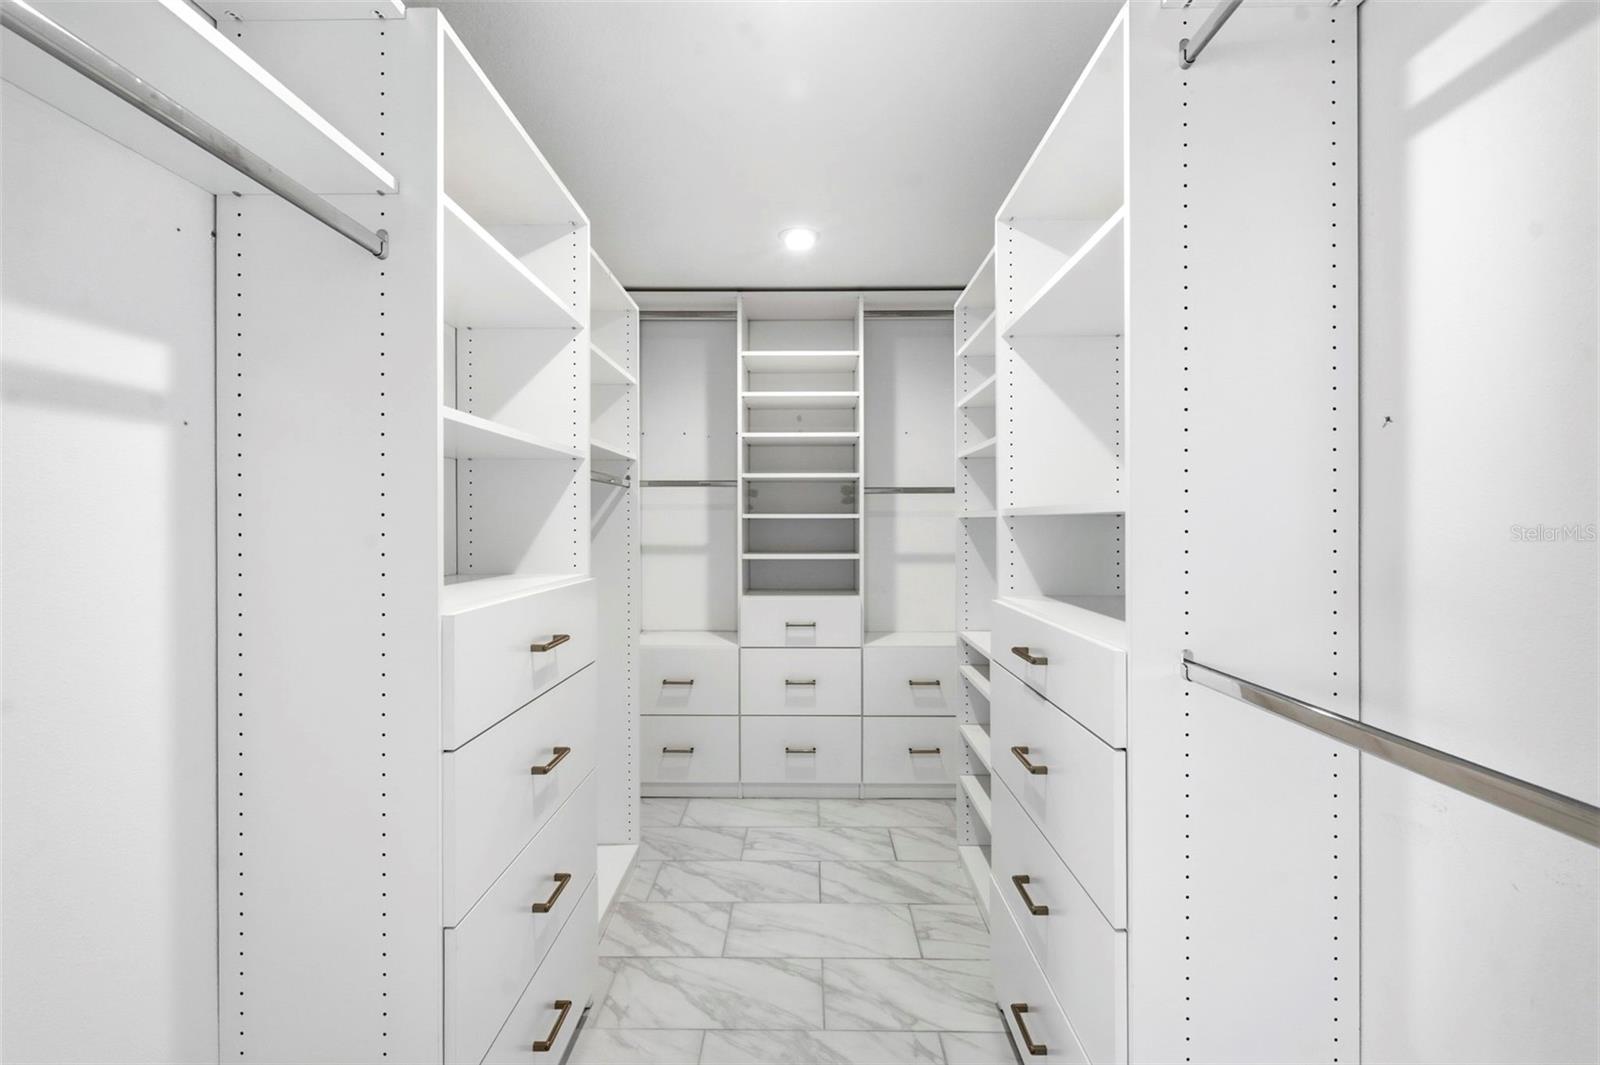
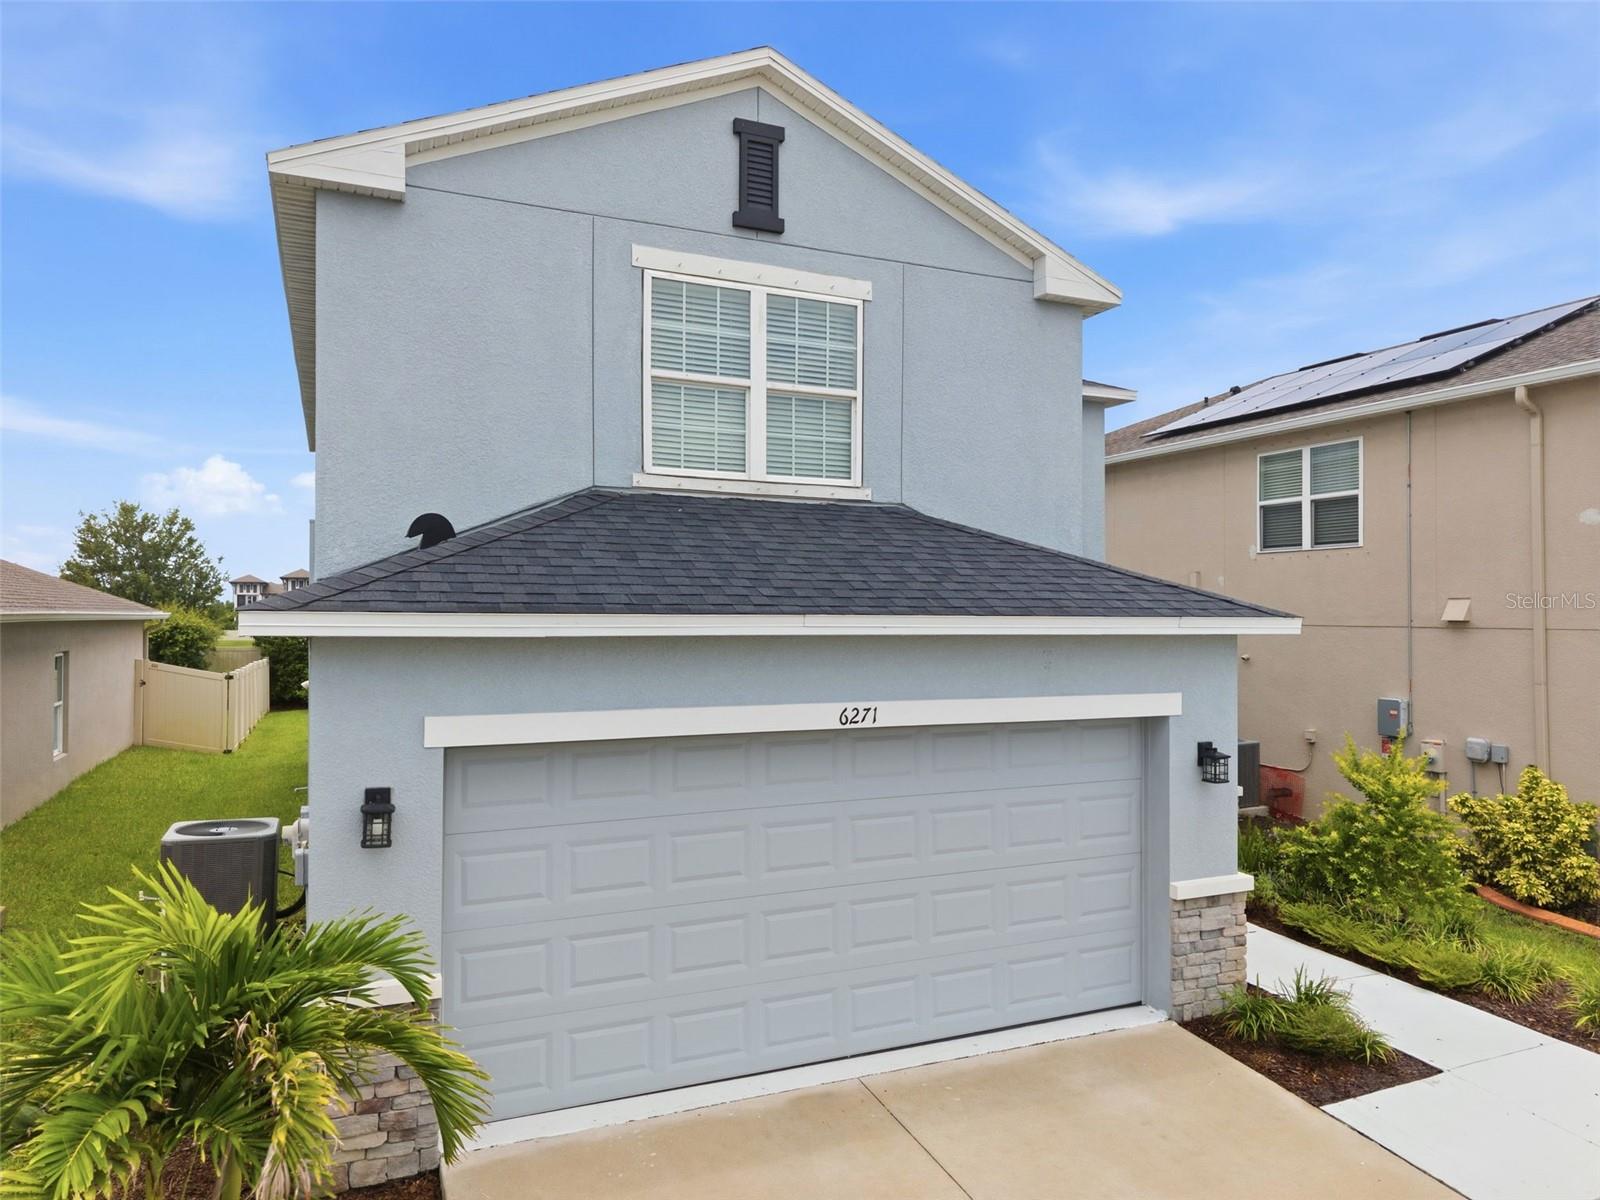
Virtually Staged. Welcome home to this beautifully updated 3 bedroom, 2.5 bathroom home in the highly desirable Artisan Lakes community. Built by Taylor Morrison, this spacious two-story home offers an open floor plan designed for comfortable, everyday living and effortless entertaining. The heart of the home is the updated kitchen, featuring modern finishes, ample cabinet space, a large center island, and a seamless connection to the expansive living and dining areas. Updated tile flooring throughout the main living spaces adds both style and durability, while large windows fill the home with natural light. Upstairs, you'll find generously sized bedrooms, including a spacious primary suite with a custom walk-in closet designed for exceptional organization. Residents of Artisan Lakes enjoy resort-style amenities including a clubhouse, fitness center, swimming pool and spa, pickleball and tennis courts, basketball courts, playgrounds, dog parks, and miles of walking trails. Conveniently located near shopping, dining, I-75, Tampa, St. Petersburg, Sarasota, and Gulf beaches, this move-in ready home offers the perfect combination of space, modern updates, and an exceptional community lifestyle.

Additional Information
- Community Features
- Clubhouse, Dog Park, Fitness Center, Park, Playground, Pool, Tennis Court(s), No Deed Restriction
- Taxes
- $998
- Mnthly. Maint. Incl.
- Pool, Recreational Facilities
- Exterior Construction
- Block, Stucco
- Style
- Two Story
- Interior
- Eat-in Kitchen, Living Room/Dining Room Combo, Open Floorplan, Walk-In Closet(s)
- Interior Features
- Eat-in Kitchen, Living Room/Dining Room Combo, Open Floorplan, Walk-In Closet(s)
- Appliances
- Dishwasher, Dryer, Microwave, Range, Refrigerator, Washer
- Roof
- Shingle
- High School
- Palmetto High
- Middle School
- Buffalo Creek Middle
- Elementary School
- James Tillman Elementary
- Utilities
- Cable Available, Electricity Connected, Sewer Connected, Water Connected
- Floor
- Tile
- Heating
- Central
- Cooling
- Central Air
- Pool
- Yes
- Pool Type
- Community
Listing courtesy of LPT REALTY, LLC.
How much is your home worth?
...get instant property value now!
Mortgage Calculator
All listing information is deemed reliable but not guaranteed and should be independently verified through personal inspection by appropriate professionals. Listings displayed on this website may be subject to prior sale or removal from sale. Availability of any listing should always be independently verified. Listing information is provided for consumer personal, non-commercial use, solely to identify potential properties for potential purchase. All other use is strictly prohibited and may violate relevant federal and state law. Data last updated on