Share this with your friends


(386) 960-0076
Stork Real Estate
6644 Great Bear Drive, Lakeland, FL 33805
- $449,000
- 5
- BD
- 3
- BA
- 2,490
- SqFt




- List Price
- $449,000
- MLS#
- O6438493
- Type
- Single Family Residential
- Property Style
- Single Family
- Bedrooms
- 5
- Bathrooms
- 3
- Living Area
- 2,490
- Lot Size
- 4,665
- Subdivision
- Villages/Bridgewater-Vlg 14
- Year Built
- 2023
Property Description
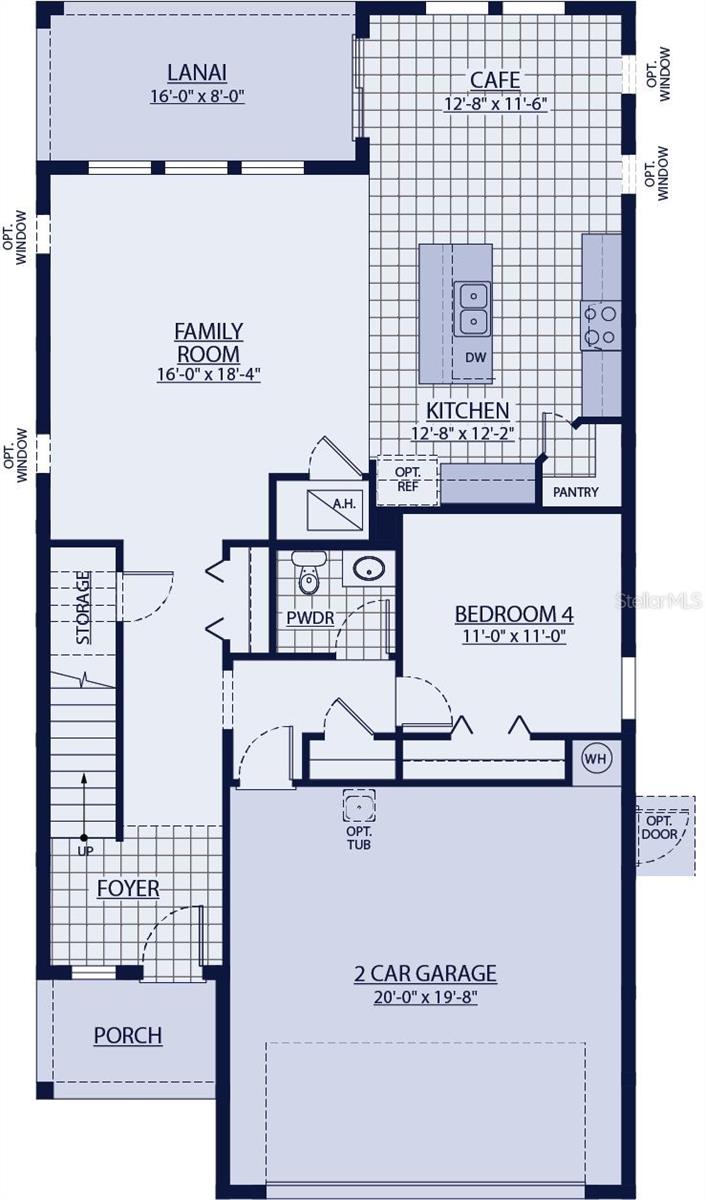
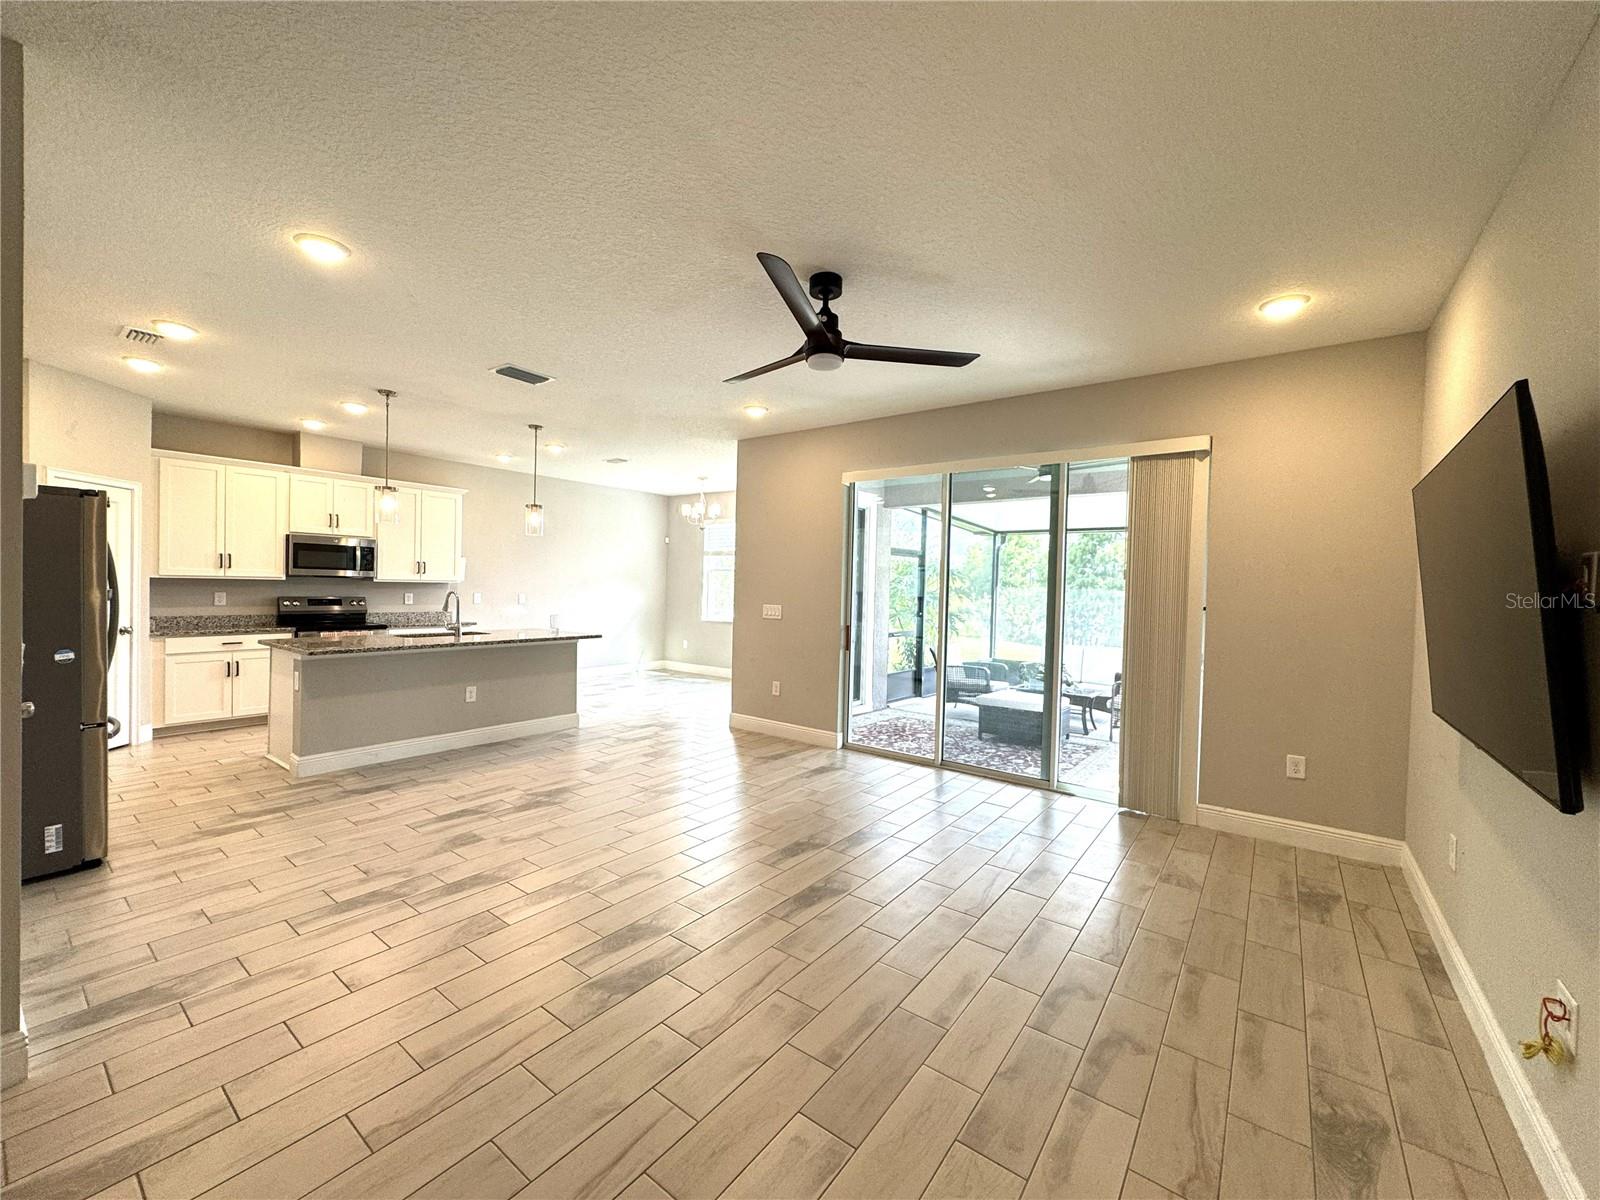
Virtually Staged. Experience comfort, space, and convenience in this like-new Sebring floor plan by William Ryan Homes, located in Lakeland’s desirable BridgeWater community. Offering approximately 2,490 square feet, this two-story home features 5 bedrooms, 3 bathrooms, a versatile loft, and a 2-car garage—providing flexible space for guests, work, entertainment, and everyday living. Inside, high ceilings add an elegant architectural touch, while the gourmet kitchen provides an inviting setting for cooking and entertaining. All appliances are only two years old. Step outside to the expanded 16-by-20-foot screened and insulated lanai, and new grass on the yard —an ideal place to relax, host gatherings, and enjoy peaceful lake views and Florida evenings. Enjoy resort-style community amenities, including a pool, clubhouse, fitness center, playground, fishing pier, dog park, and tennis, pickleball, and basketball courts. Cable and internet are also included in the HOA fee. With no immediate neighbor behind the home or on one side, the property offers an added sense of privacy and openness. Convenient access to I-4 provides easy connections to Tampa and Orlando, with schools, colleges, shopping, dining, and everyday amenities nearby. Walt Disney World, LEGOLAND, museums, parks, and numerous restaurants are also within convenient driving distance. Seller concessions may be available. Note: Mirrored floor plan with 5th bedroom instead of the flex area on the second floor. All measurements, property details, HOA benefits, and travel times are approximate and should be independently verified.
/u.realgeeks.media/storkrealestate/stork-logo-deepened-2000w.png)
Additional Information
- Community Features
- Playground, Pool, Sidewalks, Tennis Court(s), Street Lights, No Deed Restriction
- Taxes
- $1,260
- HOA Schedule
- Monthly
- Mnthly. Maint. Incl.
- Cable TV, Pool, Internet
- Exterior Construction
- Block, Stucco, Frame
- Style
- Two Story
- Interior
- Ceiling Fans(s), Walk-In Closet(s)
- Interior Features
- Ceiling Fans(s), Walk-In Closet(s)
- Appliances
- Cooktop, Dishwasher, Disposal, Dryer, Microwave, Refrigerator, Washer
- Exterior
- Playground, Sprinkler Metered
- Roof
- Shingle
- High School
- Tenoroc Senior
- Middle School
- Lake Gibson Middle/Junio
- Elementary School
- Wendell Watson Elem
- Utilities
- Cable Connected, Electricity Connected, Sewer Connected, Water Connected
- Floor
- Ceramic Tile
- Heating
- Central, Electric
- Cooling
- Central Air
- Pool
- Yes
- Pool Type
- Community
- Water
- Lake Front
- Water View
- Yes
Listing courtesy of HOPKEY REALTY.
Mortgage Calculator
All listing information is deemed reliable but not guaranteed and should be independently verified through personal inspection by appropriate professionals. Listings displayed on this website may be subject to prior sale or removal from sale. Availability of any listing should always be independently verified. Listing information is provided for consumer personal, non-commercial use, solely to identify potential properties for potential purchase. All other use is strictly prohibited and may violate relevant federal and state law. Data last updated on