Share this with your friends


(386) 960-0076
Stork Real Estate
34047 Jasper Stone Dr, Zephyrhills, FL 33543
- $389,999
- 5
- BD
- 3
- BA
- 2,453
- SqFt






- List Price
- $389,999
- Price Change
- ▼ $9,000 1791576231
- MLS#
- TB8541974
- Type
- Single Family Residential
- Property Style
- Single Family
- Bedrooms
- 5
- Bathrooms
- 3
- Living Area
- 2,453
- Lot Size
- 5,179
- Subdivision
- Summerstone
- Year Built
- 2021
Property Description
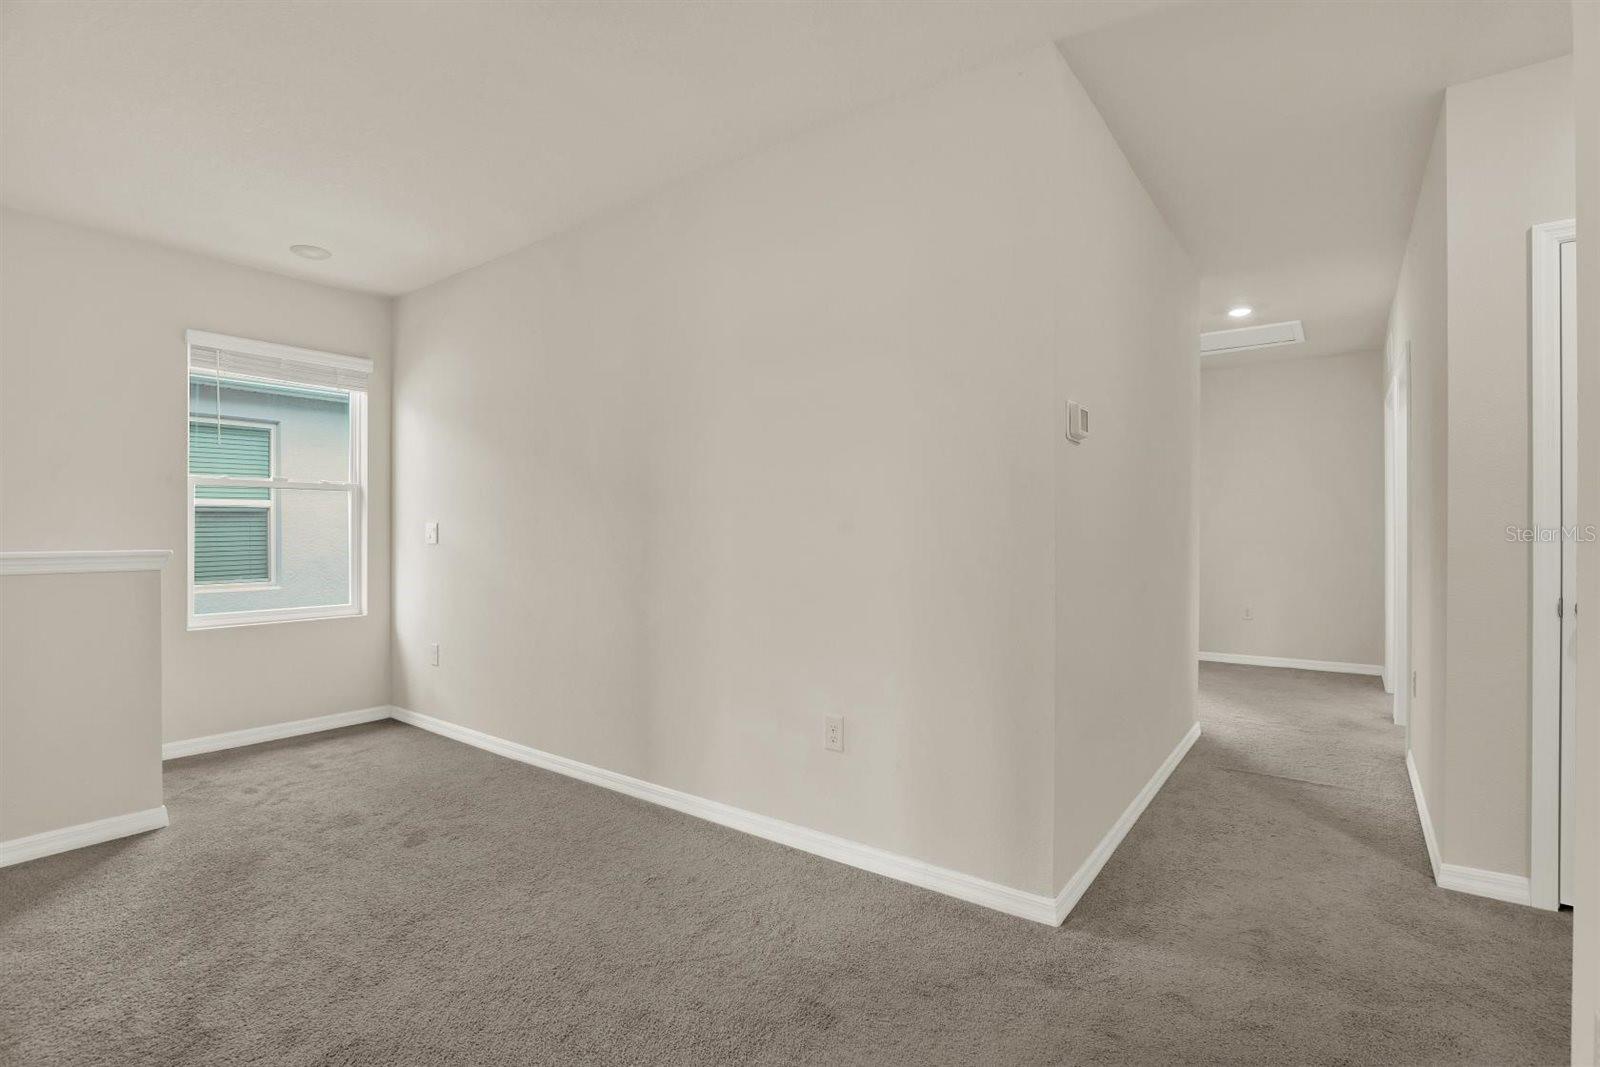
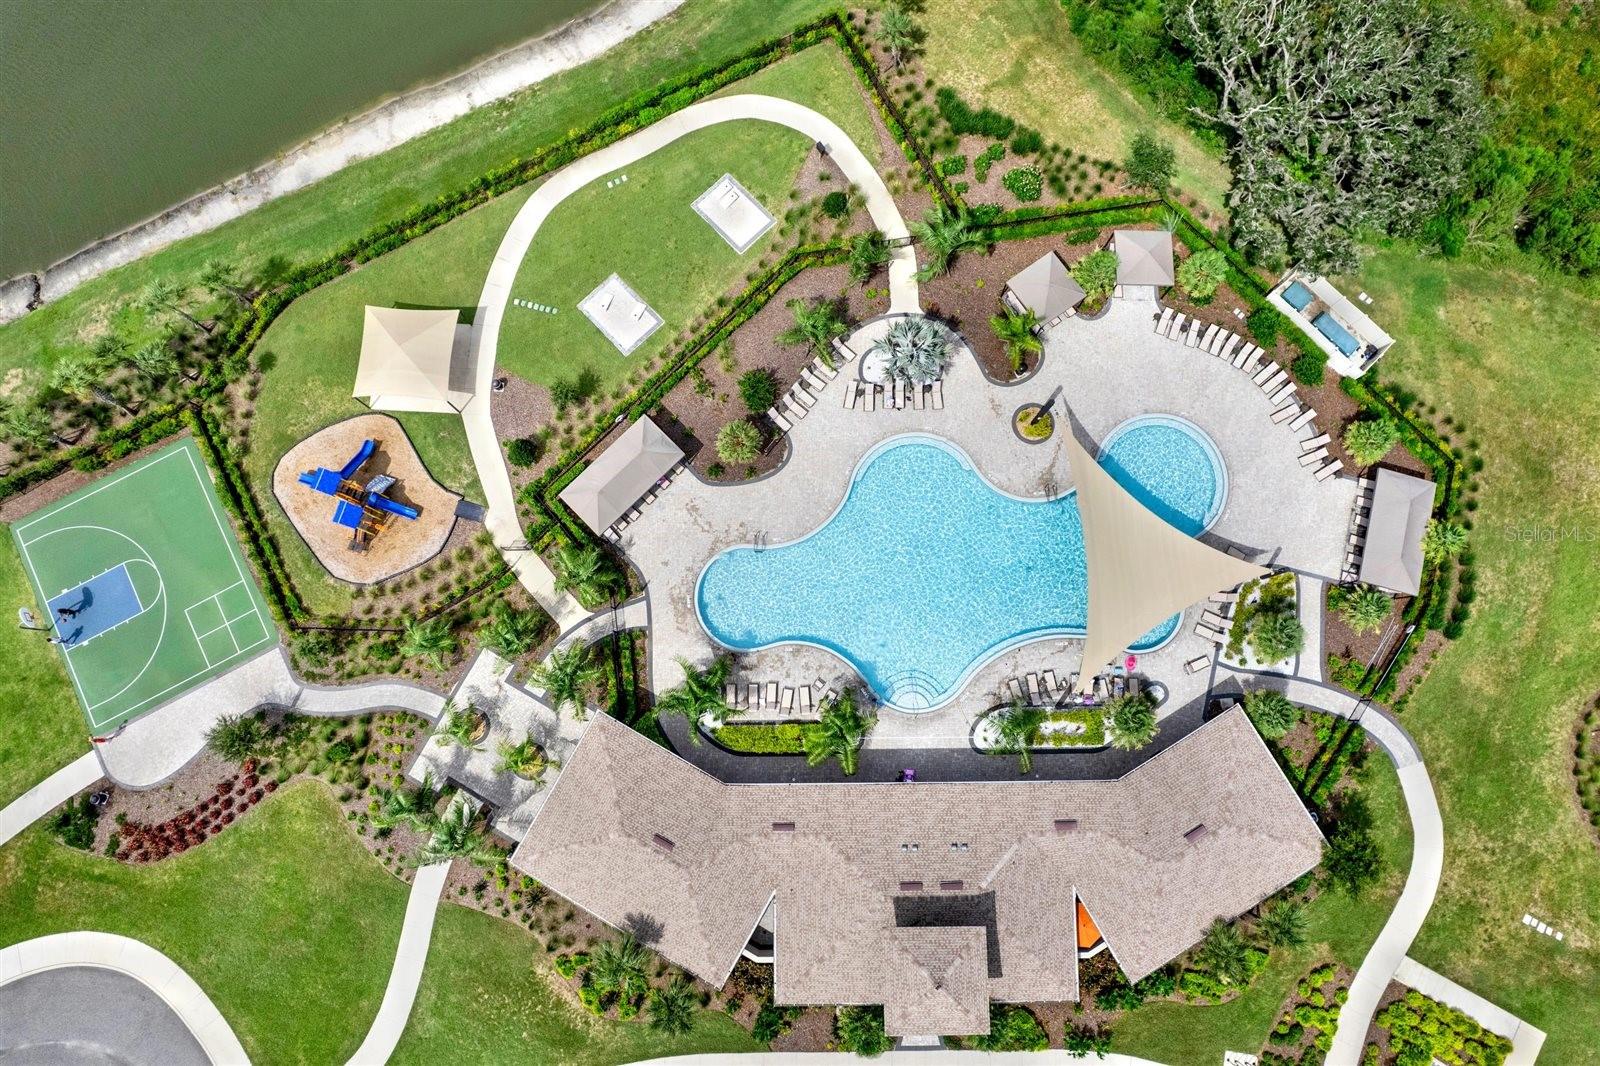
Wesley Chapel, 5 Bedrooms, LOW HOA & CDD Fees, Fenced Yard & First-Floor Bedroom and Bath | Your next home should give you more room to enjoy life without adding unnecessary monthly expenses. If you've been comparing homes in Wesley Chapel, including new construction, take a closer look at Summerstone, where LOW HOA and CDD fees are an advantage worth considering. At 34047 Jasper Stone Drive, you'll find 2,453 square feet, five bedrooms, and three full bathrooms. A first-floor bedroom and full bathroom offer flexibility for visiting family, overnight guests, or a home office. The open kitchen, dining, and living areas make it easy to stay connected, while four upstairs bedrooms and a separate loft give everyone room to spread out. Movie night upstairs while the game is on downstairs? No arguments over the remote! With Florida's cooler fall weather arriving, your fenced backyard is a great place for weekend cookouts, gardening, or spending time outdoors with the dog. Stainless steel kitchen appliances, a washer and dryer, smart home features, and community amenities including a pool, playground, and recreation areas add everyday convenience. You'll also appreciate being close to Publix, The Shops at Wiregrass, Tampa Premium Outlets, Wiregrass Ranch Sports Campus, restaurants, healthcare facilities, and I-75. When comparing homes, look beyond the asking price. Your monthly expenses matter, too! Schedule your private showing and see what this home has to offer.

Additional Information
- Community Features
- Clubhouse, Community Mailbox, Deed Restrictions, Dog Park, Irrigation-Reclaimed Water, Park, Playground, Pool, Sidewalks, Street Lights
- Taxes
- $1,459
- HOA Schedule
- Monthly
- Exterior Construction
- Concrete, Stucco
- Style
- Two Story
- Interior
- Kitchen/Family Room Combo, Living Room/Dining Room Combo, Open Floorplan, PrimaryBedroom Upstairs, Solid Wood Cabinets, Split Bedroom, Stone Counters, Thermostat, Walk-In Closet(s)
- Interior Features
- Kitchen/Family Room Combo, Living Room/Dining Room Combo, Open Floorplan, PrimaryBedroom Upstairs, Solid Wood Cabinets, Split Bedroom, Stone Counters, Thermostat, Walk-In Closet(s)
- Appliances
- Dishwasher, Disposal, Dryer, Electric Water Heater, Microwave, Range, Refrigerator, Washer
- Exterior
- Lighting, Sidewalk
- Roof
- Shingle
- High School
- Zephryhills High School-PO
- Middle School
- Raymond B Stewart Middle-Po
- Elementary School
- Chester W Taylor Elemen-Po
- Extra Rooms
- Loft
- Located Near
- Sidewalk
- Utilities
- Cable Available, Electricity Connected, Public, Sewer Connected, Underground Utilities, Water Connected
- Garage
- Driveway, Garage Door Opener
- Floor
- Carpet, Ceramic Tile
- Heating
- Natural Gas
- Cooling
- Central Air
- Pool
- Yes
- Pool Type
- Community
Listing courtesy of ART OF REALTY GROUP.
How much is your home worth?
...get instant property value now!
Mortgage Calculator
All listing information is deemed reliable but not guaranteed and should be independently verified through personal inspection by appropriate professionals. Listings displayed on this website may be subject to prior sale or removal from sale. Availability of any listing should always be independently verified. Listing information is provided for consumer personal, non-commercial use, solely to identify potential properties for potential purchase. All other use is strictly prohibited and may violate relevant federal and state law. Data last updated on