Share this with your friends


(386) 960-0076
Stork Real Estate
10323 Saranac Trail, Hudson, FL 34667
- $599,000
- 4
- BD
- 3
- BA
- 2,933
- SqFt












- List Price
- $599,000
- Price Change
- ▼ $70,000 1779919564
- MLS#
- TB8466261
- Type
- Single Family Residential
- Property Style
- Single Family
- Bedrooms
- 4
- Bathrooms
- 3
- Living Area
- 2,933
- Lot Size
- 187,307
- Subdivision
- Holiday Estates
- Year Built
- 1991
Property Description
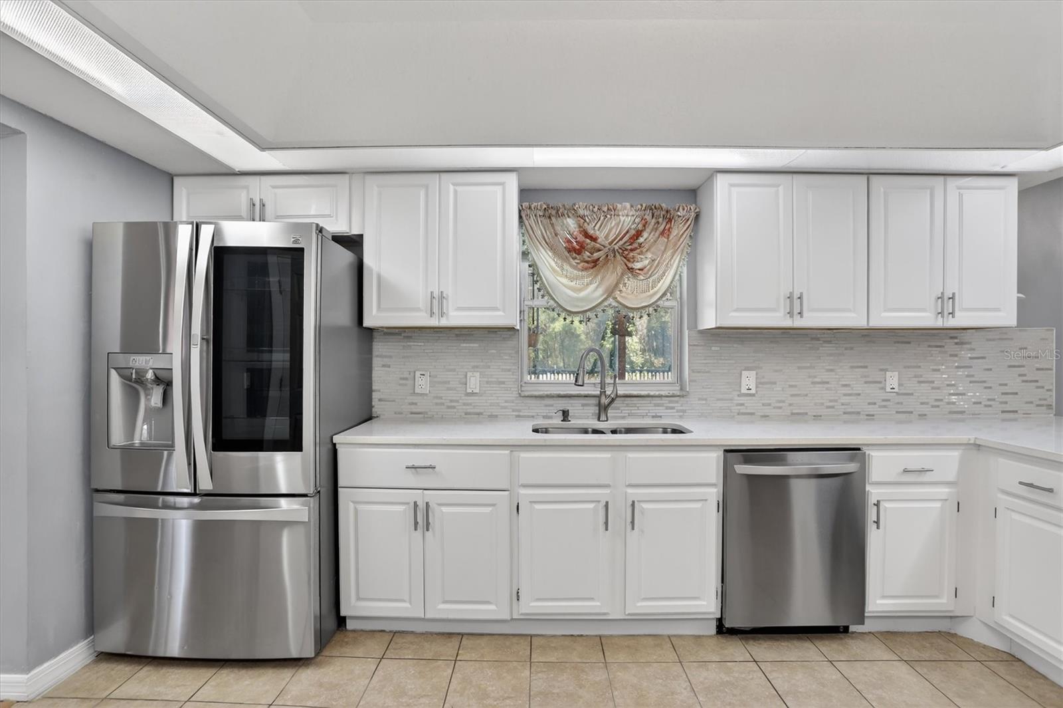
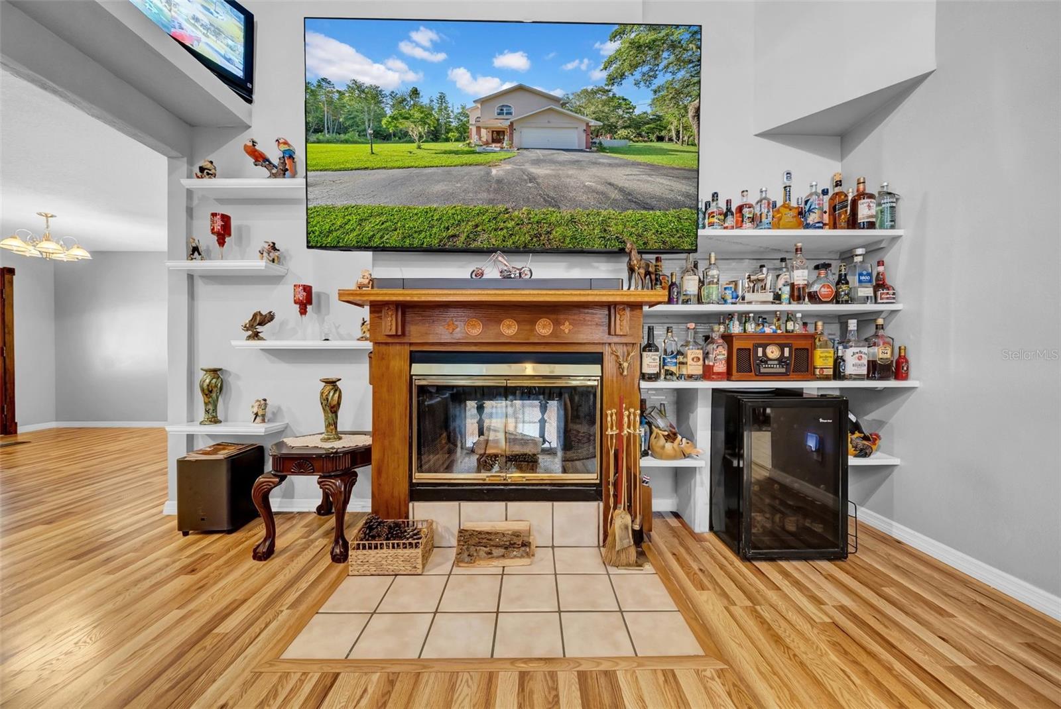
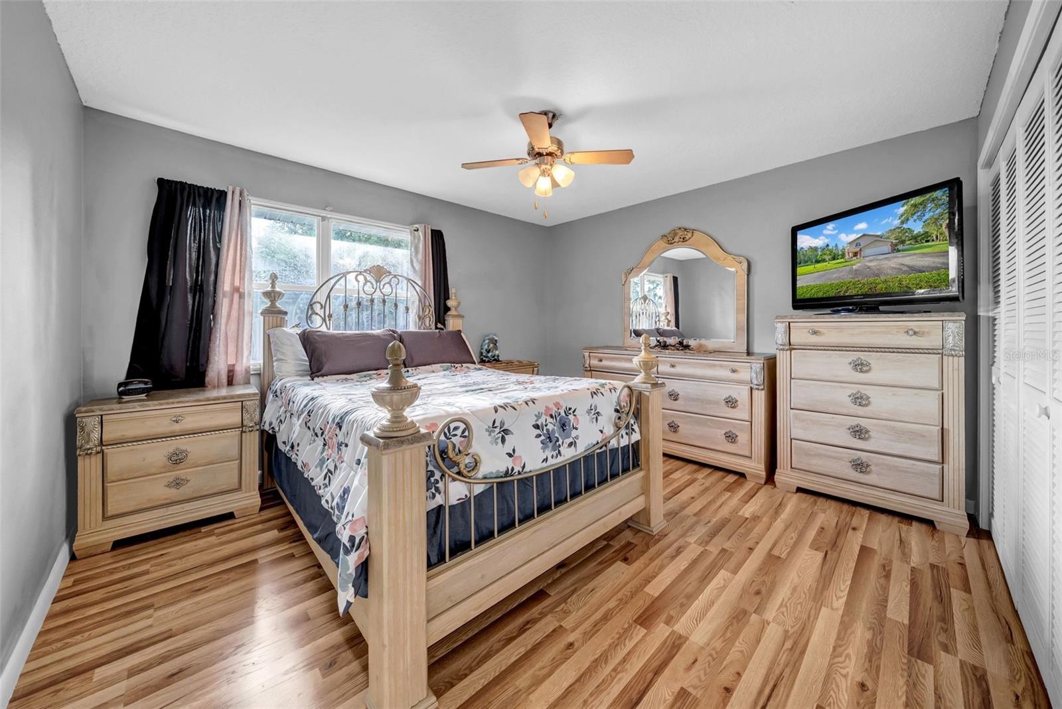
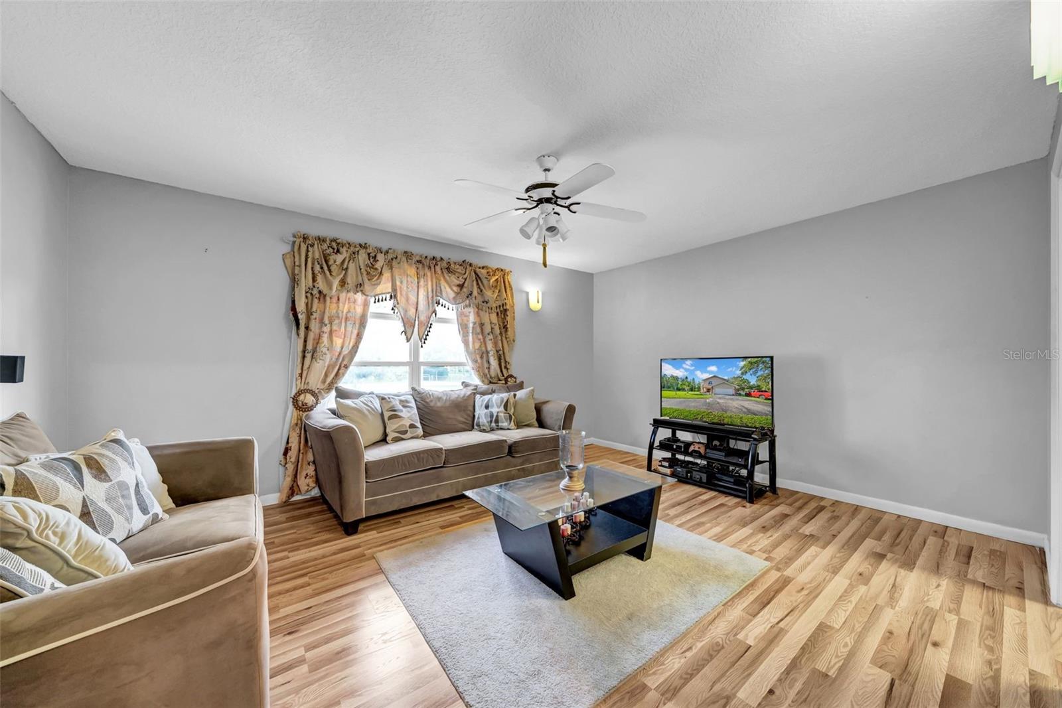
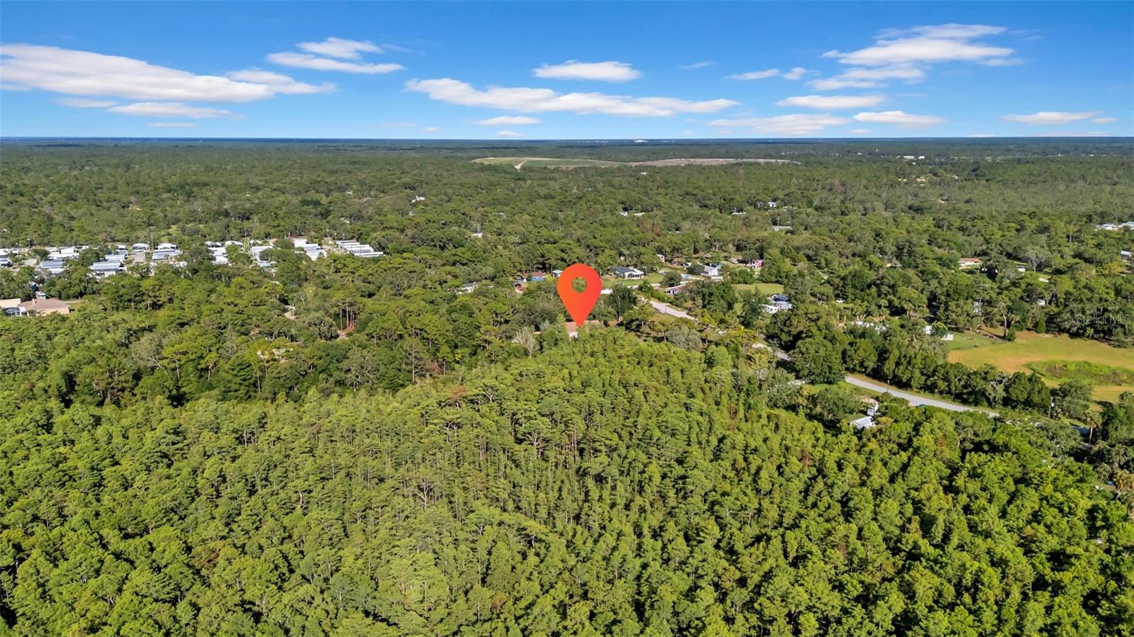
Under contract-accepting backup offers. SELLER WILLING TO PUT IN A BRAND NEW ROOF AT CLOSING! Charming 4-Bedroom Pool Home on 4.30 Acres with Detached 1,821 Sq Ft Garage/Workshop, New Water Heater, No HOA/CDD & Zoned Agricultural! Experience the best of Florida country living in this beautifully updated 4-bedroom, 2.5-bath pool home nestled on 4.30 acres of private, landscaped land. Inside, enjoy an open, spacious layout with a modern kitchen and plenty of room for everyday living and entertaining. Step outside to your screened-in pool and outdoor area—perfect for year-round gatherings. The property features mature fruit trees and wide-open space to roam, garden, or relax. What makes this property truly special is the detached 1,821 sq ft garage/workshop with electricity, ideal for car collectors, hobbyists, small business owners, or serious storage needs. An attached 2-car garage adds everyday convenience. Zoned agricultural with no deed restrictions, you're free to bring your horses, chickens, RV, boat, and all your toys. Whether you're looking to start a mini homestead or just want space to spread out, this is the lifestyle upgrade you’ve been waiting for. With no HOA or CDD fees, enjoy total freedom in a peaceful setting—just a short drive to schools, shopping and dining. Conveniently located near: Hudson Beach/Sam's Beach Bar – 11 minutes, SunWest Park – 7 minutes, Weeki Wachee Springs – 17 minutes, Werner-Boyce Salt Springs State Park - 15 minutes, Tarpon Springs – 40 minutes and Tampa International Airport - 50 minutes. Don’t miss this unique opportunity to own a one-of-a-kind property that offers space, freedom, and the lifestyle you’ve been dreaming of.
/u.realgeeks.media/storkrealestate/stork-logo-deepened-2000w.png)
Additional Information
- Community Features
- No Deed Restriction
- Exterior Construction
- Block, Concrete, Stucco
- Style
- Two Story
- Interior
- Ceiling Fans(s), Eat-in Kitchen, High Ceilings, Living Room/Dining Room Combo, Open Floorplan, PrimaryBedroom Upstairs, Solid Surface Counters, Solid Wood Cabinets, Split Bedroom, Thermostat, Vaulted Ceiling(s), Walk-In Closet(s)
- Interior Features
- Ceiling Fans(s), Eat-in Kitchen, High Ceilings, Living Room/Dining Room Combo, Open Floorplan, PrimaryBedroom Upstairs, Solid Surface Counters, Solid Wood Cabinets, Split Bedroom, Thermostat, Vaulted Ceiling(s), Walk-In Closet(s)
- Appliances
- Dishwasher, Disposal, Dryer, Microwave, Range, Refrigerator, Washer, Water Softener
- Exterior
- French Doors, Outdoor Grill, Private Mailbox, Private Yard, Rain Gutters
- Roof
- Shingle
- High School
- Hudson High-PO
- Middle School
- Crews Lake Middle-Po
- Elementary School
- Shady Hills Elementary-Po
- Extra Rooms
- Formal Dining Room Separate, Formal Living Room Separate
- Utilities
- BB/HS Internet Available, Cable Available, Cable Connected, Electricity Available, Electricity Connected, Private, Water Available, Water Connected
- Fireplace
- Yes
- Garage
- Boat, Circular Driveway, Covered, Driveway, Garage Door Opener, Golf Cart Parking, Ground Level, Guest, Open, Oversized, RV Access/Parking, Workshop in Garage
- Floor
- Ceramic Tile, Laminate
- Heating
- Central
- Cooling
- Central Air
- Pool
- Yes
- Pool Type
- Private
Listing courtesy of DALTON WADE INC.
Mortgage Calculator
All listing information is deemed reliable but not guaranteed and should be independently verified through personal inspection by appropriate professionals. Listings displayed on this website may be subject to prior sale or removal from sale. Availability of any listing should always be independently verified. Listing information is provided for consumer personal, non-commercial use, solely to identify potential properties for potential purchase. All other use is strictly prohibited and may violate relevant federal and state law. Data last updated on