Share this with your friends


(386) 960-0076
Stork Real Estate
7637 Hatteras Drive, Hudson, FL 34667
- $360,000
- 3
- BD
- 3
- BA
- 1,330
- SqFt




- List Price
- $360,000
- Price Change
- ▼ $39,000 1784234323
- MLS#
- O6413245
- Type
- Single Family Residential
- Property Style
- Single Family
- Bedrooms
- 3
- Bathrooms
- 3
- Living Area
- 1,330
- Lot Size
- 6,000
- Subdivision
- Sea Pines
- Year Built
- 1989
Property Description
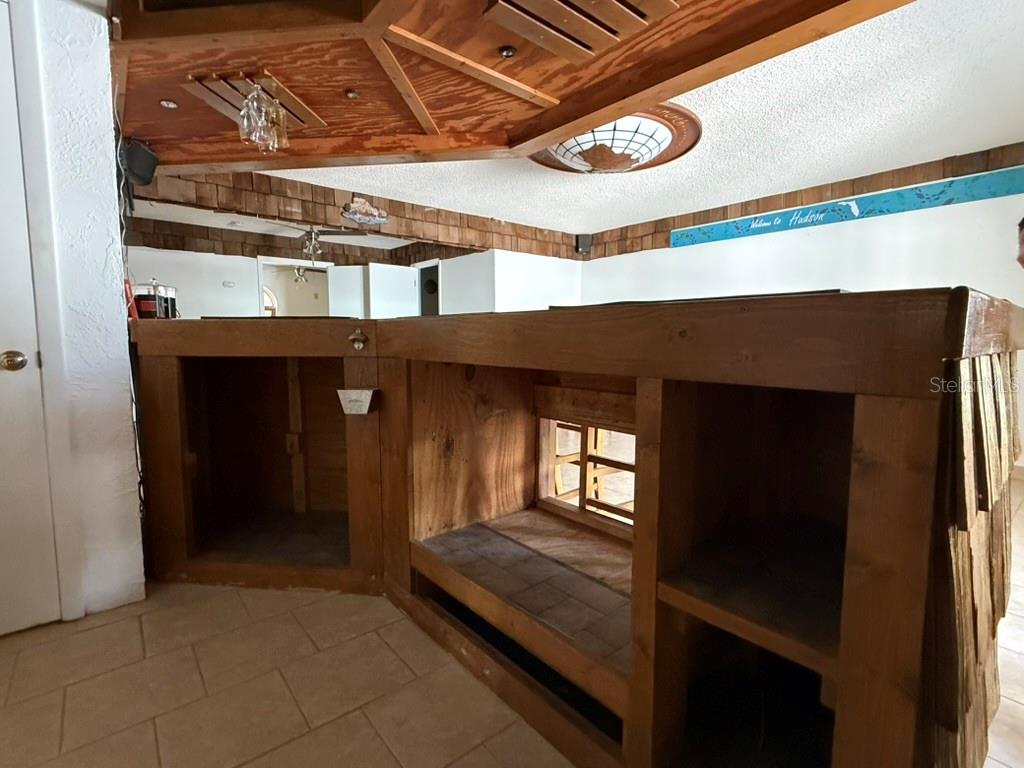
Under contract-accepting backup offers. Virtually Staged. Waterfront opportunity in Hudson. This elevated 3-bedroom, 3-bath home offers a unique layout with multiple living areas, water access, and outdoor spaces designed to take advantage of Florida's boating lifestyle. The property features approximately 2,000+ square feet of living space, a covered boat lift, floating dock, seawall, multiple decks, pool, hot tub, and expansive waterfront views. The main living level includes a spacious living room with vaulted ceilings, kitchen with abundant cabinetry, enclosed sunroom, and two bedrooms, including a primary suite with private bath and waterfront balcony access. The lower level offers additional living space, a full bath, and a flexible room that may be suitable for a variety of uses. Buyers should independently verify permitted uses and square footage. The property appears to require repairs, updates, and deferred maintenance. The pool, hot tub, dock, boat lift, HVAC system, and other improvements should be thoroughly inspected by buyers to determine condition and functionality. This property presents an opportunity for buyers seeking to renovate and customize a waterfront home in an established coastal community. Buyers are encouraged to conduct thorough inspections to determine condition and verify all information. Agents: Please review all private remarks prior to scheduling a showing.
/u.realgeeks.media/storkrealestate/stork-logo-deepened-2000w.png)
Additional Information
- Community Features
- No Deed Restriction
- Exterior Construction
- Vinyl Siding
- Style
- Two Story
- Interior
- Ceiling Fans(s), Crown Molding, High Ceilings, Open Floorplan, Solid Surface Counters, Vaulted Ceiling(s)
- Interior Features
- Ceiling Fans(s), Crown Molding, High Ceilings, Open Floorplan, Solid Surface Counters, Vaulted Ceiling(s)
- Appliances
- Cooktop, Dryer, Microwave, Range, Refrigerator, Washer
- Exterior
- Balcony, Sliding Doors
- Roof
- Shingle
- High School
- Hudson High-PO
- Middle School
- Hudson Middle-Po
- Elementary School
- Hudson Primary Academy (K-3)
- Located Near
- In County, Near Golf Course, Near Marina, Near Public Transit, Paved
- Utilities
- BB/HS Internet Available, Cable Available, Electricity Available, Phone Available
- Garage
- Driveway, Off Street
- Floor
- Carpet, Ceramic Tile, Concrete, Luxury Vinyl, Vinyl, Wood
- Heating
- Central, Electric
- Cooling
- Central Air, Mini-Split Unit(s), Wall/Window Unit(s)
- Pool
- Yes
- Pool Type
- Private
- Water
- Boatable Water
- Frontage
- Canal - Saltwater
- Water View
- Yes
Listing courtesy of NEXTHOME LUXE COASTAL.
Mortgage Calculator
All listing information is deemed reliable but not guaranteed and should be independently verified through personal inspection by appropriate professionals. Listings displayed on this website may be subject to prior sale or removal from sale. Availability of any listing should always be independently verified. Listing information is provided for consumer personal, non-commercial use, solely to identify potential properties for potential purchase. All other use is strictly prohibited and may violate relevant federal and state law. Data last updated on