Share this with your friends


(386) 960-0076
Stork Real Estate
430 Ashley Brooke Court Unit B, Apopka, FL 32712
- $199,000
- 3
- BD
- 3
- BA
- 1,595
- SqFt




- List Price
- $199,000
- Price Change
- ▼ $16,000 1793219873
- MLS#
- G5103431
- Type
- Condo
- Property Style
- Condo
- Bedrooms
- 3
- Bathrooms
- 3
- Living Area
- 1,595
- Lot Size
- 1,180
- Subdivision
- Overlook/Parkside Condo
- Year Built
- 2007
Property Description
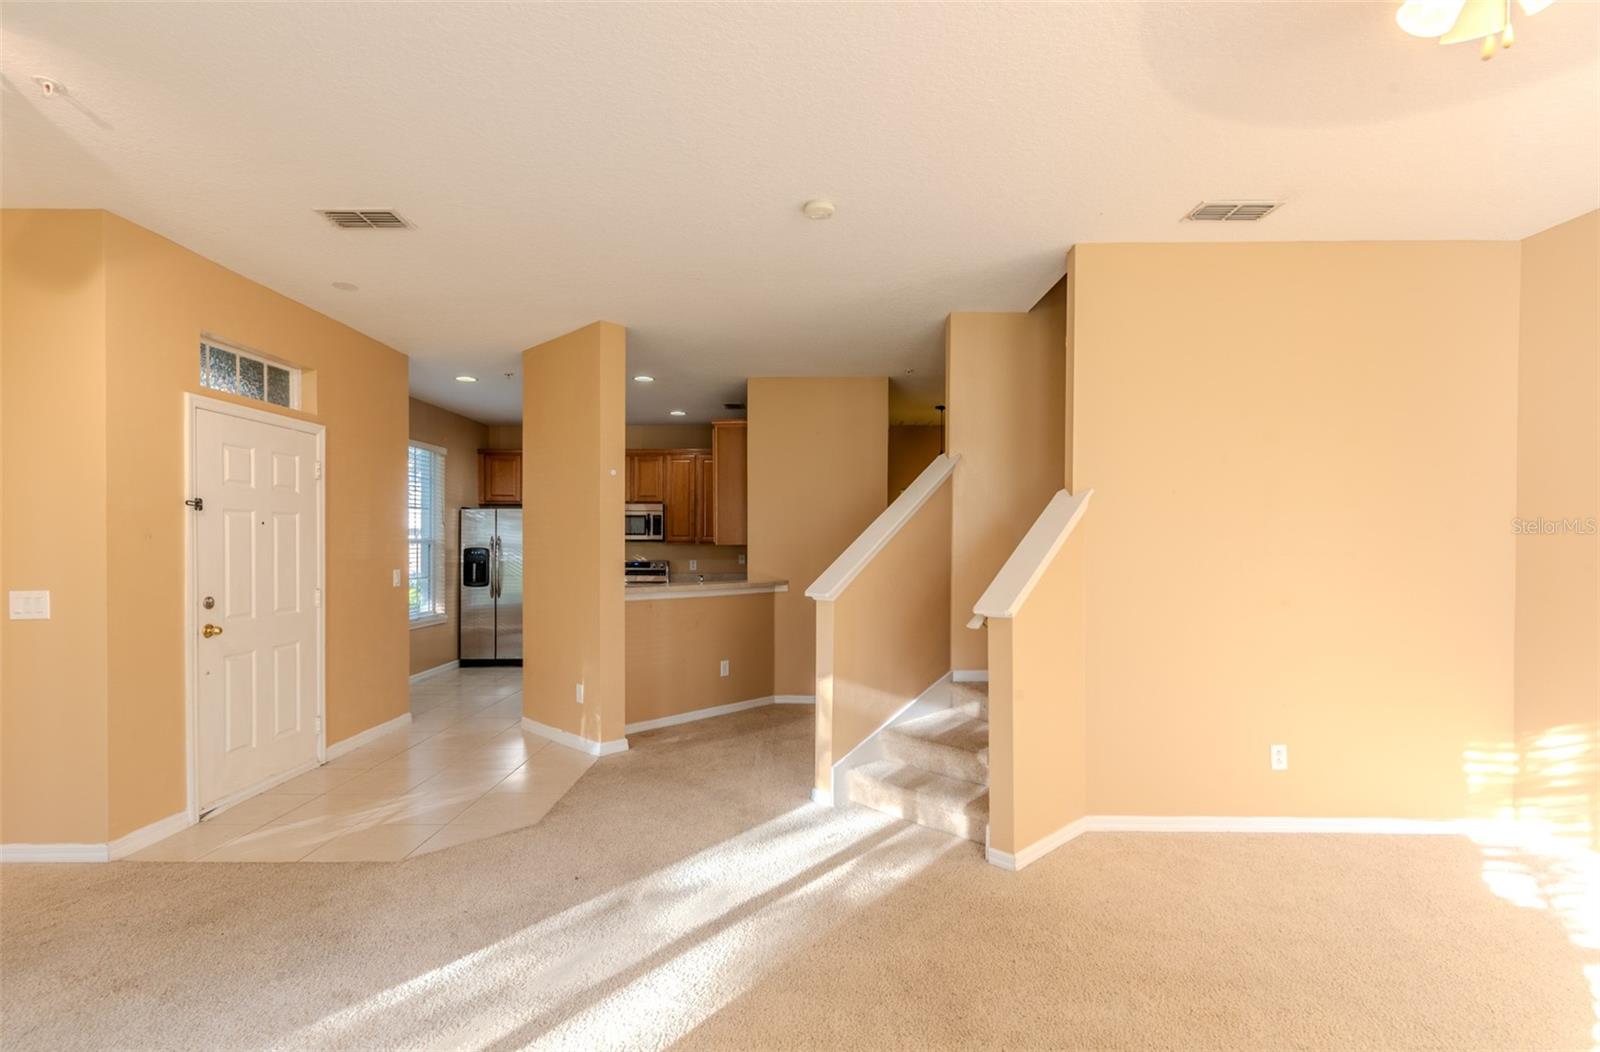
Auction Property. Short Sale. PREVIOUSLY APPROVED and priced for quick sale! With just a little TLC this is a very affordable condo/townhouse with close access to Hwy 451 and 429! This 3 bedroom 2 ½ bath townhouse is in a gated community and very convenient to local highways for any commute. The first floor features a large kitchen with stainless steel appliances and a breakfast bar that overlooks the great room. With this unit being located on the back corner of the building, the sliding doors off of the dining area open onto the back patio and the large, open park-like yard. Additionally, on the first floor there is a half-bath and laundry located directly off the garage entrance into the home. The primary bedroom with en-suite bathroom is located upstairs, along with the two spare bedrooms and the guest bathroom. The middle 2 car garage is yours and the association just replaced the ROOF in of JUNE 2025! This is in a gated community and the association fee covers Cable TV, Internet, the exterior maintenance, grounds maintenance and the community pool maintenance. As one of the larger units in this community, it is priced right to allow for a little needed updating ad TLC. The Lender requires all offers to be submitted through their auction site to be considered. All offers are subject Lender’s review and approval.

Additional Information
- Community Features
- Gated Community - No Guard, Pool, No Deed Restriction
- Style
- Two Story
- Exterior Construction
- Stucco
- HOA Schedule
- Monthly
- Mnthly. Maint. Incl.
- Cable TV, Pool, Internet, Maintenance Structure, Maintenance Grounds, Pest Control, Trash
- Interior
- Ceiling Fans(s), Eat-in Kitchen, PrimaryBedroom Upstairs
- Interior Features
- Ceiling Fans(s), Eat-in Kitchen, PrimaryBedroom Upstairs
- Appliances
- Dishwasher, Dryer, Electric Water Heater, Microwave, Range, Refrigerator, Washer
- Roof
- Shingle
- Extra Rooms
- Inside Utility
- Located Near
- Landscaped, Paved
- Utilities
- Cable Available, Electricity Connected, Public, Sewer Connected, Water Connected
- Garage
- Garage Door Opener
- Floor
- Carpet, Tile, Vinyl
- Heating
- Central, Electric
- Cooling
- Central Air
- Pool
- Yes
- Pool Type
- Community
Listing courtesy of TRINITY REAL ESTATE SALES LLC.
How much is your home worth?
...get instant property value now!
Mortgage Calculator
All listing information is deemed reliable but not guaranteed and should be independently verified through personal inspection by appropriate professionals. Listings displayed on this website may be subject to prior sale or removal from sale. Availability of any listing should always be independently verified. Listing information is provided for consumer personal, non-commercial use, solely to identify potential properties for potential purchase. All other use is strictly prohibited and may violate relevant federal and state law. Data last updated on