2037 Summerlake Drive, Auburndale, FL 33823
- $398,000
- 3
- BD
- 2
- BA
- 2,005
- SqFt




- List Price
- $398,000
- MLS#
- G5117195
- Type
- Single Family Residential
- Property Style
- Single Family
- Bedrooms
- 3
- Bathrooms
- 2
- Living Area
- 2,005
- Lot Size
- 9,100
- Subdivision
- Summerlake Estates
- Year Built
- 2024
Property Description
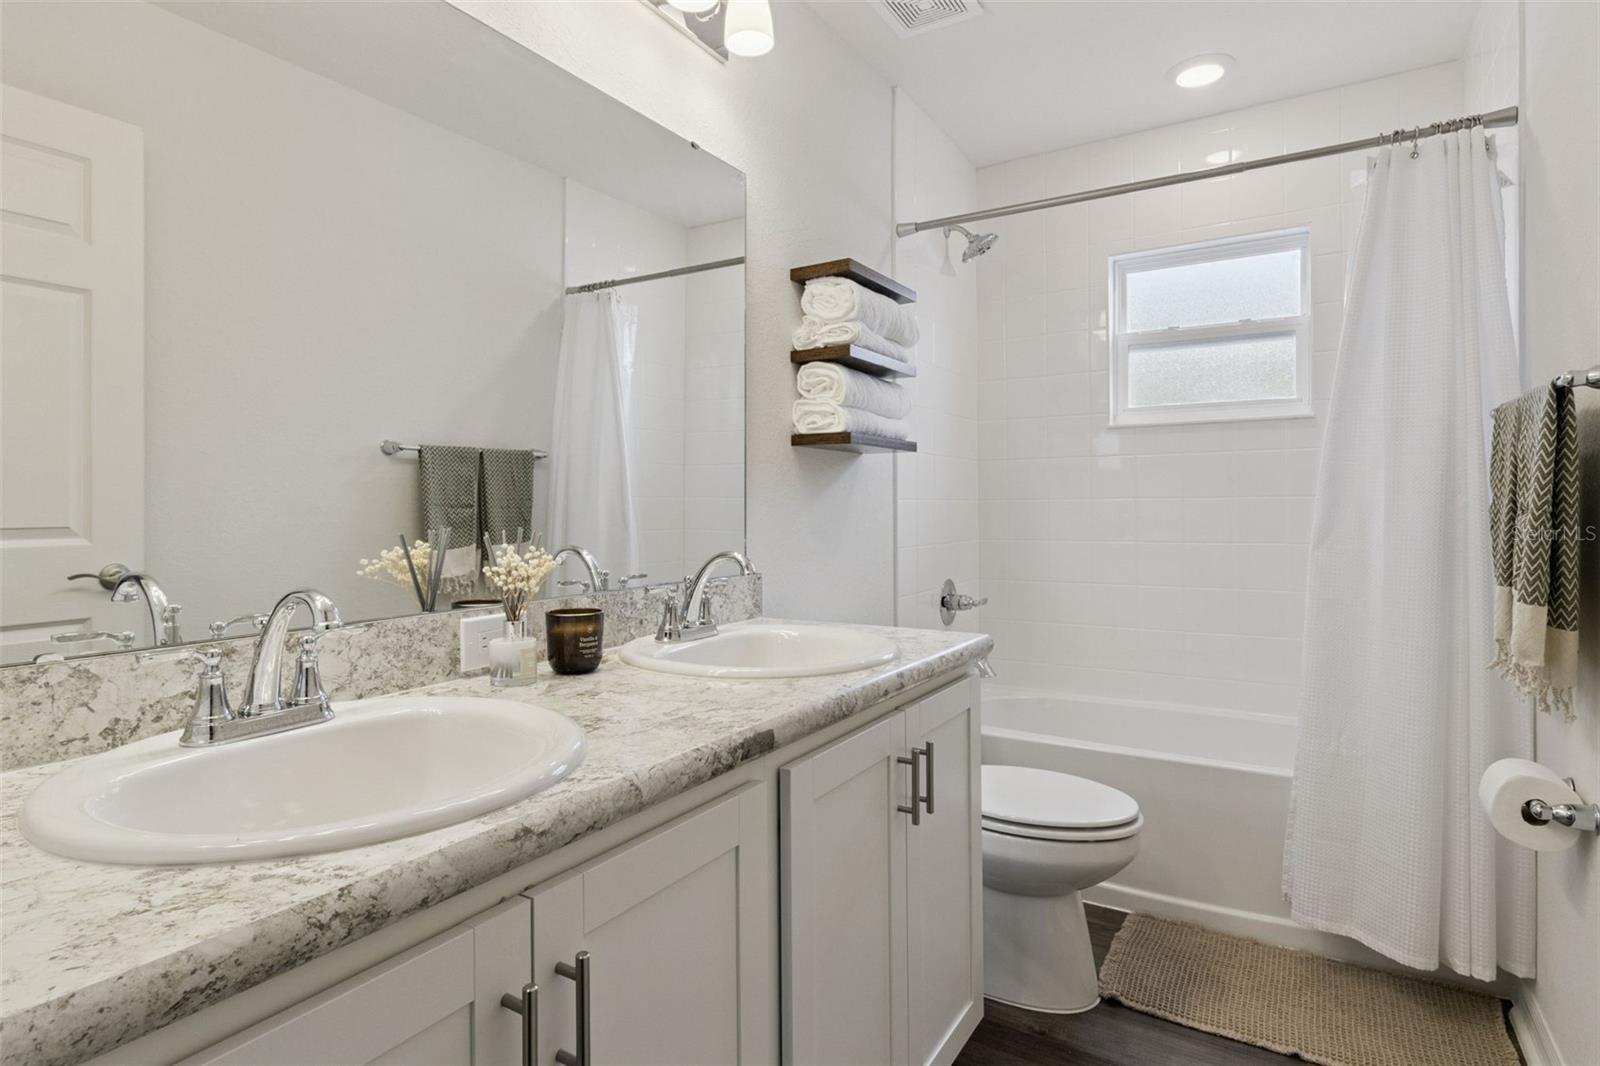
Welcome to this beautifully maintained, nearly new home located in the gated Summerlake Estates community in Auburndale. This thoughtfully designed home features 3 bedrooms, 2 full bathrooms plus a versatile den, with an open-concept layout that provides a spacious and inviting feel throughout. The heart of the home is the well-appointed kitchen featuring quartz countertops, a large center island, Samsung stainless-steel appliances and an oversized walk-in pantry. The kitchen flows seamlessly into the dining area, café and gathering room, creating a wonderful space for everyday living and entertaining. The spacious living areas, laundry room and bathrooms feature luxury vinyl plank flooring while the bedrooms has comfortable, stain-resistant carpeting. The owner's suite provides a private retreat with a generous walk-in closet and en-suite bathroom featuring dual vanities, a tiled walk-in shower and a private enclosed water closet. Additional features include custom-fitted window blinds, energy-efficient windows and insulation, architectural shingle roofing, gutters and a fully fenced yard. Step outside to enjoy the enclosed and screened-in patio providing additional space to relax, entertain and enjoy Florida's year-round outdoor lifestyle. This home offers the benefits of newer construction while already providing many desirable upgrades and finishes. **Schedule your private showing today!**
/u.realgeeks.media/storkrealestate/stork-logo-deepened-2000w.png)
Additional Information
- Community Features
- Community Mailbox, Gated Community - No Guard, Street Lights, No Deed Restriction
- HOA Schedule
- Monthly
- Exterior Construction
- Stucco
- Style
- One Story
- Interior
- Eat-in Kitchen, High Ceilings, Kitchen/Family Room Combo, Living Room/Dining Room Combo, Open Floorplan, Primary Bedroom Main Floor, Smart Home, Stone Counters, Thermostat, Tray Ceiling(s), Vaulted Ceiling(s), Walk-In Closet(s), Window Treatments
- Interior Features
- Eat-in Kitchen, High Ceilings, Kitchen/Family Room Combo, Living Room/Dining Room Combo, Open Floorplan, Primary Bedroom Main Floor, Smart Home, Stone Counters, Thermostat, Tray Ceiling(s), Vaulted Ceiling(s), Walk-In Closet(s), Window Treatments
- Appliances
- Convection Oven, Dishwasher, Dryer, Microwave, Range, Range Hood, Refrigerator, Washer
- Exterior
- Sidewalk
- Roof
- Shingle
- High School
- Auburndale High School
- Middle School
- Stambaugh Middle
- Elementary School
- Caldwell Elem
- Extra Rooms
- Inside Utility
- Located Near
- Sidewalk, Paved
- Utilities
- Cable Connected, Electricity Connected, Phone Available, Public, Water Available
- Floor
- Luxury Vinyl
- Heating
- Electric
- Cooling
- Central Air
- Pool Type
- No Pool
Listing courtesy of ERA GRIZZARD REAL ESTATE.
Mortgage Calculator
All listing information is deemed reliable but not guaranteed and should be independently verified through personal inspection by appropriate professionals. Listings displayed on this website may be subject to prior sale or removal from sale. Availability of any listing should always be independently verified. Listing information is provided for consumer personal, non-commercial use, solely to identify potential properties for potential purchase. All other use is strictly prohibited and may violate relevant federal and state law. Data last updated on