780 Waterfern Trail Drive, Auburndale, FL 33823
- $635,000
- 3
- BD
- 2
- BA
- 2,223
- SqFt








- List Price
- $635,000
- Price Change
- ▼ $4,000 1783377242
- MLS#
- P4937592
- Type
- Single Family Residential
- Property Style
- Single Family
- Bedrooms
- 3
- Bathrooms
- 2
- Living Area
- 2,223
- Lot Size
- 11,313
- Subdivision
- Water Ridge Sub
- Year Built
- 2019
Property Description
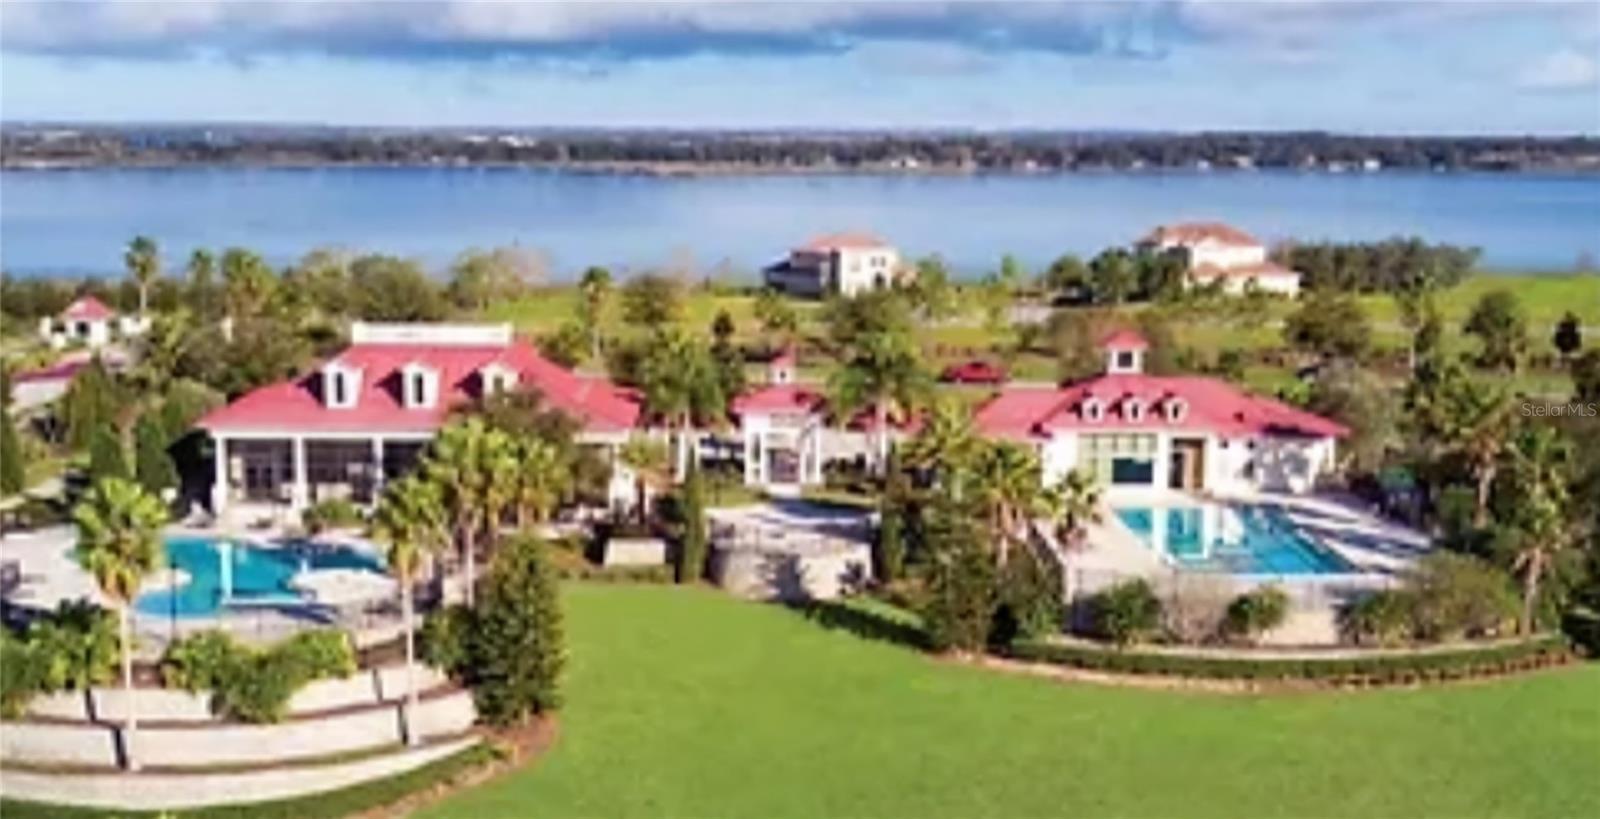
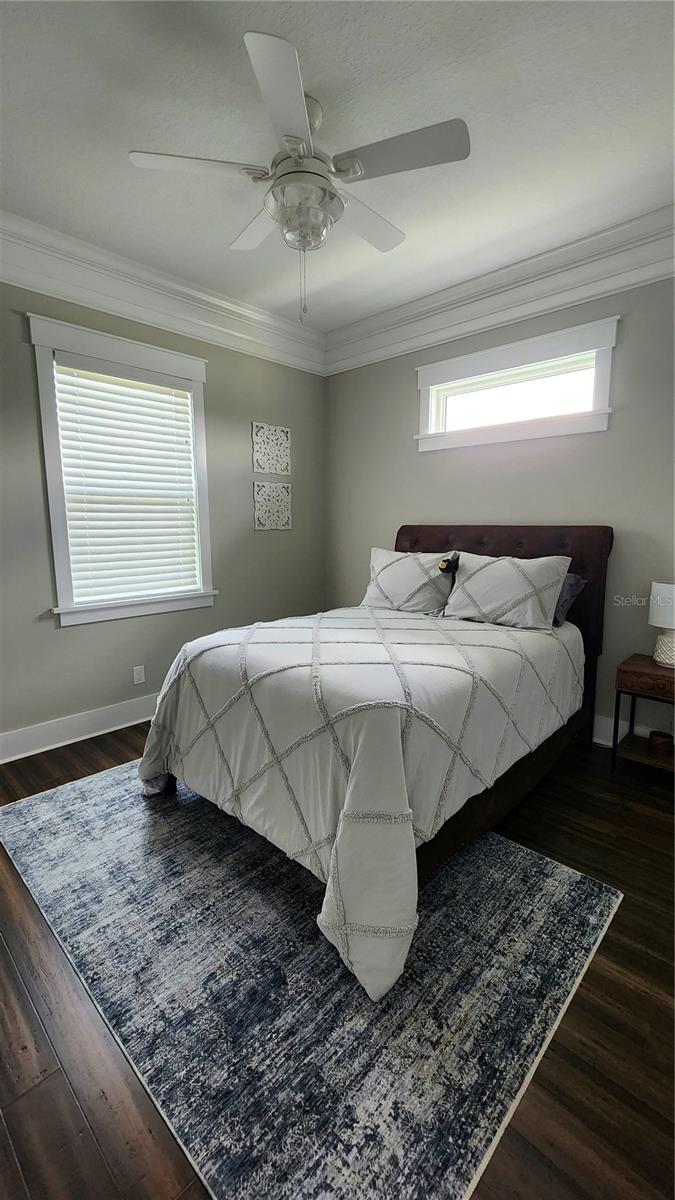
LAKEFRONT VIEW WITH $$ NUMEROUS UPGRADES $$ TWO COMMUNITY BOAT RAMPS ON SEPARATE LAKES, LARGE MASTER CLOSET, INSULATED GARAGE DOORS, ATTIC STORAGE, LARGE BREAKFAST NOOK, HIGH-END FLOORING THROUGHOUT (CALI BAMBOO), SMALL APPLIANCE BAY AND COFFERED CEILINGS This modern Craftsman is a true custom home that will "far exceed" expectations with high-end "CUSTOM MILLWORK" and "upgrades" throughout. It's a must-see! 3-car garage (1 tandem, 1 single), very energy efficient, high-end flooring throughout, extensive millwork throughout and much more. Come see it for yourself and *compare before you commit*, as this home still shows like new! High-end features and upgrades include: 1) Owens Corning Duration hurricane-resistant shingles/roof. 2) Oversized custom front door, 8' x 36" 3) Elevated elevation/front porch. 4) 3-car garage, 1 single, 1 tandem. 5) Oversized garage doors 10' x 10'. 6) Insulated garage doors. 7) Storage above garage 24' x 8'. 8) High-efficiency insulation in attic/walls. 9) High-efficiency PGT windows. 10) Tongue and groove Ponderosa pine ceilings on front/rear porches. 11) Custom/oversized maple cabinets with ample storage. 12) Cambria quartz countertops throughout. 13) Large master closet 13' x 10'. 14) Large master shower 10' x 5' with 2 shower heads and 1 overhead rain shower head. 15) Dual-zone air conditioning system. 16) Cali Bamboo solid core, "non-laminate" bedroom flooring. 17) 8" baseboards throughout. 18) Double and triple crown molding throughout. 19) Dining room with wainscoting. 20) All doors and windows have wood frames and casings. 21) Built-in kitchen pantry with small appliance compartment. 22) Large pantry/laundry room off kitchen with ample storage. 23) All LG appliances. 24) All interior and exterior doors are 8'. 25) 10' and 12' ceilings. 26) "Average" electric bill is $130.00 for 2025. 27) All interior/exterior LED lighting. 28) Spacious breakfast nook. 29) Eat-in large kitchen island. 30) 12-foot coffered ceilings in the living room/11-foot ceilings in the master bedroom.
/u.realgeeks.media/storkrealestate/stork-logo-deepened-2000w.png)
Additional Information
- Community Features
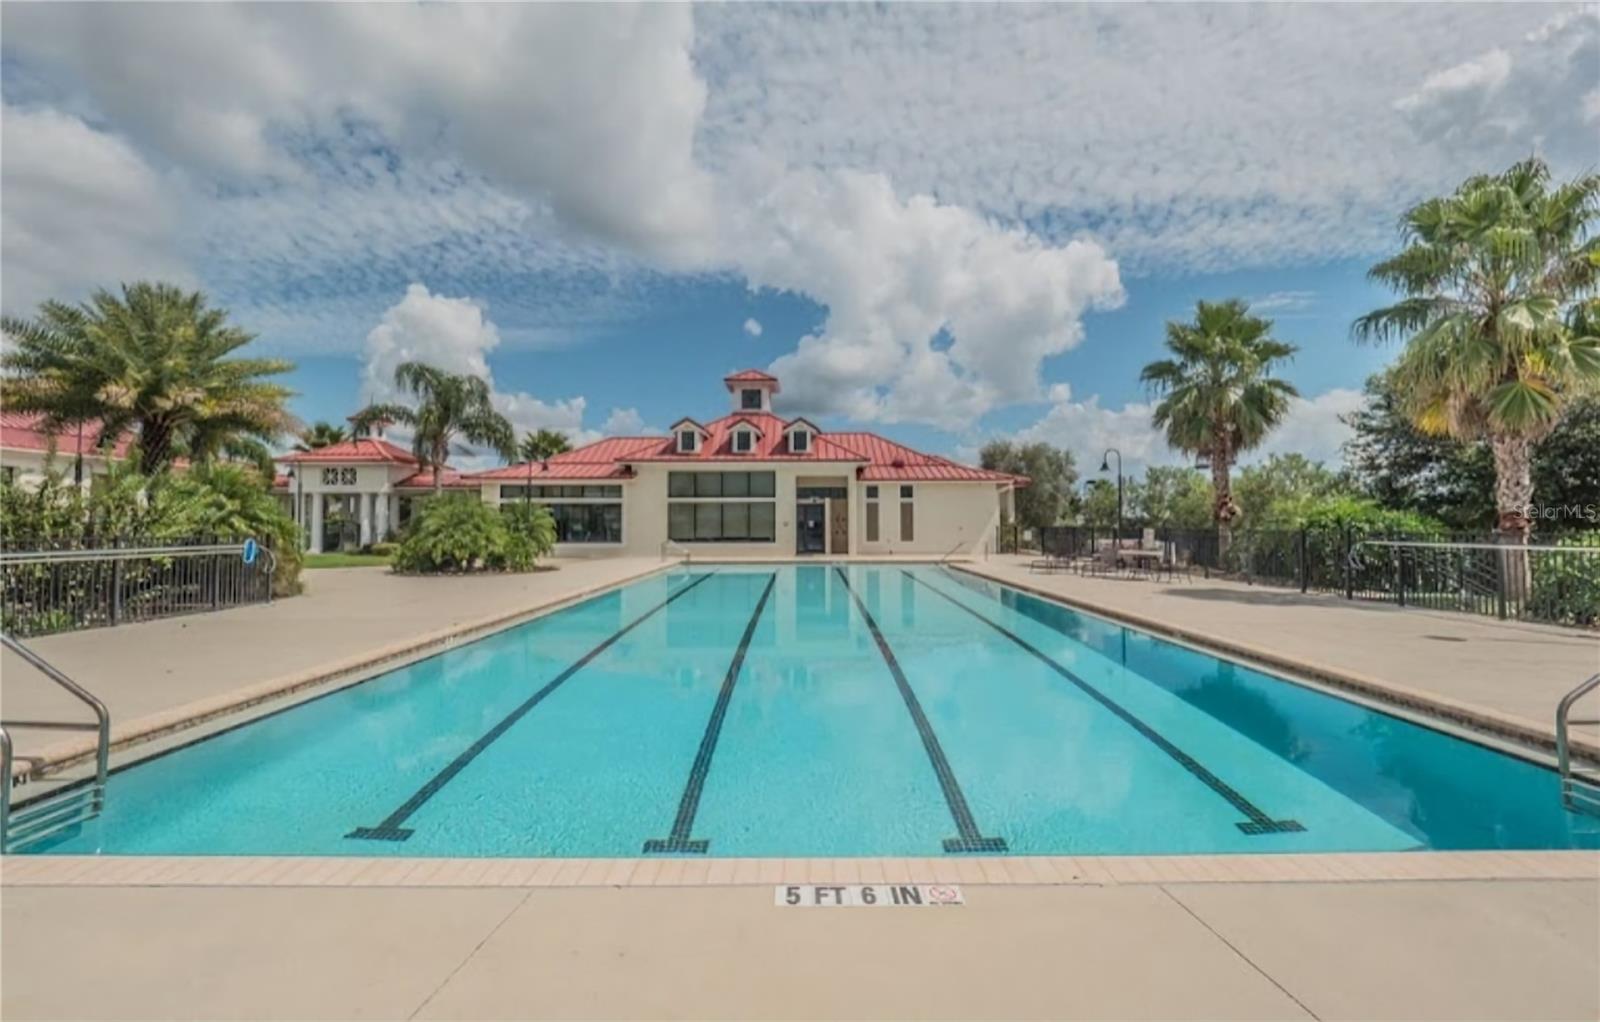
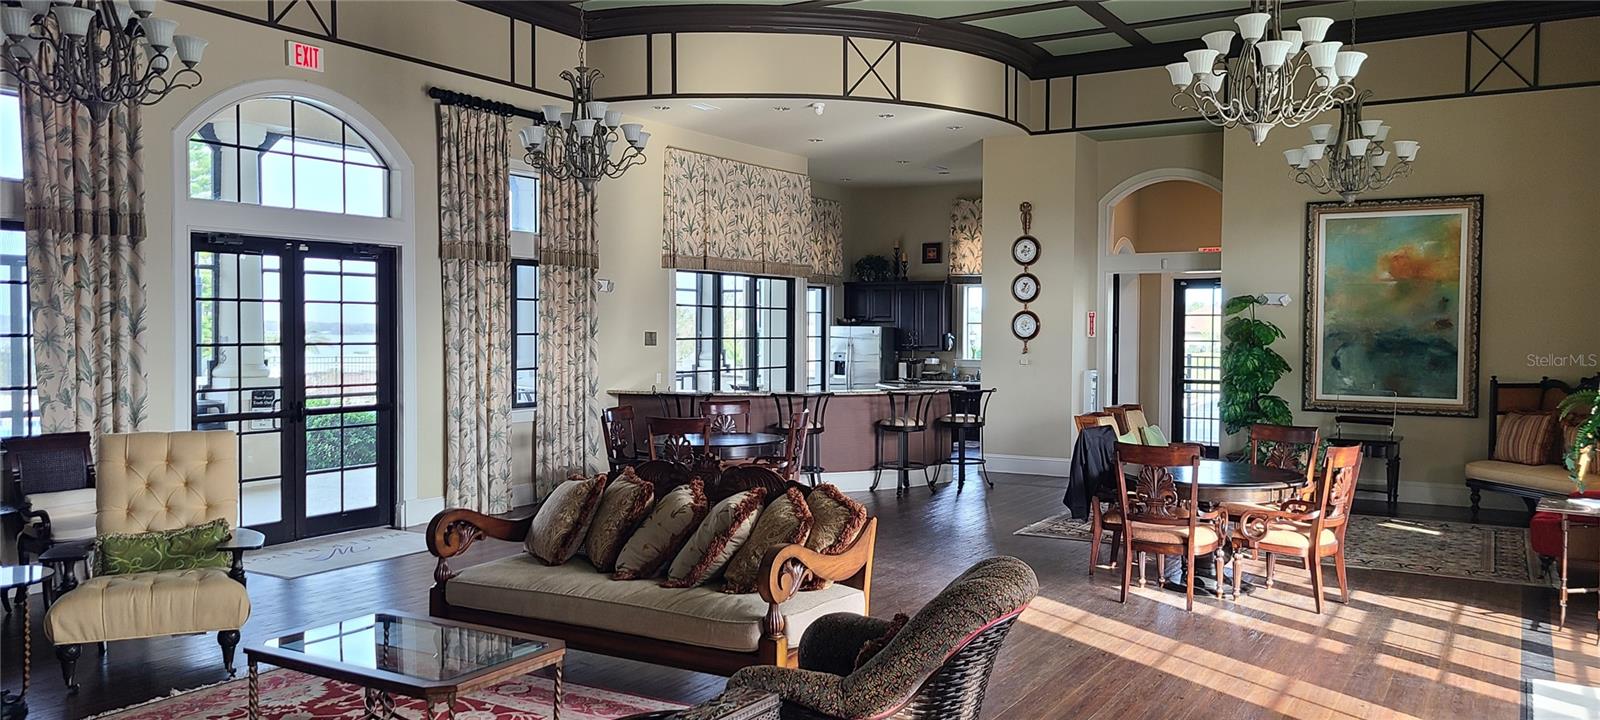
- Clubhouse, Community Mailbox, Deed Restrictions, Fitness Center, Gated Community - No Guard, Irrigation-Reclaimed Water, Pool, Sidewalks, Tennis Court(s), Wheelchair Access, Street Lights, Security
- HOA Schedule
- Semi-Annually
- Mnthly. Maint. Incl.
- Pool, Maintenance, Private Road
- Exterior Construction
- Block, Concrete
- Style
- One Story
- Interior
- Accessibility Features, Ceiling Fans(s), Chair Rail, Crown Molding, High Ceilings, Kitchen/Family Room Combo, Open Floorplan, Primary Bedroom Main Floor, Solid Surface Counters, Tray Ceiling(s), Walk-In Closet(s), Window Treatments
- Interior Features
- Accessibility Features, Ceiling Fans(s), Chair Rail, Crown Molding, High Ceilings, Kitchen/Family Room Combo, Open Floorplan, Primary Bedroom Main Floor, Solid Surface Counters, Tray Ceiling(s), Walk-In Closet(s), Window Treatments
- Appliances
- Convection Oven, Disposal, Dryer, Electric Water Heater, Exhaust Fan, Freezer, Ice Maker, Microwave, Range, Range Hood, Refrigerator, Washer
- Exterior
- Private Mailbox, Sidewalk, Sprinkler Metered, Tennis Court(s)
- Roof
- Shingle
- High School
- Auburndale High School
- Middle School
- Lake Alfred-Addair Middle
- Elementary School
- Walter Caldwell Elem
- Extra Rooms
- Breakfast Room Separate, Family Room, Florida Room, Great Room, Inside Utility
- Located Near
- Landscaped, Near Marina, Rolling Slope, Sidewalk, Paved, Private
- Utilities
- BB/HS Internet Available, Cable Available, Cable Connected, Electricity Available, Electricity Connected, Public, Sewer Available, Sewer Connected, Sprinkler Meter, Underground Utilities, Water Available, Water Connected
- Garage
- Boat, Driveway, Garage Door Opener, Guest, Off Street, Oversized, Tandem
- Floor
- Bamboo, Ceramic Tile, Hardwood
- Heating
- Central, Exhaust Fan, Heat Pump
- Cooling
- Central Air
- Pool
- Yes
- Pool Type
- Community
- Water
- Boatable Water, Lake Front
- Water View
- Yes
Listing courtesy of XCELLENCE REALTY, INC.
Mortgage Calculator
All listing information is deemed reliable but not guaranteed and should be independently verified through personal inspection by appropriate professionals. Listings displayed on this website may be subject to prior sale or removal from sale. Availability of any listing should always be independently verified. Listing information is provided for consumer personal, non-commercial use, solely to identify potential properties for potential purchase. All other use is strictly prohibited and may violate relevant federal and state law. Data last updated on