Share this with your friends


(386) 960-0076
Stork Real Estate
1663 Crowncrest Drive, Apopka, FL 32703
- $500,000
- 4
- BD
- 3
- BA
- 2,142
- SqFt






- List Price
- $500,000
- Price Change
- ▼ $15,000 1790320020
- MLS#
- O6415913
- Type
- Single Family Residential
- Property Style
- Single Family
- Bedrooms
- 4
- Bathrooms
- 3
- Living Area
- 2,142
- Lot Size
- 4,148
- Subdivision
- Bronson Peak 1b
- Year Built
- 2024
Property Description
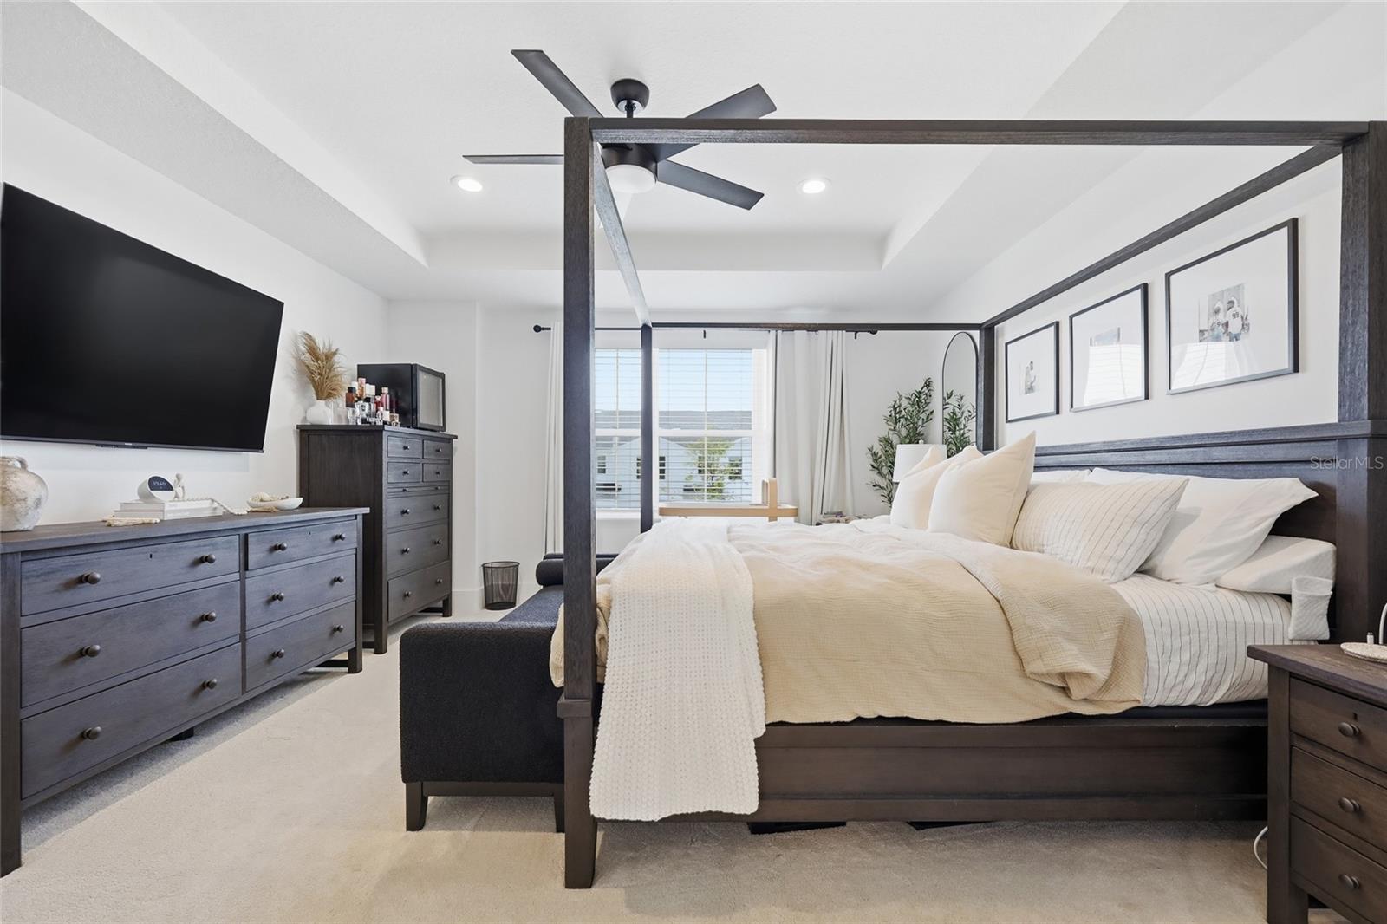
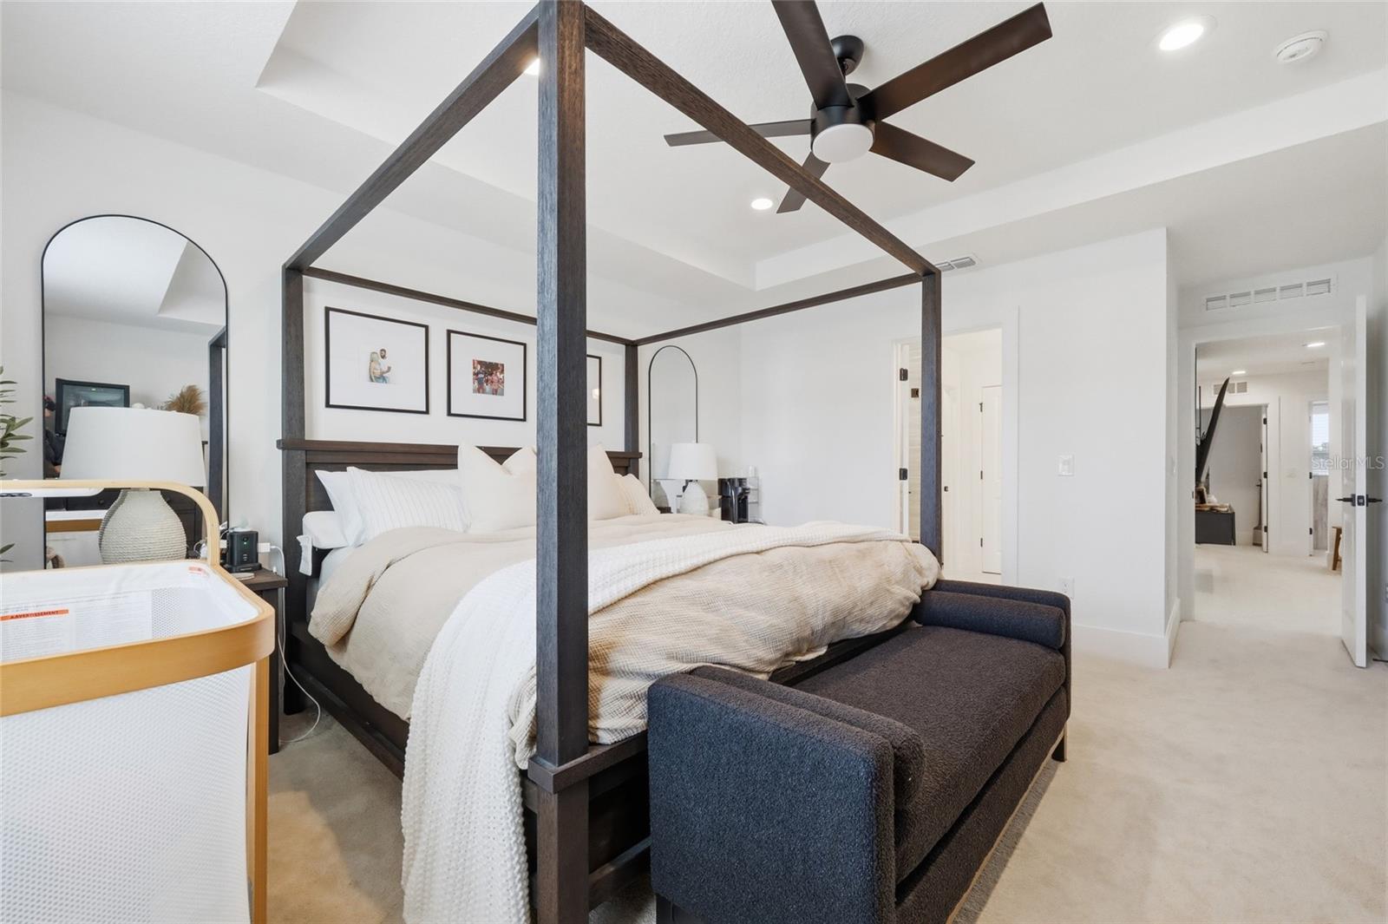
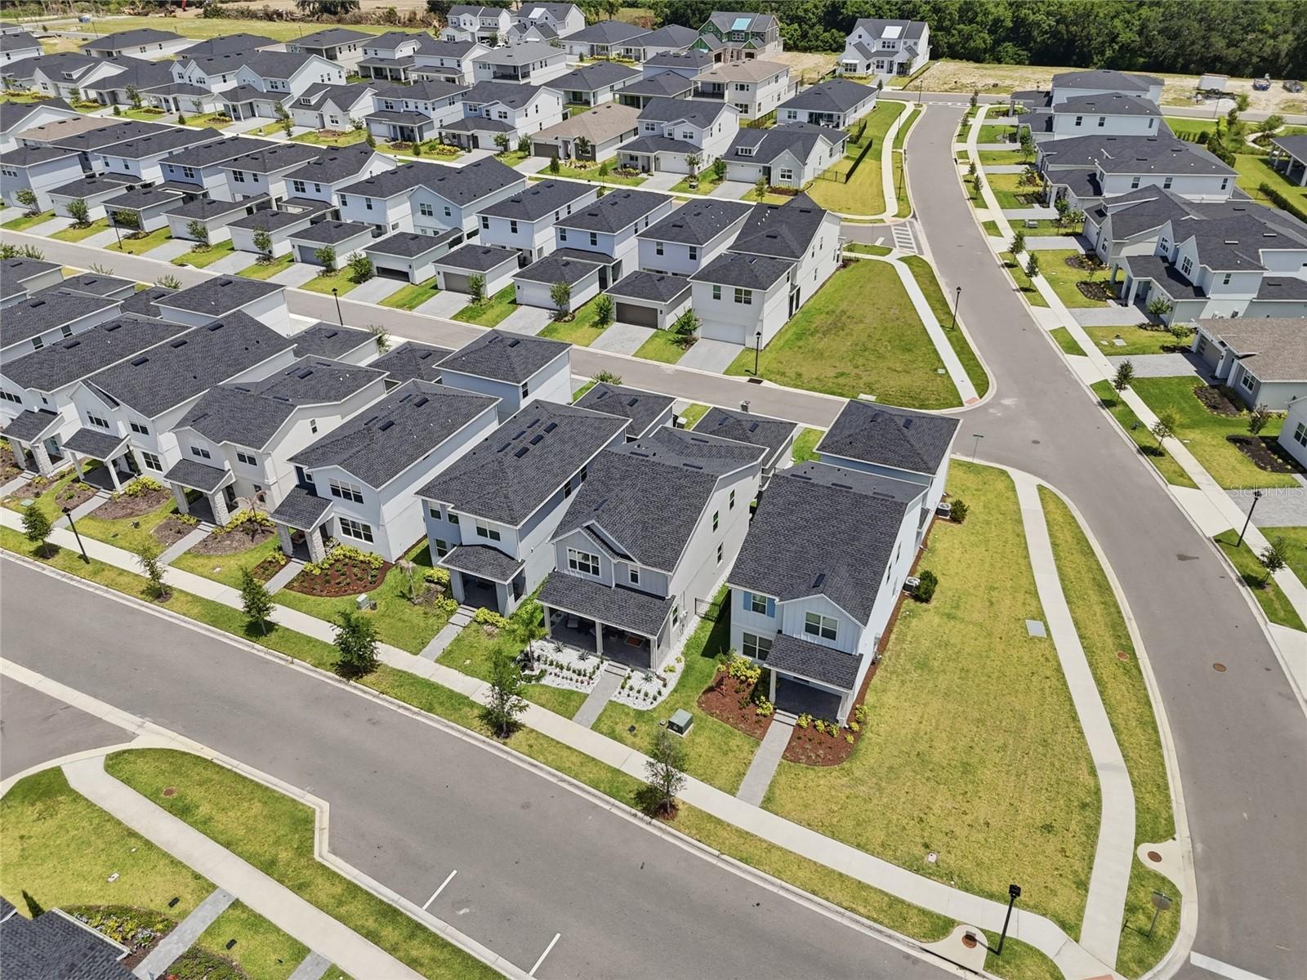
Get ready to fall in love with this stunning contemporary masterpiece built in 2024 by Toll Brothers in Apopka's vibrant Bronson Peak community! Offering 4 bedrooms ( 1 bedroom on the first floor) , 3 bathrooms, and 2,142 square feet of meticulously designed living space, this move-in ready home goes far beyond standard builder-grade finishes. Enhanced with tens of thousands of dollars in upscale upgrades, it feels and lives like an exclusive model home meaning zero construction delays and zero design center stress for you. The open concept layout flows effortlessly from the gorgeous kitchen into the bright great room, perfect for hosting friends or relaxing with family. Step outside into your fully fenced private backyard, ideal for weekend barbecues, pets, and peaceful evenings under the Florida sky. Plus, enjoy total peace of mind with an included security system and outdoor cameras. Take advantage of a fantastic buyer incentive: finance through the seller's preferred lender to receive a $2,000 credit toward your closing costs, or interest rate buydown! Come experience the lifestyle firsthand—schedule your private showing today. Residents enjoy exclusive, resort-style amenities including an elegant clubhouse, a sparkling community pool, a state-of-the-art fitness center, a dedicated yoga studio, tennis and pickleball courts, a playground, and a dedicated dog park.

Additional Information
- Community Features
- Clubhouse, Dog Park, Fitness Center, Irrigation-Reclaimed Water, Playground, Pool, Sidewalks, Tennis Court(s), Street Lights, No Deed Restriction
- Taxes
- $1,208
- HOA Schedule
- Quarterly
- Exterior Construction
- Block
- Style
- Two Story
- Interior
- Ceiling Fans(s), Kitchen/Family Room Combo, Open Floorplan, PrimaryBedroom Upstairs, Walk-In Closet(s)
- Interior Features
- Ceiling Fans(s), Kitchen/Family Room Combo, Open Floorplan, PrimaryBedroom Upstairs, Walk-In Closet(s)
- Appliances
- Built-In Oven, Dishwasher, Disposal, Dryer, Exhaust Fan, Microwave, Range, Washer
- Exterior
- Courtyard, Sidewalk
- Roof
- Shingle
- High School
- Wekiva High
- Middle School
- Wolf Lake Middle
- Elementary School
- Apopka Elem
- Extra Rooms
- Loft
- Utilities
- Cable Available, Electricity Available, Phone Available, Sewer Available, Water Available
- Fireplace
- Yes
- Garage
- Electric Vehicle Charging Station(s)
- Floor
- Carpet, Luxury Vinyl, Tile
- Heating
- Central
- Cooling
- Central Air
- Pool
- Yes
- Pool Type
- Community
Listing courtesy of ADVANCED AGE REALTY, INC..
How much is your home worth?
...get instant property value now!
Mortgage Calculator
All listing information is deemed reliable but not guaranteed and should be independently verified through personal inspection by appropriate professionals. Listings displayed on this website may be subject to prior sale or removal from sale. Availability of any listing should always be independently verified. Listing information is provided for consumer personal, non-commercial use, solely to identify potential properties for potential purchase. All other use is strictly prohibited and may violate relevant federal and state law. Data last updated on