Share this with your friends


(386) 960-0076
Stork Real Estate
2620 Long Pine Avenue, Apopka, FL 32712
- $435,000
- 3
- BD
- 3
- BA
- 1,907
- SqFt



- List Price
- $435,000
- MLS#
- O6452528
- Type
- Single Family Residential
- Property Style
- Single Family
- Bedrooms
- 3
- Bathrooms
- 3
- Living Area
- 1,907
- Lot Size
- 4,080
- Subdivision
- Oaks At Kelly Park
- Year Built
- 2026
Property Description
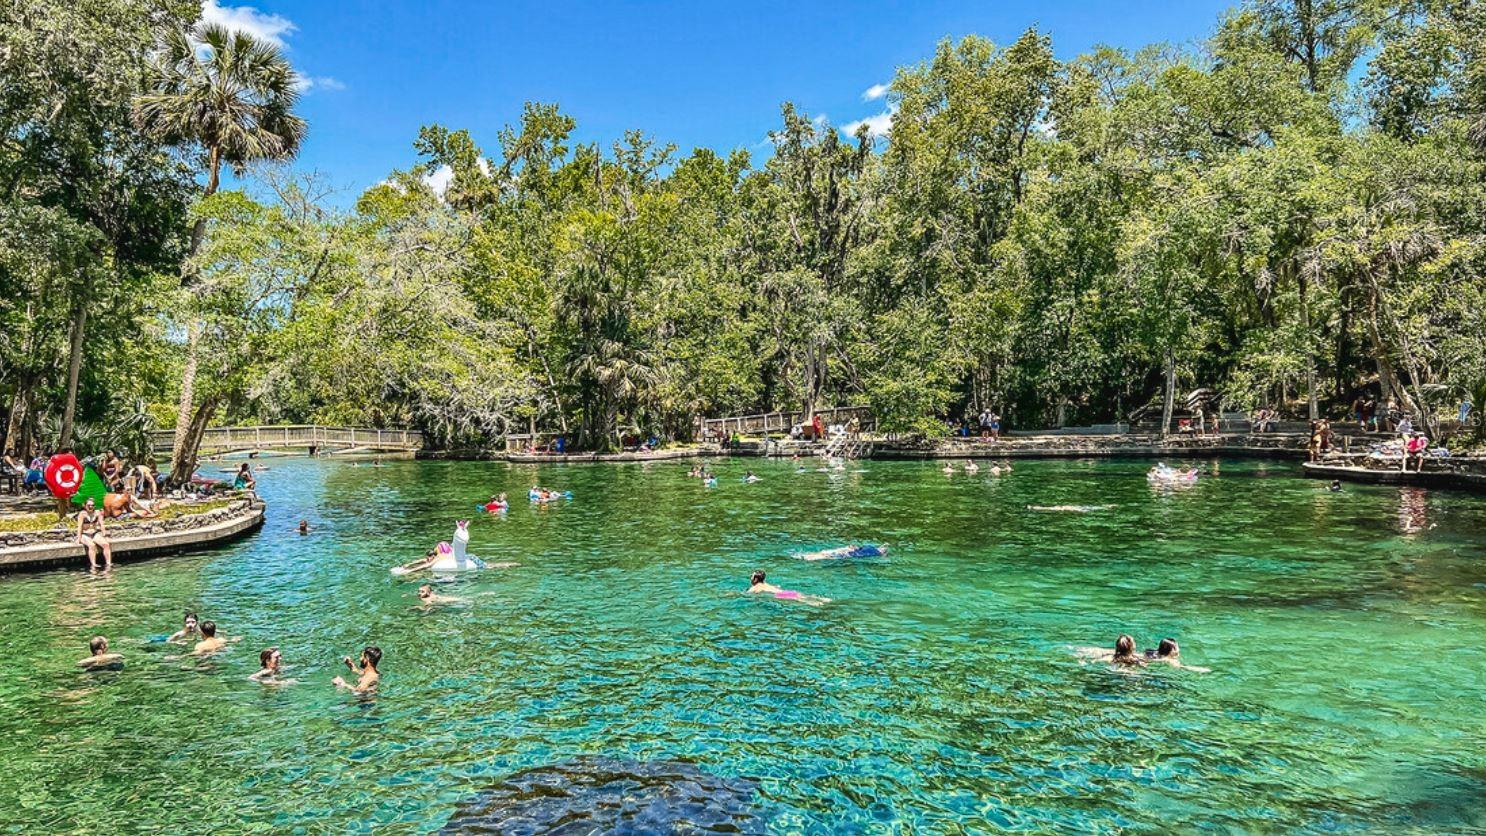
Virtually Staged. Under Construction. This beautifully crafted luxury bungalow style home offers just over 1,900 square-feet, 3 bedrooms, and 2.5 bathrooms. Upon entering the inviting foyer, you will find an expansive open floor plan extending from the great room to the bright kitchen and casual dining area. The stunning kitchen is highlighted by a designer backsplash, modern cabinets, and upgraded countertops. With free-flowing space between the kitchen, great room and the casual dining area, this home offers the perfect open-concept living space. Secluded on the second floor is the primary bedroom, complete with a large walk-in closet and two additional secondary bedrooms that share a full bathroom. Additional highlights include a rear courtyard area and a 2-car garage. Come take a look and see why it’s the one! Convenient location minutes to the 429, Kelly Park Rock Springs State Park, Lake Apopka, and Wyld Oaks. Community amenities include swimming pool, cabana, tot lot, dog park, splash pad, and two parks with walking paths.

Additional Information
- Community Features
- Deed Restrictions, Dog Park, Playground, Pool, Sidewalks
- HOA Schedule
- Monthly
- Mnthly. Maint. Incl.
- Pool
- Exterior Construction
- Block, Stucco, Frame
- Style
- Two Story
- Interior
- Open Floorplan, PrimaryBedroom Upstairs, Thermostat, Walk-In Closet(s)
- Interior Features
- Open Floorplan, PrimaryBedroom Upstairs, Thermostat, Walk-In Closet(s)
- Appliances
- Dishwasher, Disposal, Exhaust Fan, Gas Water Heater, Microwave, Range, Tankless Water Heater
- Exterior
- Sidewalk
- Roof
- Shingle
- High School
- Apopka High
- Middle School
- Kelly Park
- Elementary School
- Kelly Park
- Extra Rooms
- Great Room, Inside Utility
- Located Near
- Cleared, Level, Sidewalk, Paved
- Utilities
- Cable Available, Electricity Available, Natural Gas Available, Sprinkler Recycled, Underground Utilities, Water Available
- Garage
- Driveway
- Floor
- Carpet, Ceramic Tile, Hardwood, Luxury Vinyl
- Heating
- Central, Electric
- Cooling
- Central Air
- Pool
- Yes
- Pool Type
- Community
Listing courtesy of ORLANDO TBI REALTY LLC.
How much is your home worth?
...get instant property value now!
Mortgage Calculator
All listing information is deemed reliable but not guaranteed and should be independently verified through personal inspection by appropriate professionals. Listings displayed on this website may be subject to prior sale or removal from sale. Availability of any listing should always be independently verified. Listing information is provided for consumer personal, non-commercial use, solely to identify potential properties for potential purchase. All other use is strictly prohibited and may violate relevant federal and state law. Data last updated on