11519 Holly Ann Drive, New Port Richey, FL 34654
- $232,000
- 3
- BD
- 2
- BA
- 1,834
- SqFt




- List Price
- $232,000
- Price Change
- ▼ $1,900 1790282742
- MLS#
- TB8478438
- Type
- Single Family Residential
- Property Style
- Villa
- Bedrooms
- 3
- Bathrooms
- 2
- Living Area
- 1,834
- Lot Size
- 7,361
- Subdivision
- Summertree 01a Ph 01
- Year Built
- 1997
Property Description
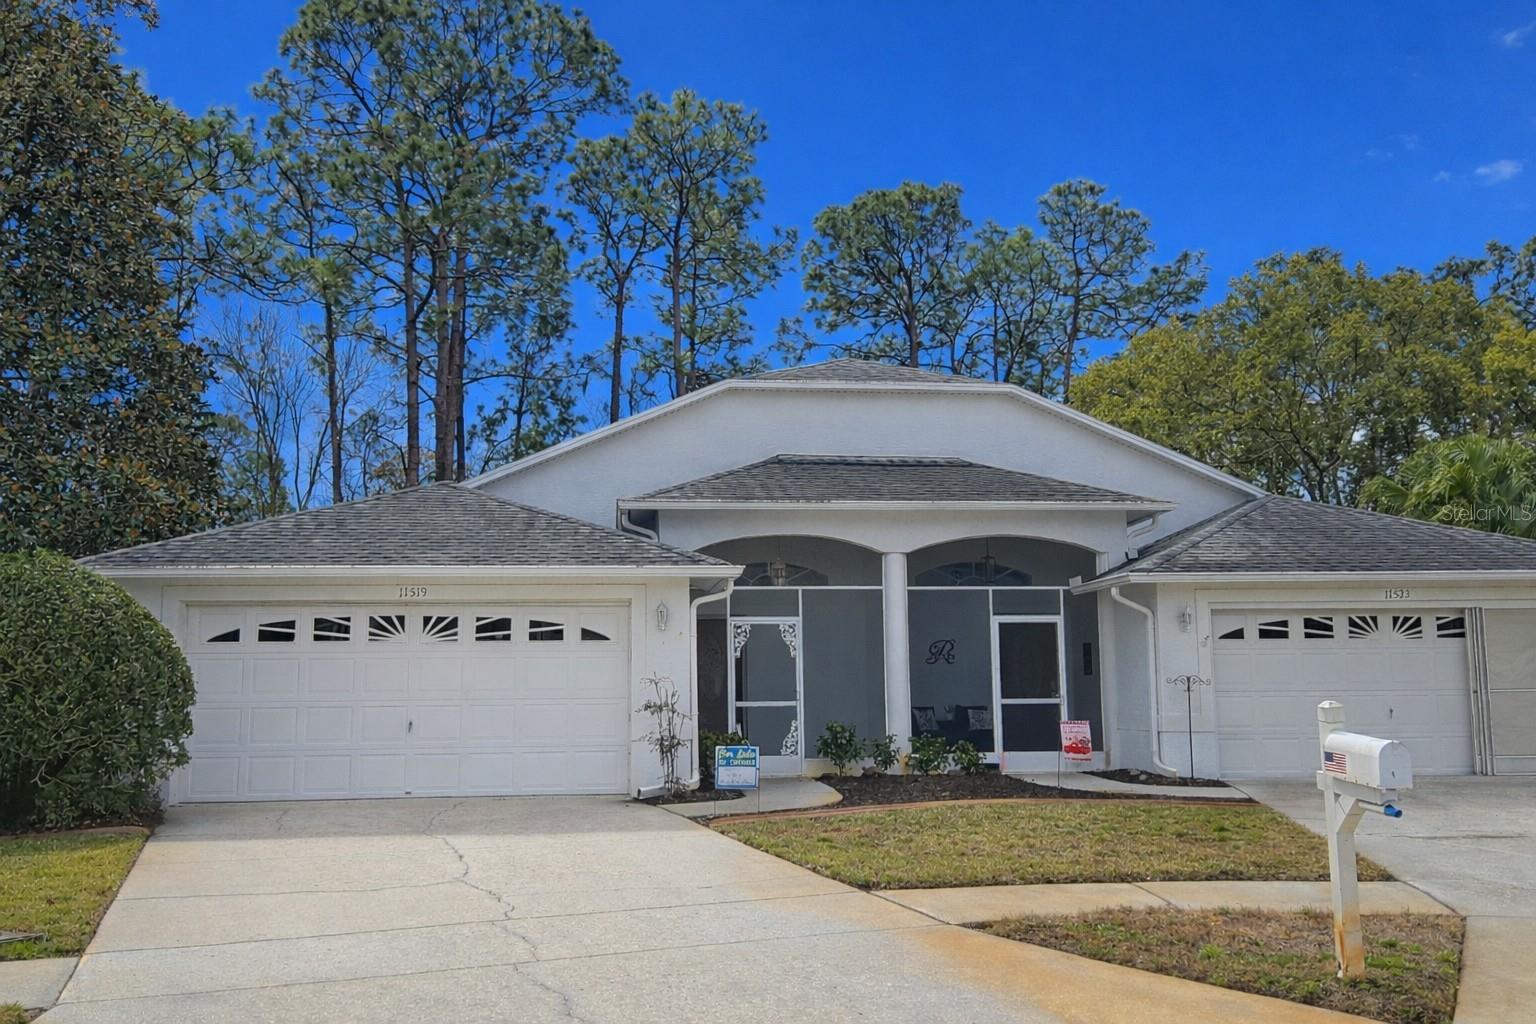
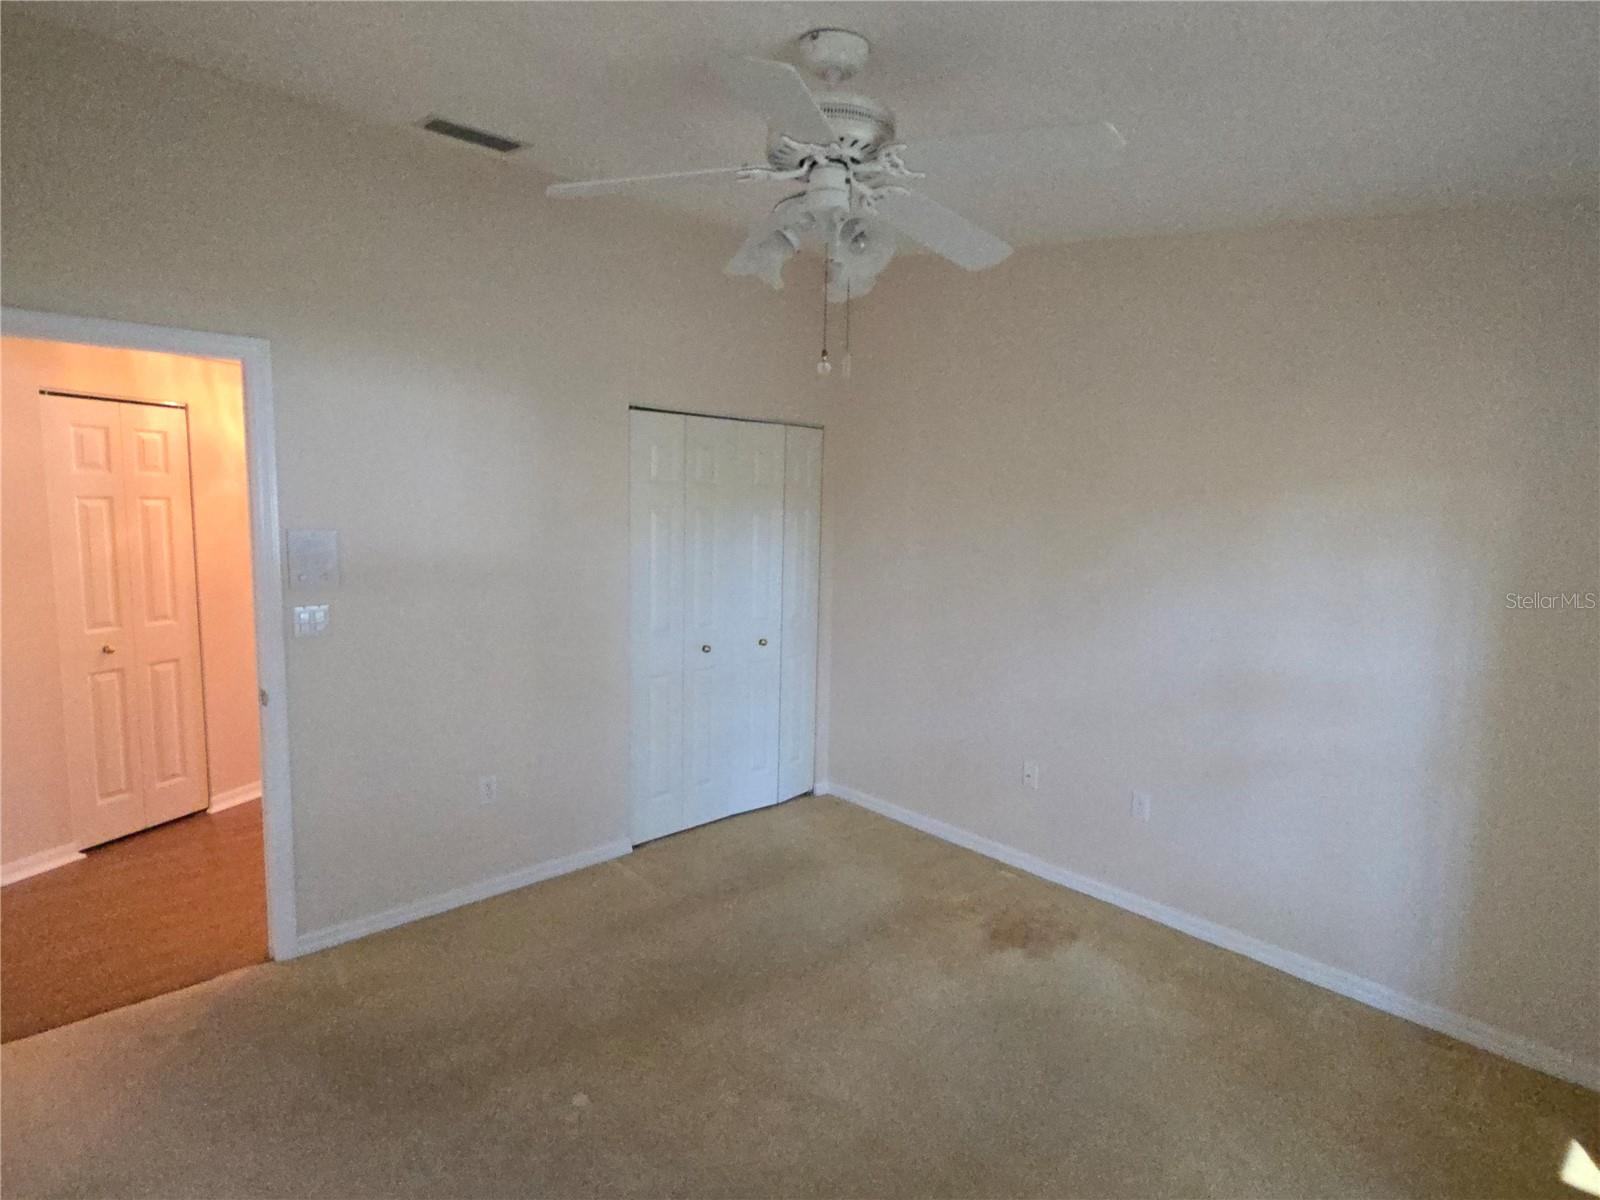
Wonderful opportunity to make this 3 bedroom 2 bath, 1834 sq ft of living space....one of the largest in the community, the perfect home for your clients. The home is priced right and ready for that personal customization touch! Its on the cul de sac and overlooks the golf course. Fantastic opportunity to secure a great deal and make this house your own. Large kitchen, split floor plan with the primary in the back and a view of the golf course, indoor laundry, covered patio and 2 car garage compliments this house. The roof is covered by the HOA and is only 8 years old. AND MORE.......THE NEWLY RENOVATED CLUBHOUSE IS STATE-OF-THE-ART WITH A BILLIARD ROOM, COMPUTER ROOM, LIBRARY, ARTS AND CRAFTS, AND A STAGE FOR DANCES, CONCERTS AND OTHER FUN EVENTS. THE GORGEOUS HEATED POOL SERVES AS A VIBRANT HUB FOR SOCIAL INTERACTIONS FOR MEETING NEW FRIENDS. THIS GATED COMMUNITY FEATURES OPEN GATES FROM 7AM TO 7PM, ACCOMODATING ITS 9 HOLE GOLF COURSE WITH BREATHTAKING NATURAL SCENERY. EMBRACE ECO-FRIENDLY TRANSPORTATION WITH A GOLF CART HELPS REDUCE THE RELIANCE ON TWO CARS. THE LOW MONTHLY MAINTENANCE FEE OF $285 COVERS ROOF REPLACEMENT AND INSURANCE, EXTERIOR PAINTING, TRASH, CABLE, INTERNET PROVIDING HASSLE-FREE LIVING. LOCATED IN THE COVETED 55+COMMUNITY OF SUMMERTREE, THIS VILLA PROVIDES EASY ACCESS TO STATE ROUTE 52 AND THE SUNCOAST PARKWAY FOR CONVENIENT COMMUTES.
/u.realgeeks.media/storkrealestate/stork-logo-deepened-2000w.png)
Additional Information
- Community Features
- Golf Carts OK, Golf, Sidewalks, Tennis Court(s), No Deed Restriction, Golf Community
- HOA Schedule
- Monthly
- Mnthly. Maint. Incl.
- Cable TV, Common Area Taxes, Pool, Escrow Reserves Fund, Internet, Maintenance Structure, Maintenance Grounds, Management, Private Road, Recreational Facilities, Trash
- Exterior Construction
- Block
- Style
- One Story
- Interior
- Cathedral Ceiling(s), Ceiling Fans(s), Central Vaccum, Eat-in Kitchen, High Ceilings, Open Floorplan, Primary Bedroom Main Floor, Thermostat, Window Treatments
- Interior Features
- Cathedral Ceiling(s), Ceiling Fans(s), Central Vaccum, Eat-in Kitchen, High Ceilings, Open Floorplan, Primary Bedroom Main Floor, Thermostat, Window Treatments
- Appliances
- Built-In Oven, Cooktop, Dishwasher, Disposal, Electric Water Heater, Ice Maker, Microwave, Refrigerator
- Exterior
- Private Mailbox, Rain Gutters, Sidewalk
- Roof
- Shingle
- Utilities
- Cable Available
- Garage
- Driveway
- Floor
- Carpet, Luxury Vinyl, Tile
- Heating
- Electric
- Cooling
- Central Air
- Pool Type
- No Pool
Listing courtesy of TAGER REALTY, INC..
Mortgage Calculator
All listing information is deemed reliable but not guaranteed and should be independently verified through personal inspection by appropriate professionals. Listings displayed on this website may be subject to prior sale or removal from sale. Availability of any listing should always be independently verified. Listing information is provided for consumer personal, non-commercial use, solely to identify potential properties for potential purchase. All other use is strictly prohibited and may violate relevant federal and state law. Data last updated on