Share this with your friends


(386) 960-0076
Stork Real Estate
3434 Sagebrush Street, Harmony, FL 34773
- $360,000
- 3
- BD
- 2
- BA
- 1,852
- SqFt




- List Price
- $360,000
- Price Change
- ▼ $5,000 1789156502
- MLS#
- O6415276
- Type
- Single Family Residential
- Property Style
- Single Family
- Bedrooms
- 3
- Bathrooms
- 2
- Living Area
- 1,852
- Lot Size
- 5,227
- Subdivision
- Harmony Nbhd I
- Year Built
- 2022
Property Description
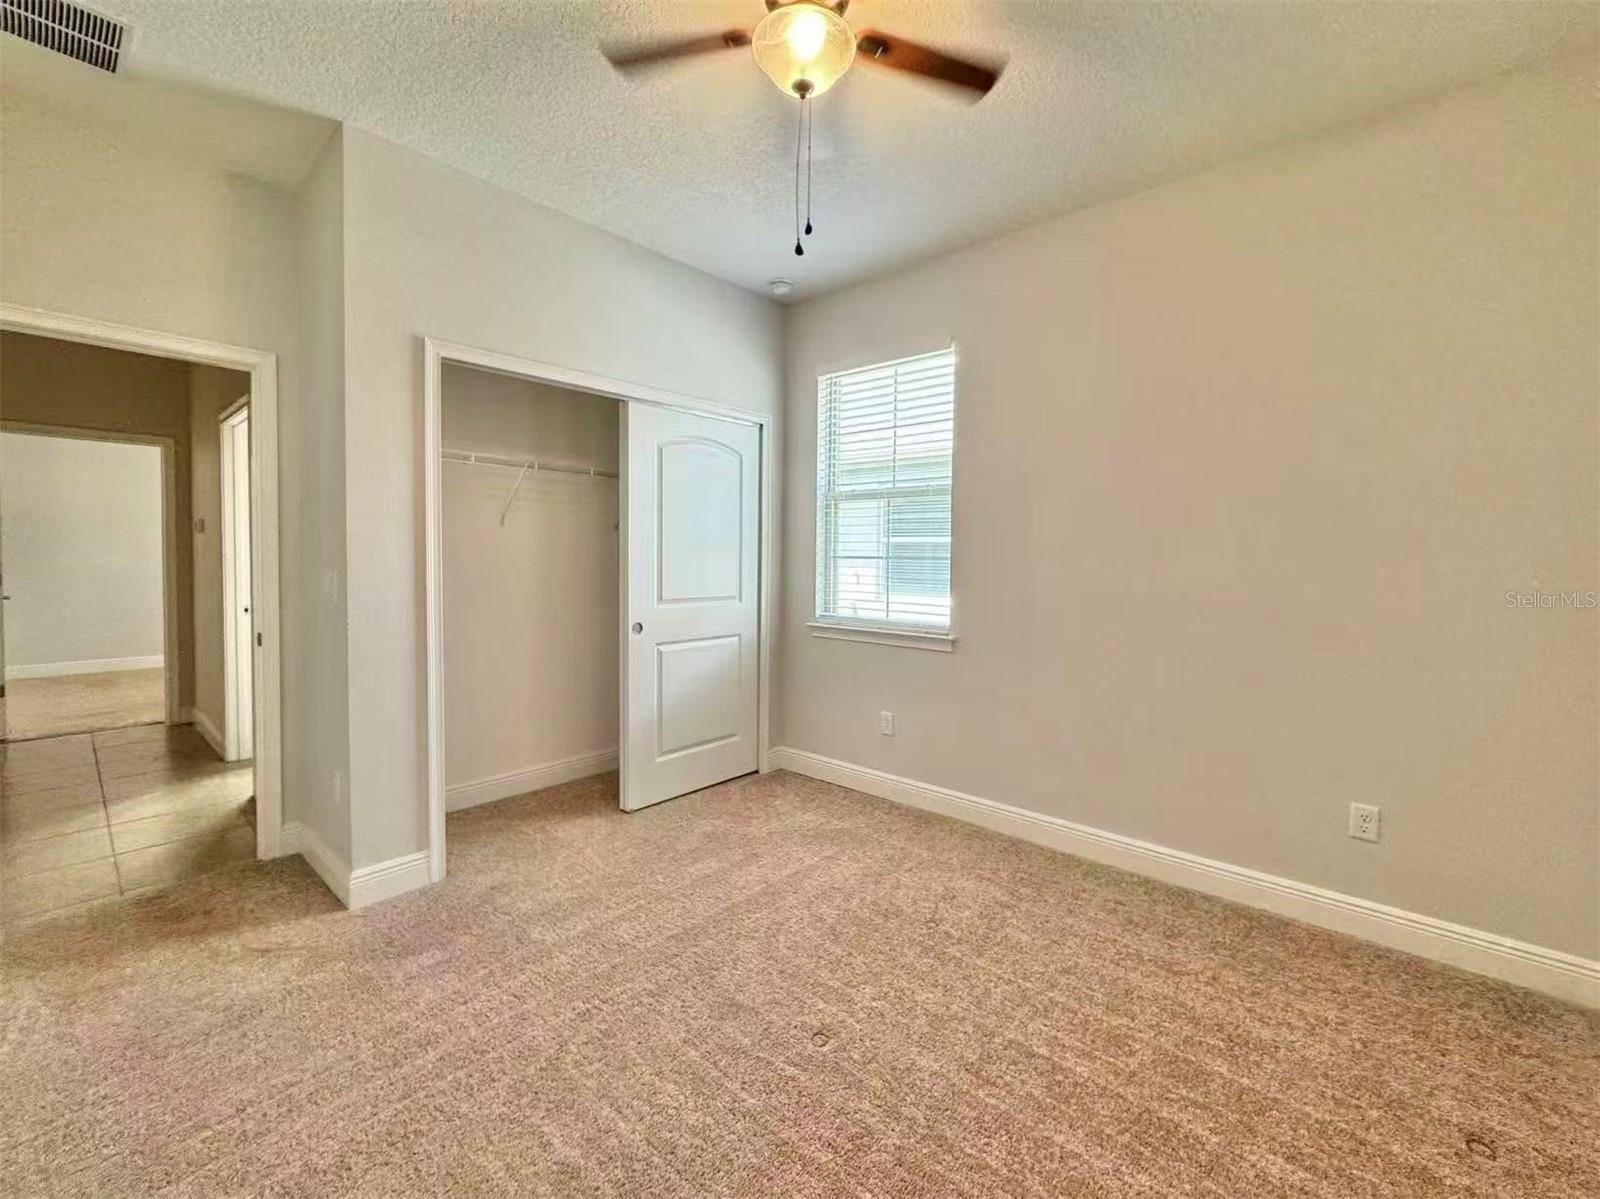
Welcome to The Lakes at Harmony, a premier 55+ gated golf community offering comfort, convenience, and an active Florida lifestyle. This well-maintained 3-bedroom, 2-bath home features a bright and open floor plan designed for easy everyday living. The kitchen offers beautiful espresso cabinetry, ample counter space, and overlooks the main living and dining areas, creating a warm and welcoming atmosphere for gathering with family and friends. The spacious primary suite enjoys peaceful pond views and includes dual vanities, a walk-in shower, and a generous walk-in closet. Additional features include ceiling fans in all bedrooms, a dedicated laundry room with washer and dryer, and plenty of natural light throughout the home. Step outside to the screened lanai and relax while taking in the tranquil water views. Whether enjoying your morning coffee or unwinding at the end of the day, this outdoor space provides the perfect setting. Residents enjoy a maintenance-free lifestyle with HOA fees that include lawn landscaping and lawn pest control. Community amenities include a fitness center, resort-style pool, pickleball and tennis courts, gathering and social spaces, parks, dog parks, golf, and convenient dining options located within the community. Experience the best of active-adult living in one of Central Florida's most sought-after communities.
/u.realgeeks.media/storkrealestate/stork-logo-deepened-2000w.png)
Additional Information
- Community Features
- Association Recreation - Owned, Clubhouse, Deed Restrictions, Dog Park, Fitness Center, Gated Community - No Guard, Golf Carts OK, Golf, Irrigation-Reclaimed Water, Park, Playground, Pool, Restaurant, Sidewalks, Tennis Court(s), Street Lights, Golf Community, Maintenance Free
- Taxes
- $1,895
- HOA Schedule
- Quarterly
- Mnthly. Maint. Incl.
- Pool, Maintenance Grounds, Maintenance, Pest Control
- Exterior Construction
- Block, Stucco
- Style
- One Story
- Interior
- Ceiling Fans(s), Living Room/Dining Room Combo, Thermostat, Walk-In Closet(s)
- Interior Features
- Ceiling Fans(s), Living Room/Dining Room Combo, Thermostat, Walk-In Closet(s)
- Appliances
- Dishwasher, Disposal, Dryer, Electric Water Heater, Microwave, Range, Refrigerator, Washer
- Exterior
- Sidewalk
- Roof
- Shingle
- Utilities
- Electricity Connected, Sewer Connected, Water Connected
- Garage
- Driveway, Garage Door Opener
- Floor
- Carpet, Tile
- Heating
- Electric
- Cooling
- Central Air
- Pool
- Yes
- Pool Type
- Community
- Water
- Lake Front
- Frontage
- Pond
- Water View
- Yes
Listing courtesy of EAST PEARL REALTY.
Mortgage Calculator
All listing information is deemed reliable but not guaranteed and should be independently verified through personal inspection by appropriate professionals. Listings displayed on this website may be subject to prior sale or removal from sale. Availability of any listing should always be independently verified. Listing information is provided for consumer personal, non-commercial use, solely to identify potential properties for potential purchase. All other use is strictly prohibited and may violate relevant federal and state law. Data last updated on