Share this with your friends


(386) 960-0076
Stork Real Estate
2945 Elio Hammock Dr, Harmony, FL 34773
- $430,000
- 5
- BD
- 3
- BA
- 2,451
- SqFt




- List Price
- $430,000
- Price Change
- ▼ $20,000 1788475066
- MLS#
- O6427274
- Type
- Single Family Residential
- Property Style
- Single Family
- Bedrooms
- 5
- Bathrooms
- 3
- Living Area
- 2,451
- Lot Size
- 4,210
- Subdivision
- Villages/Harmony Ph 2e & 2f
- Year Built
- 2025
Property Description
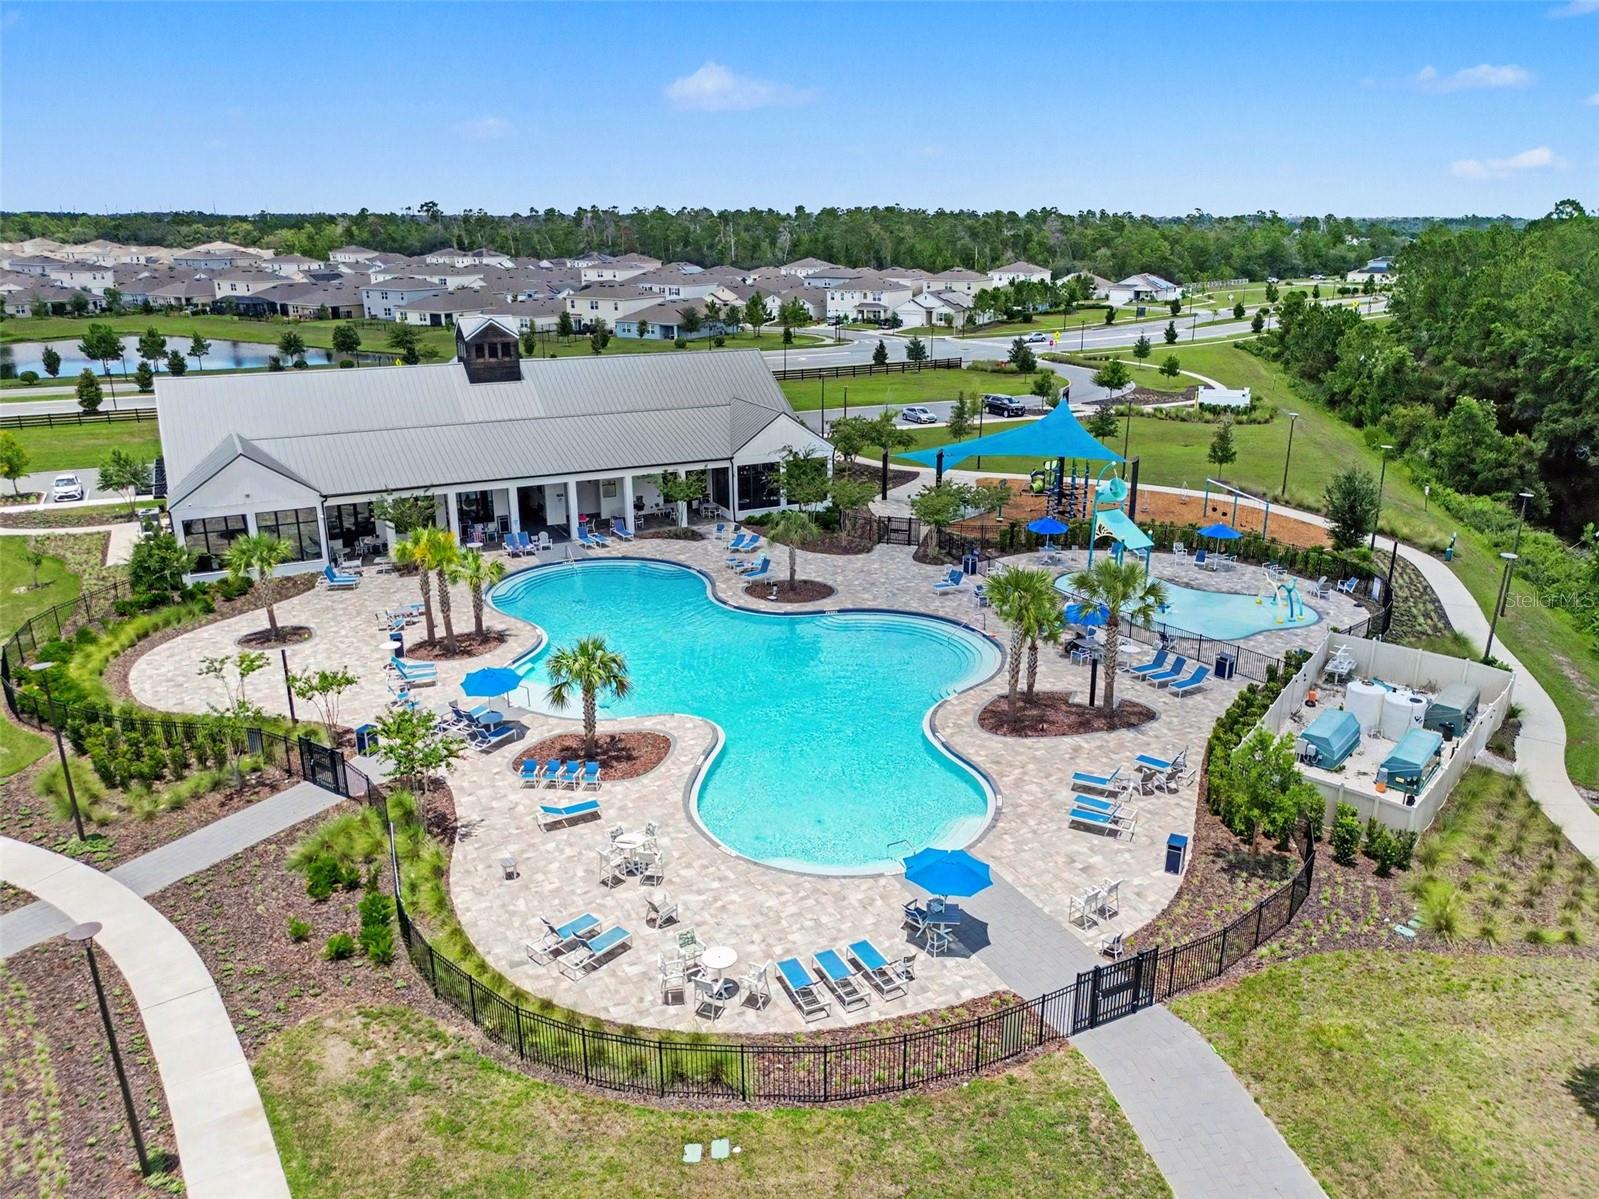
3.99% ASSUMABLE VA LOAN WITH A CURRENT LOAN BALANCE SUFFICIENT TO COVER THE FULL LIST PRICE, subject to lender approval and buyer qualification. Built in 2025, this nearly new Harmony West home offers a flexible open floor plan with a first-floor bedroom and full bathroom, ideal for guests, a home office or additional living space. The kitchen opens to the dining and living areas and features granite countertops, stainless steel appliances and a center island. Upstairs, the primary suite features a walk-in closet and private bath, with three additional bedrooms and the laundry room conveniently located on the same level. Enjoy a 2-car garage, irrigation and Harmony West amenities including a community pool, clubhouse, playground, dog park and walking trails. Located in Harmony near St. Cloud. Loan assumption is subject to lender approval, buyer qualification, existing loan terms and applicable requirements. ***This home has been virtually staged***
/u.realgeeks.media/storkrealestate/stork-logo-deepened-2000w.png)
Additional Information
- Community Features
- Clubhouse, Deed Restrictions, Playground, Pool
- Taxes
- $2,013
- HOA Schedule
- Quarterly
- Exterior Construction
- Block, Stucco
- Style
- Two Story
- Interior
- Eat-in Kitchen, Kitchen/Family Room Combo, Living Room/Dining Room Combo, Open Floorplan, PrimaryBedroom Upstairs, Walk-In Closet(s)
- Interior Features
- Eat-in Kitchen, Kitchen/Family Room Combo, Living Room/Dining Room Combo, Open Floorplan, PrimaryBedroom Upstairs, Walk-In Closet(s)
- Appliances
- Dishwasher, Microwave, Range, Refrigerator
- Exterior
- Sidewalk
- Roof
- Shingle
- High School
- Harmony High
- Middle School
- Harmony Middle
- Elementary School
- Harmony Community School (K-5)
- Utilities
- Cable Available, Electricity Connected, Public
- Floor
- Carpet, Ceramic Tile
- Heating
- Central, Electric
- Cooling
- Central Air
- Pool
- Yes
- Pool Type
- Community
Listing courtesy of ORCHARD BROKERAGE, LLC.
Mortgage Calculator
All listing information is deemed reliable but not guaranteed and should be independently verified through personal inspection by appropriate professionals. Listings displayed on this website may be subject to prior sale or removal from sale. Availability of any listing should always be independently verified. Listing information is provided for consumer personal, non-commercial use, solely to identify potential properties for potential purchase. All other use is strictly prohibited and may violate relevant federal and state law. Data last updated on