Share this with your friends


(386) 960-0076
Stork Real Estate
936 Allegro Lane, Apollo Beach, FL 33572
- $998,999
- 3
- BD
- 3
- BA
- 2,610
- SqFt




- List Price
- $998,999
- Price Change
- ▼ $1,000 1791564802
- MLS#
- A4699439
- Type
- Single Family Residential
- Property Style
- Single Family
- Bedrooms
- 3
- Bathrooms
- 3
- Living Area
- 2,610
- Lot Size
- 9,672
- Subdivision
- Symphony Isles Unit Four
- Year Built
- 1989
Property Description
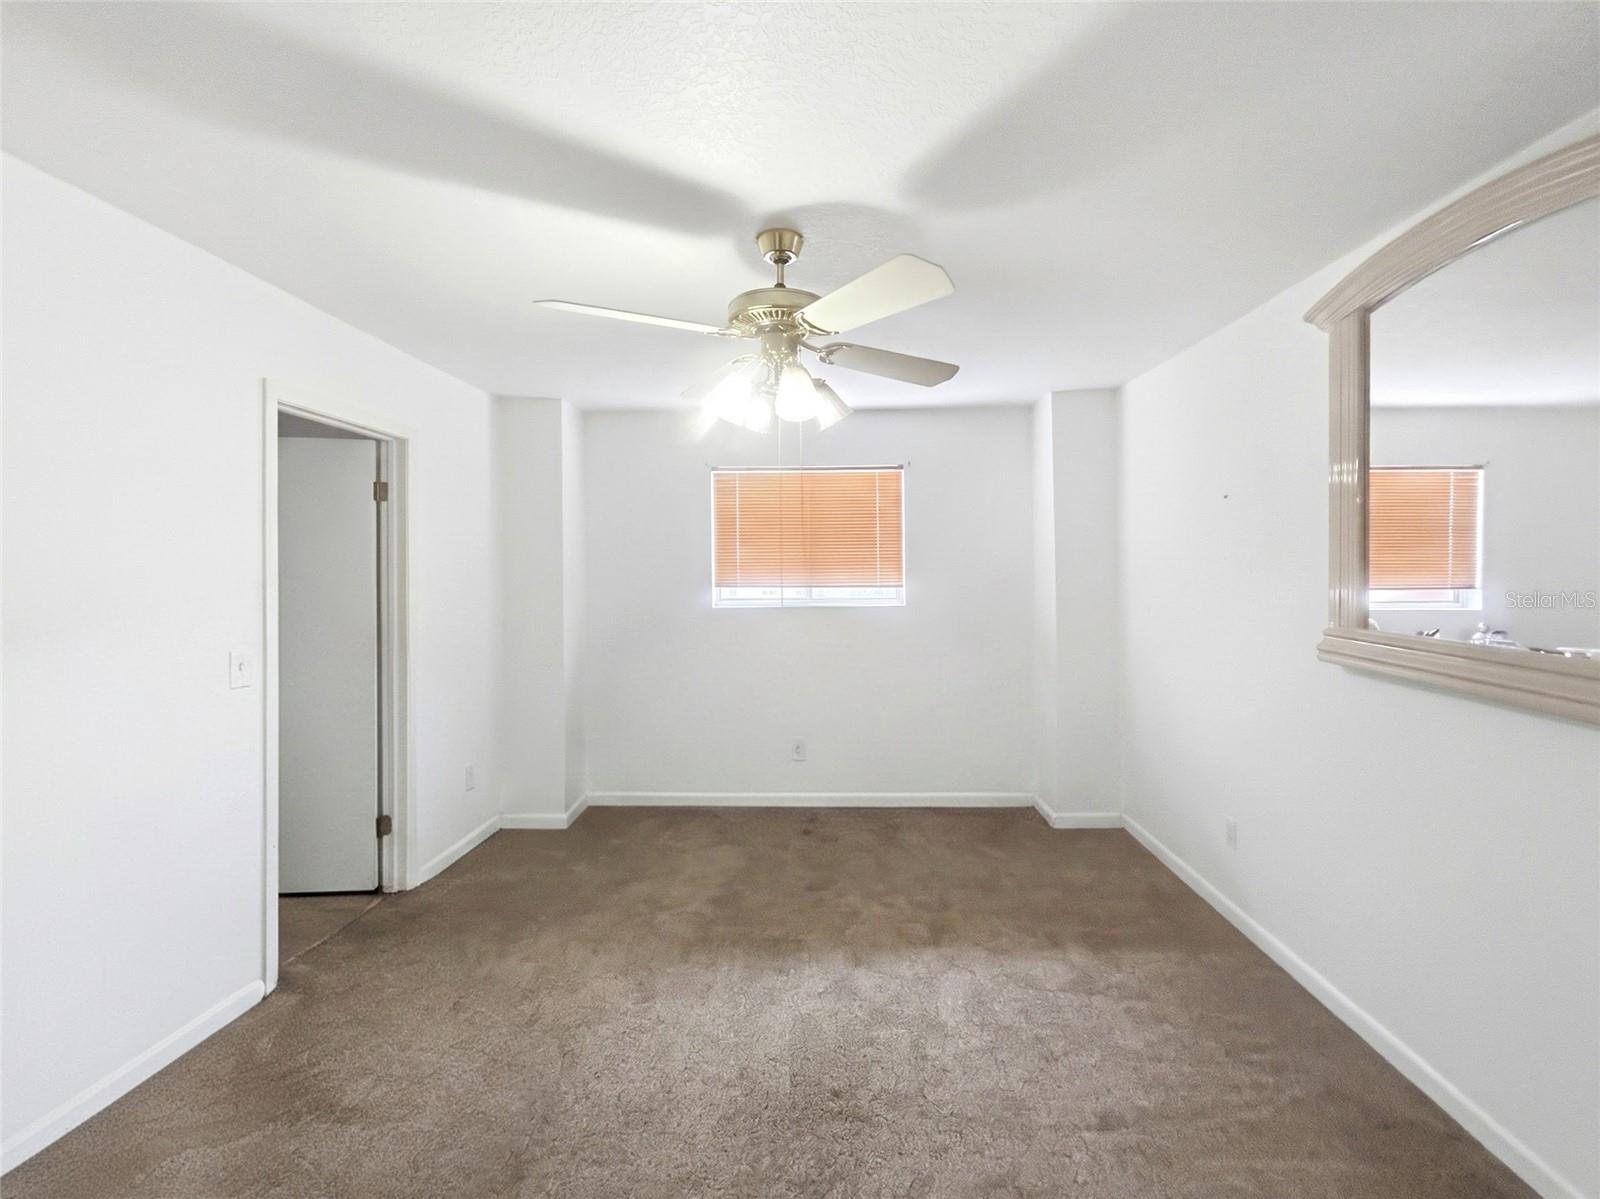
Enjoy the Best of all worlds in Apollo Beach. Park your boat in your back yard and enjoy Florida Living at its best in a great community with terrific security and clubhouse and you have your own swimming pool and in the Main Bedroom on first floor have a Jacuzzi for up to 4 in the main Bath Room. 78' on the Widest Canal in the subdivision and the boat parade ends up there every Christmas and is fun for everyone to enjoy. You can fish off your own dock and catch Snook, Grouper, Mullet and various other fish. MAJOR PRICE REDUCTION 9/1/2026 $100,000.00 HURRY AS WILL GO QUICKLY NOW. $50,000 REDUCTION 15-SEP-2026........
/u.realgeeks.media/storkrealestate/stork-logo-deepened-2000w.png)
Additional Information
- Community Features
- Clubhouse, Deed Restrictions, Gated Community - Guard, Golf Carts OK, Playground, Pool, Sidewalks
- HOA Schedule
- Quarterly
- Mnthly. Maint. Incl.
- Guard - 24 Hour, Pool, Maintenance Grounds, Private Road, Recreational Facilities, Security
- Exterior Construction
- Block, Stucco
- Style
- One Story
- Interior
- Cathedral Ceiling(s), Ceiling Fans(s), High Ceilings, Kitchen/Family Room Combo, Open Floorplan, Primary Bedroom Main Floor, Solid Surface Counters, Solid Wood Cabinets, Walk-In Closet(s)
- Interior Features
- Cathedral Ceiling(s), Ceiling Fans(s), High Ceilings, Kitchen/Family Room Combo, Open Floorplan, Primary Bedroom Main Floor, Solid Surface Counters, Solid Wood Cabinets, Walk-In Closet(s)
- Appliances
- Built-In Oven, Dishwasher, Disposal, Electric Water Heater, Exhaust Fan, Microwave, Range, Range Hood
- Exterior
- Sidewalk
- Roof
- Tile
- High School
- Lennard-HB
- Middle School
- Eisenhower-Hb
- Elementary School
- Apollo Beach-Hb
- Extra Rooms
- Attic, Bonus Room, Den/Library/Office, Family Room, Formal Dining Room Separate, Great Room
- Located Near
- Flood Insurance Required, Sidewalk
- Utilities
- Cable Connected, Electricity Connected, Fire Hydrant, Phone Available, Sewer Connected, Water Connected
- Fireplace
- Yes
- Floor
- Carpet, Ceramic Tile, Marble, Wood
- Heating
- Central, Electric
- Cooling
- Central Air
- Pool
- Yes
- Pool Type
- Community, Private
- Water
- Boatable Water
- Frontage
- Canal - Saltwater
- Water View
- Yes
Listing courtesy of EXIT KING REALTY.
Mortgage Calculator
All listing information is deemed reliable but not guaranteed and should be independently verified through personal inspection by appropriate professionals. Listings displayed on this website may be subject to prior sale or removal from sale. Availability of any listing should always be independently verified. Listing information is provided for consumer personal, non-commercial use, solely to identify potential properties for potential purchase. All other use is strictly prohibited and may violate relevant federal and state law. Data last updated on