Share this with your friends


(386) 960-0076
Stork Real Estate
2215 Toniwood Lane, Palm Harbor, FL 34685
- $660,000
- 4
- BD
- 3
- BA
- 2,760
- SqFt






- List Price
- $660,000
- Price Change
- ▼ $39,999 1785203582
- MLS#
- TB8463385
- Type
- Single Family Residential
- Property Style
- Single Family
- Bedrooms
- 4
- Bathrooms
- 3
- Living Area
- 2,760
- Lot Size
- 17,110
- Subdivision
- Tarpon Woods Third Add
- Year Built
- 1981
Property Description
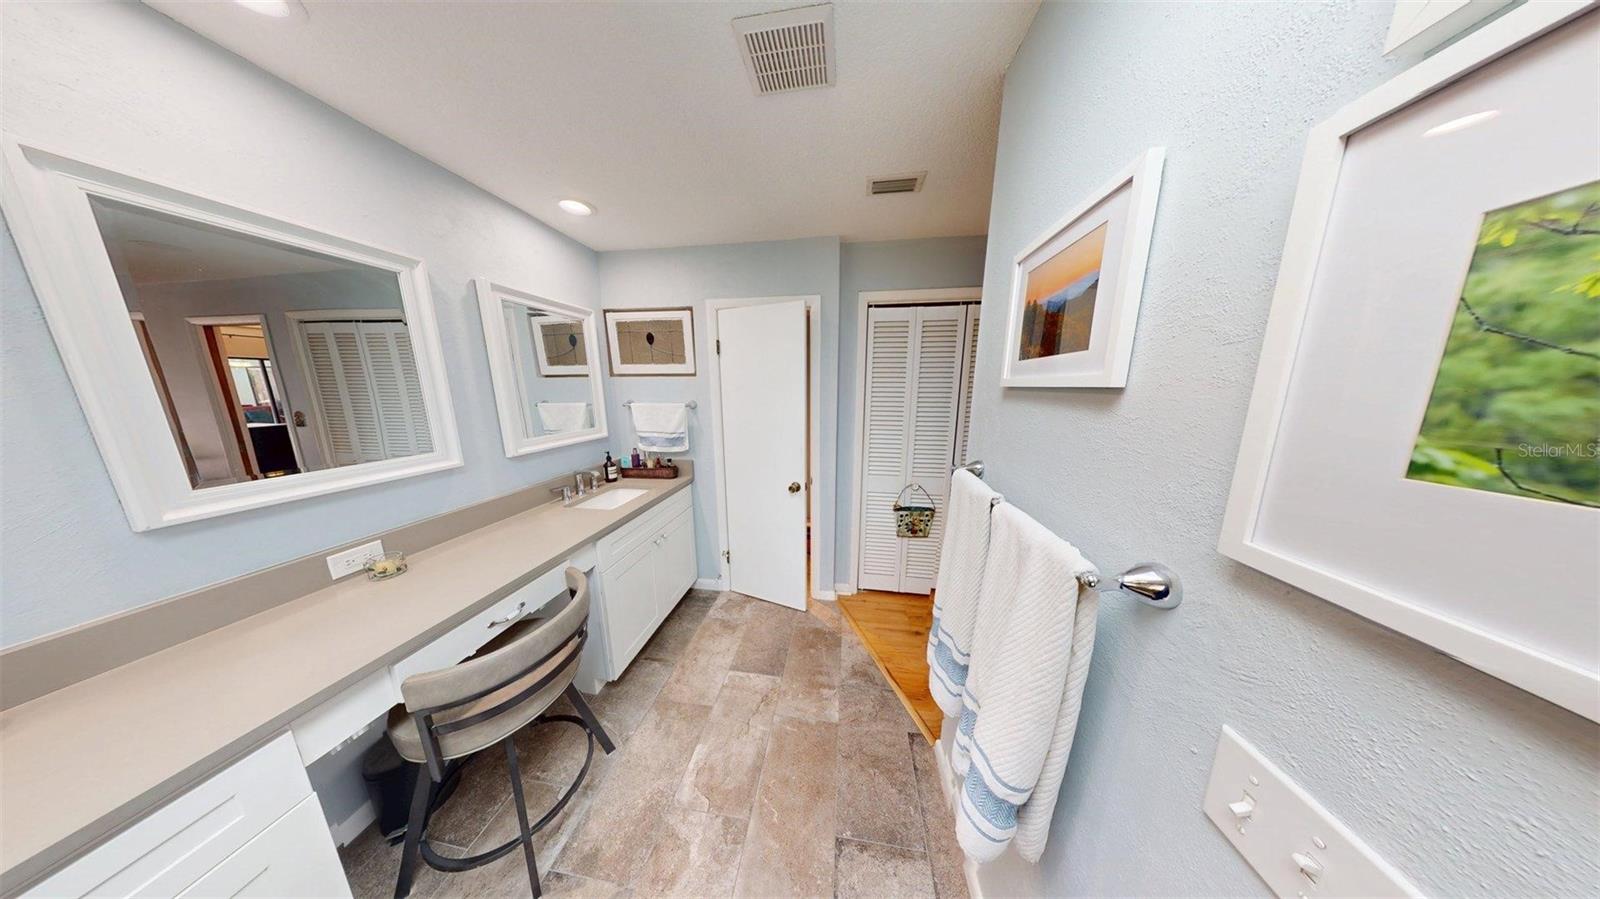
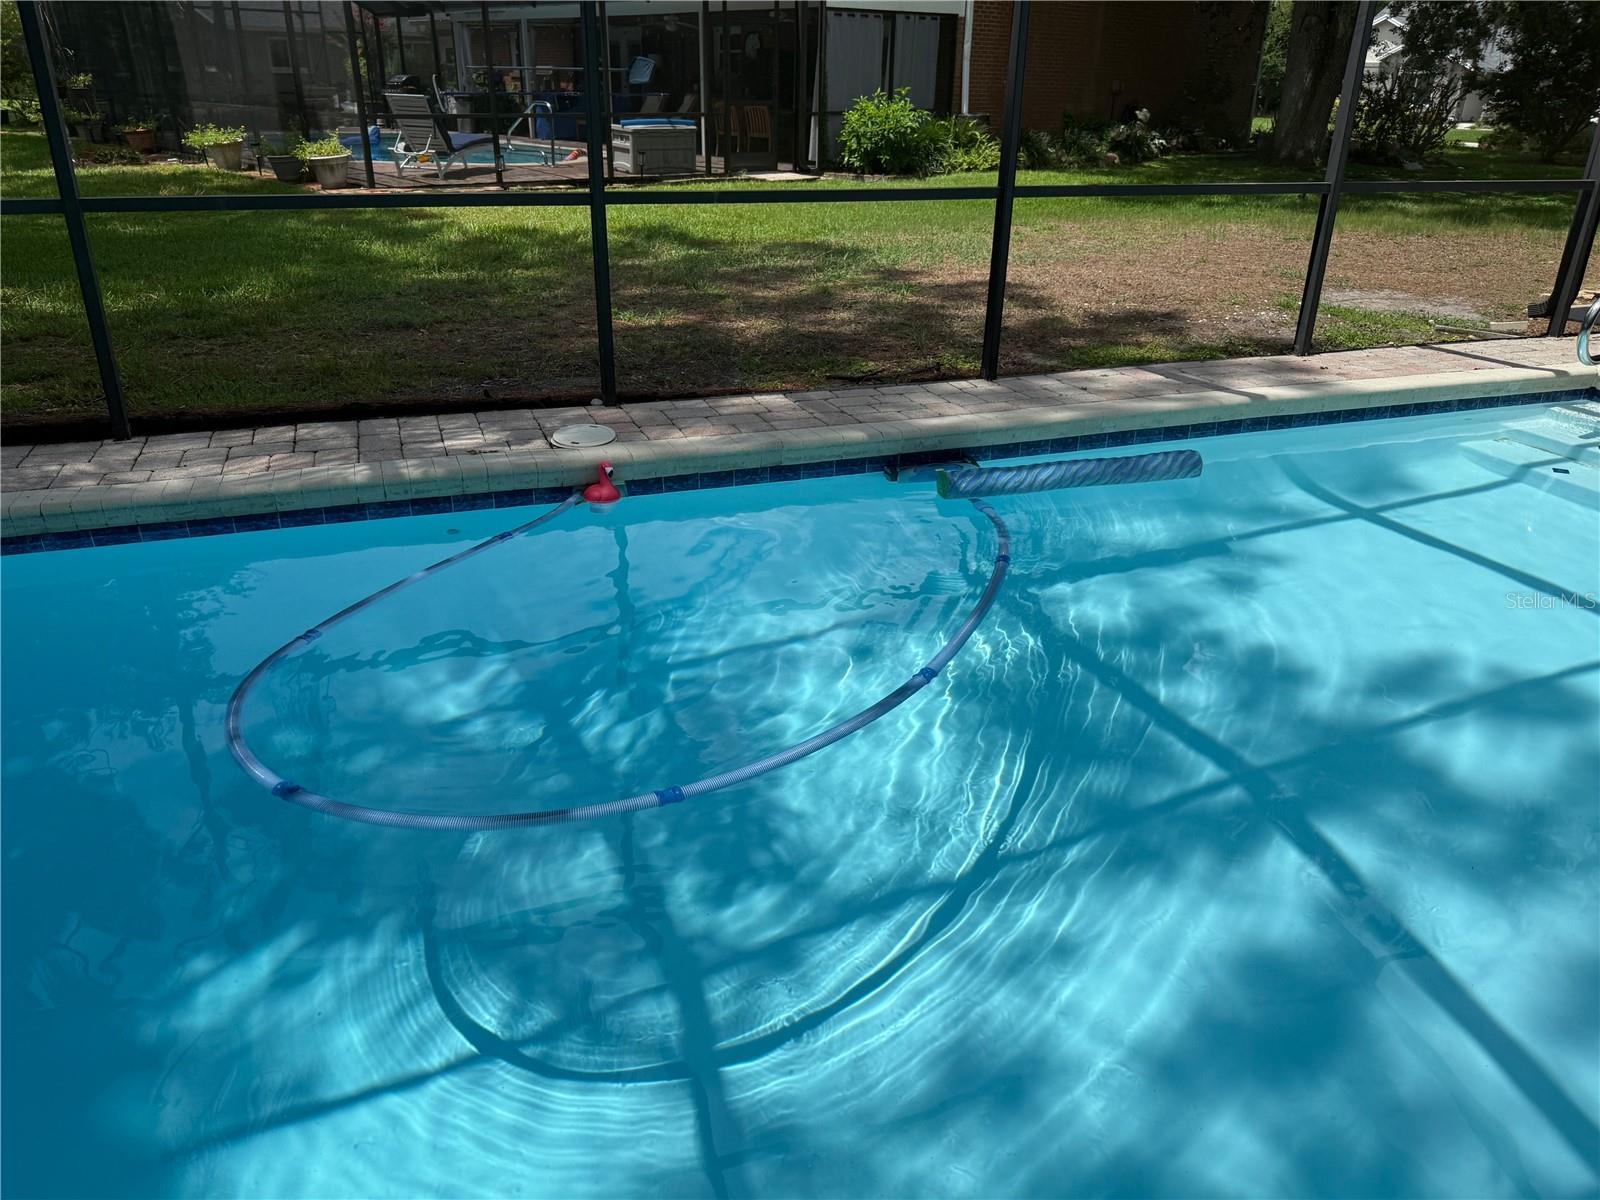
A home with character. A backyard with a pool. A lifestyle that's Florida. This is a home with character, space, and a personality all its own! If you're looking for something beyond the ordinary, you'll want to see this custom-built pool home in the desirable Tarpon Woods/Ridgemoor area. Situated on a large corner lot, this one-of-a-kind 4-bedroom, 2.5-bath home offers something increasingly hard to find: generously sized bedrooms, including an oversized primary suite, and an open, welcoming floor plan designed for living and entertaining. Picture family and friends gathering around the chef's kitchen, flowing effortlessly into the dining and family rooms, with the backyard pool just beyond. And the backyard has its own special appeal, where deer and osprey are occasional visitors! With a 2-car garage and a location just minutes from beautiful beaches, shopping, dining, and the airport, this home brings together distinctive style, comfortable living, and the Florida lifestyle you've been looking for. Ask us about all the updates! This is not a house that looks like every other house. Come discover what makes this one special!

Additional Information
- Community Features
- No Deed Restriction
- Exterior Construction
- Block, Stucco
- Style
- One Story
- Interior
- Built-in Features, Ceiling Fans(s), Eat-in Kitchen, High Ceilings, Kitchen/Family Room Combo, Open Floorplan, Primary Bedroom Main Floor, Solid Surface Counters, Solid Wood Cabinets, Split Bedroom, Thermostat, Vaulted Ceiling(s), Walk-In Closet(s), Window Treatments
- Interior Features
- Built-in Features, Ceiling Fans(s), Eat-in Kitchen, High Ceilings, Kitchen/Family Room Combo, Open Floorplan, Primary Bedroom Main Floor, Solid Surface Counters, Solid Wood Cabinets, Split Bedroom, Thermostat, Vaulted Ceiling(s), Walk-In Closet(s), Window Treatments
- Appliances
- Built-In Oven, Cooktop, Disposal, Electric Water Heater, Exhaust Fan, Microwave, Refrigerator, Water Softener
- Exterior
- Sidewalk
- Roof
- Metal
- High School
- East Lake High-PN
- Middle School
- Carwise Middle-Pn
- Elementary School
- Cypress Woods Elementary-Pn
- Extra Rooms
- Family Room, Formal Dining Room Separate, Formal Living Room Separate, Inside Utility
- Located Near
- Corner Lot, Sidewalk
- Utilities
- Cable Connected, Electricity Connected, Public, Sewer Connected, Water Connected
- Fireplace
- Yes
- Floor
- Luxury Vinyl
- Heating
- Central, Other, Zoned
- Cooling
- Central Air, Zoned
- Pool
- Yes
- Pool Type
- Private
Listing courtesy of BOUTIQUE REALTY FLORIDA.
How much is your home worth?
...get instant property value now!
Mortgage Calculator
All listing information is deemed reliable but not guaranteed and should be independently verified through personal inspection by appropriate professionals. Listings displayed on this website may be subject to prior sale or removal from sale. Availability of any listing should always be independently verified. Listing information is provided for consumer personal, non-commercial use, solely to identify potential properties for potential purchase. All other use is strictly prohibited and may violate relevant federal and state law. Data last updated on