Share this with your friends


(386) 960-0076
Stork Real Estate
660 Big Pine Avenue, Minneola, FL 34715
- $609,900
- 5
- BD
- 4
- BA
- 3,212
- SqFt






- List Price
- $609,900
- Price Change
- ▼ $5,000 1788141016
- MLS#
- O6390006
- Type
- Single Family Residential
- Property Style
- Single Family
- Bedrooms
- 5
- Bathrooms
- 4
- Living Area
- 3,212
- Lot Size
- 6,159
- Subdivision
- Park View/Hills Ph 1a
- Year Built
- 2020
Property Description
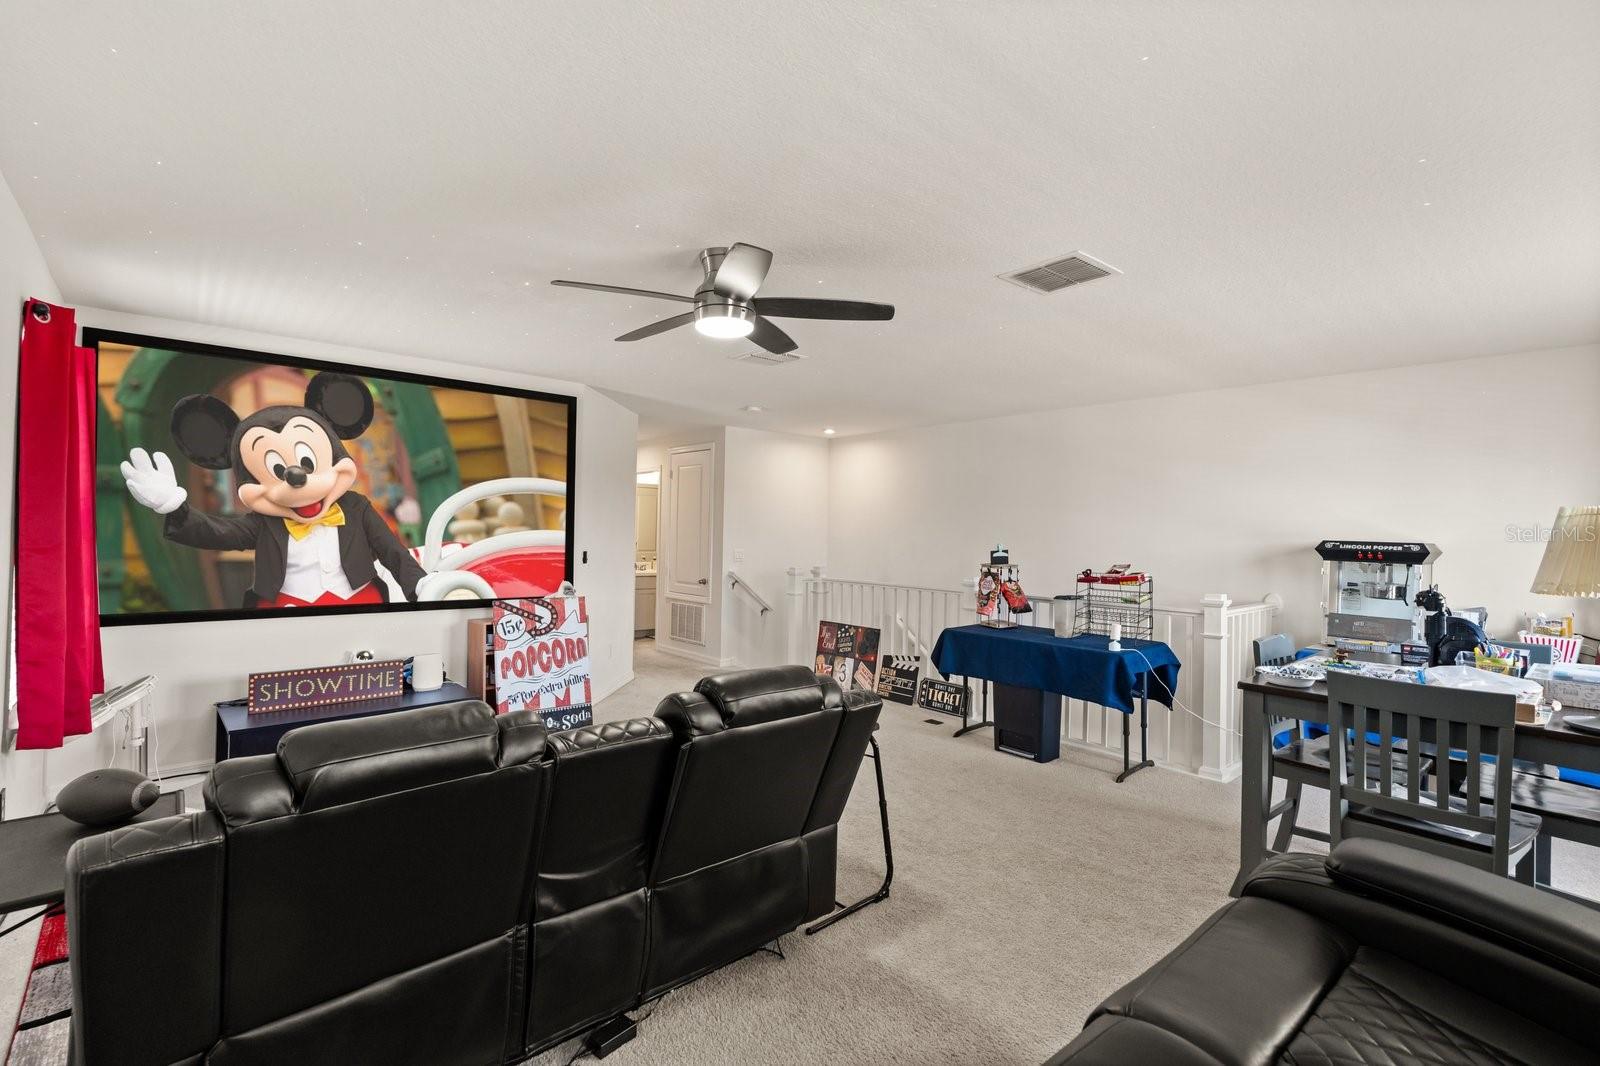
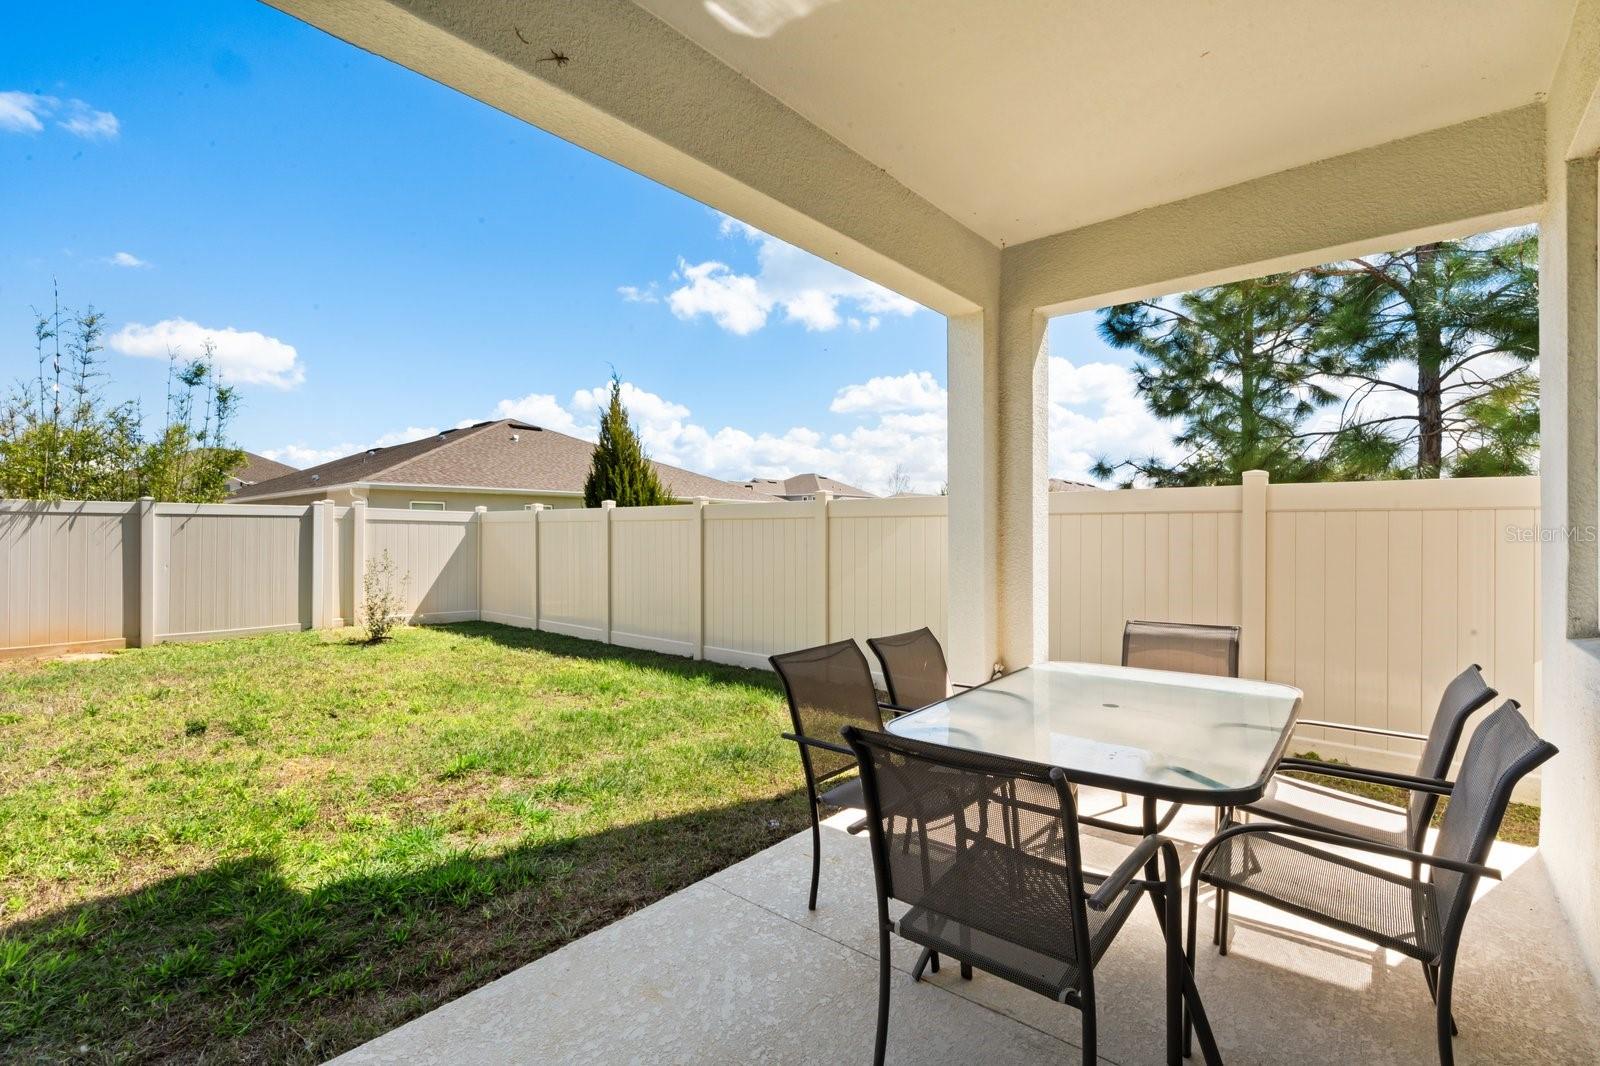
Welcome to this stunning Energy Star–certified 5-bedroom, 3.5-bath home built in 2020, offering the perfect blend of modern design, spacious living, and an unbeatable Minneola location. Situated on a desirable corner homesite, this home features an open and inviting floor plan designed for both everyday living and entertaining. The gourmet kitchen overlooks the spacious great room and showcases 42" light gray cabinetry with crown molding, granite countertops, stainless Whirlpool® appliances, a gas range, and a walk-in pantry. A formal dining room provides the perfect space for gatherings and special occasions. The convenient first-floor primary suite offers a private retreat with a large walk-in closet, dual sink vanity, elongated glass shower with dry-off area, and a private water closet. Upstairs, a spacious loft creates flexible living space ideal for a media room, playroom, or home office. Four additional bedrooms — each with its own walk-in closet — provide comfort and versatility for family or guests. Step outside to the covered lanai and fenced yard, where you can relax and enjoy views of the surrounding greenspace, offering extra privacy. Located in Park View at the Hills, residents enjoy amenities including a community pool, playground, and park in the neighborhood. Conveniently located minutes from Florida’s Turnpike, Highway 50, Publix, dining, and shopping, with nearby Minneola Charter School and Pinecrest Lake Academy. This newer construction home offers generous living space, thoughtful design, and a prime location in one of the fastest-growing communities.
/u.realgeeks.media/storkrealestate/stork-logo-deepened-2000w.png)
Additional Information
- Community Features
- Community Mailbox, Park, Playground, Pool, Sidewalks, Street Lights, No Deed Restriction
- HOA Schedule
- Quarterly
- Mnthly. Maint. Incl.
- Pool
- Exterior Construction
- Block, Stucco
- Style
- Two Story
- Interior
- Ceiling Fans(s), Kitchen/Family Room Combo, Open Floorplan, Primary Bedroom Main Floor, Stone Counters, Walk-In Closet(s)
- Interior Features
- Ceiling Fans(s), Kitchen/Family Room Combo, Open Floorplan, Primary Bedroom Main Floor, Stone Counters, Walk-In Closet(s)
- Appliances
- Built-In Oven, Cooktop, Dishwasher, Disposal, Dryer, Electric Water Heater, Exhaust Fan, Microwave, Refrigerator, Washer
- Exterior
- Sidewalk, Sprinkler Metered
- Roof
- Shingle
- High School
- Lake Minneola High
- Middle School
- East Ridge Middle
- Elementary School
- Grassy Lake Elementary
- Utilities
- BB/HS Internet Available, Cable Available, Electricity Available, Natural Gas Available, Sewer Available, Sprinkler Meter, Underground Utilities, Water Available
- Garage
- Driveway, Garage Door Opener
- Floor
- Carpet, Ceramic Tile
- Heating
- Central, Electric, Heat Pump, Natural Gas
- Cooling
- Central Air
- Pool
- Yes
- Pool Type
- Community
Listing courtesy of OLYMPUS EXECUTIVE REALTY INC.
Mortgage Calculator
All listing information is deemed reliable but not guaranteed and should be independently verified through personal inspection by appropriate professionals. Listings displayed on this website may be subject to prior sale or removal from sale. Availability of any listing should always be independently verified. Listing information is provided for consumer personal, non-commercial use, solely to identify potential properties for potential purchase. All other use is strictly prohibited and may violate relevant federal and state law. Data last updated on