24550 Hodges Reserve Avenue, Howey In The Hills, FL 34737
- $350,000
- 4
- BD
- 3
- BA
- 2,105
- SqFt




- List Price
- $350,000
- Price Change
- ▼ $23,990 1790288921
- MLS#
- O6405613
- Type
- Single Family Residential
- Property Style
- Single Family
- Bedrooms
- 4
- Bathrooms
- 3
- Living Area
- 2,105
- Lot Size
- 6,000
- Subdivision
- Hodges Reserve Ph 1
- Year Built
- 2026
Property Description
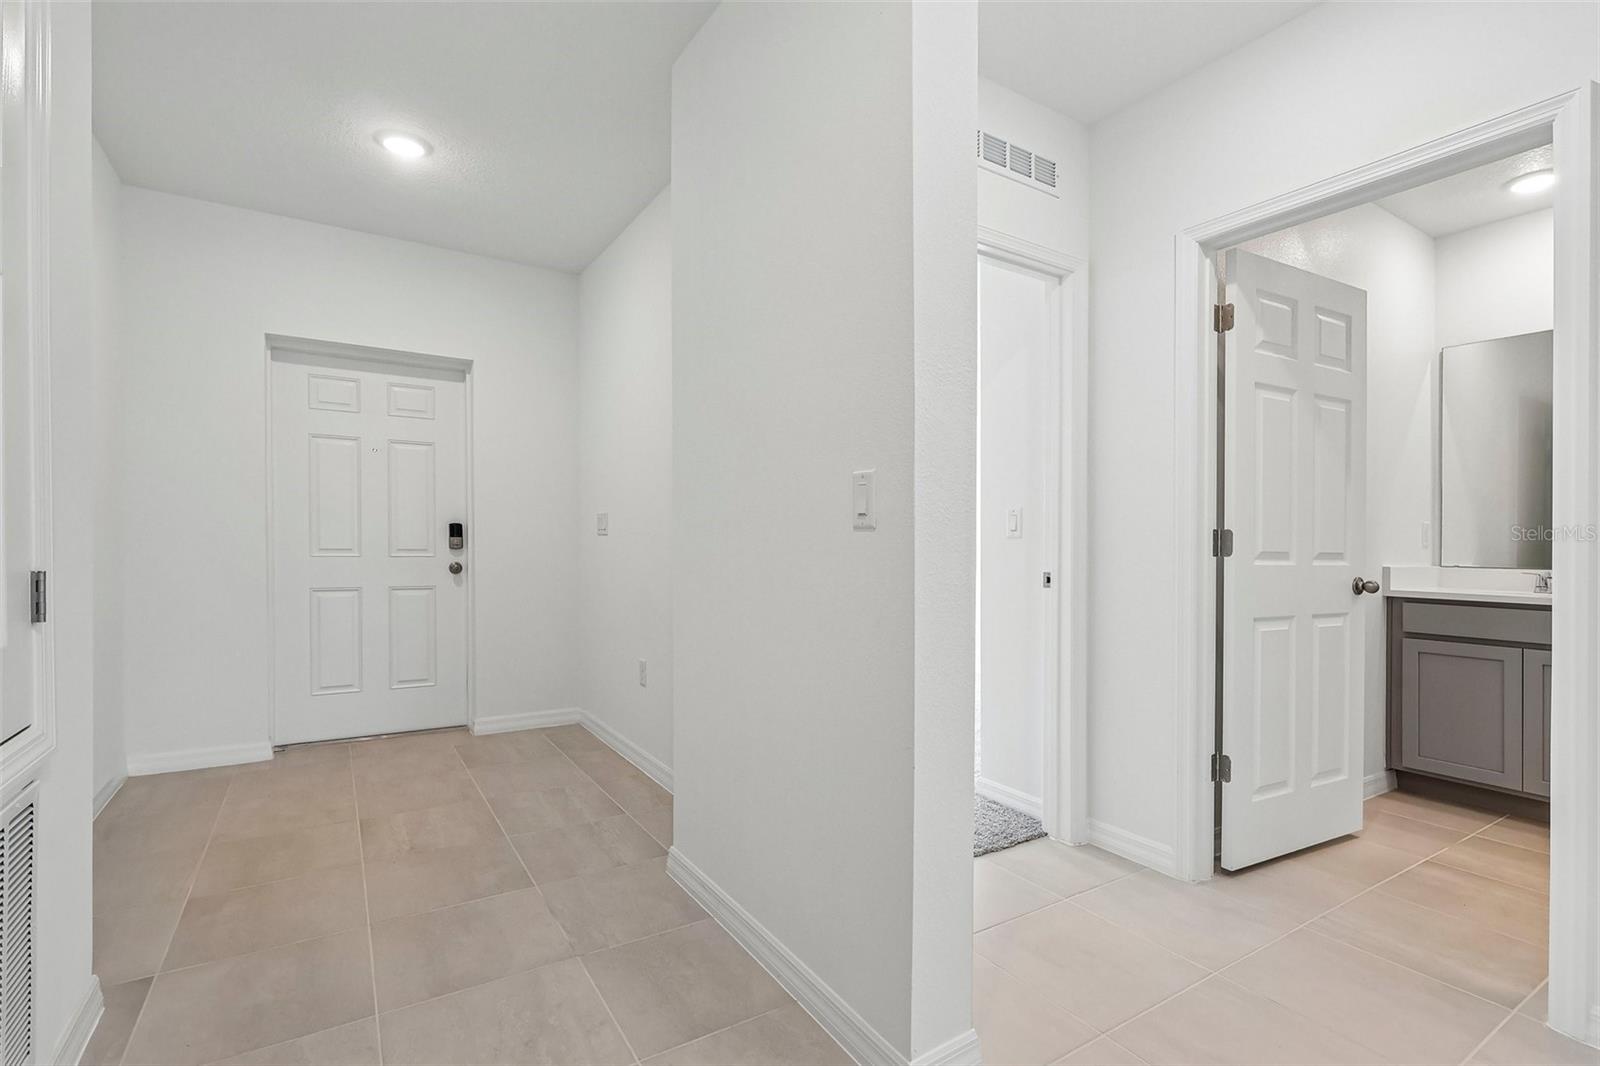
Discover the Luna plan in the beautiful Hodges Reserve community—our only one-story, 4-bedroom home featuring 3 full baths, and ideally located close to the Community amenities. Thoughtfully designed for modern living, this beautifully crafted home features an open-concept layout with stylish tile flooring throughout the main living areas, a dedicated eat-in dinette, and a spacious Great Room that seamlessly extends to a covered rear Lanai, perfect for entertaining or relaxing outdoors. The Primary Suite offers a private retreat with a luxurious en-suite bathroom featuring a walk-in closet, dual sinks in an adult-height vanity, quartz countertops, and a walk-in shower with wall tile surround. The well-appointed Kitchen is equally impressive, showcasing beautiful cabinetry, quartz countertops, stainless steel appliances, and a generous pantry for exceptional style and functionality. Future Hodges Reserve amenities will include a sparkling pool, cabana, scenic dock, and winding walking trails. Plus, a beautifully designed playground is already installed and ready for fun! Outdoor enthusiasts will love being close to the Leesburg Chain of Lakes and Venetian Gardens Park, a scenic waterfront destination with walking trails, picnic areas, and peaceful lake views. Close to 2 championship golf courses, and just a short drive from downtown Leesburg.
/u.realgeeks.media/storkrealestate/stork-logo-deepened-2000w.png)
Additional Information
- Community Features
- Playground, Pool, Sidewalks, Street Lights, No Deed Restriction
- Taxes
- $1,680
- HOA Schedule
- Monthly
- Mnthly. Maint. Incl.
- Pool
- Exterior Construction
- Block, Cement Siding, Stucco
- Style
- One Story
- Interior
- Kitchen/Family Room Combo, Open Floorplan, Solid Surface Counters, Split Bedroom, Thermostat, Walk-In Closet(s)
- Interior Features
- Kitchen/Family Room Combo, Open Floorplan, Solid Surface Counters, Split Bedroom, Thermostat, Walk-In Closet(s)
- Appliances
- Dishwasher, Disposal, Microwave, Range, Tankless Water Heater
- Exterior
- Sidewalk
- Roof
- Shingle
- High School
- Leesburg High
- Middle School
- Oak Park Middle
- Elementary School
- Leesburg Elementary
- Extra Rooms
- Great Room, Inside Utility
- Located Near
- Sidewalk, Paved
- Utilities
- Cable Available, Electricity Connected, Natural Gas Connected, Public, Sewer Connected, Underground Utilities, Water Connected
- Garage
- Driveway
- Floor
- Carpet, Ceramic Tile
- Heating
- Central, Electric
- Cooling
- Central Air
- Pool
- Yes
- Pool Type
- Community
Listing courtesy of RISEWELL HOMES FLORIDA LLC.
Mortgage Calculator
All listing information is deemed reliable but not guaranteed and should be independently verified through personal inspection by appropriate professionals. Listings displayed on this website may be subject to prior sale or removal from sale. Availability of any listing should always be independently verified. Listing information is provided for consumer personal, non-commercial use, solely to identify potential properties for potential purchase. All other use is strictly prohibited and may violate relevant federal and state law. Data last updated on