13 Bayhead Lane, Osprey/Nokomis, FL 34229
- $769,000
- 3
- BD
- 2
- BA
- 2,310
- SqFt








- List Price
- $769,000
- Price Change
- ▼ $30,000 1786683399
- MLS#
- A4645829
- Type
- Single Family Residential
- Property Style
- Single Family
- Bedrooms
- 3
- Bathrooms
- 2
- Living Area
- 2,310
- Lot Size
- 11,362
- Subdivision
- The Oaks
- Year Built
- 2001
Property Description
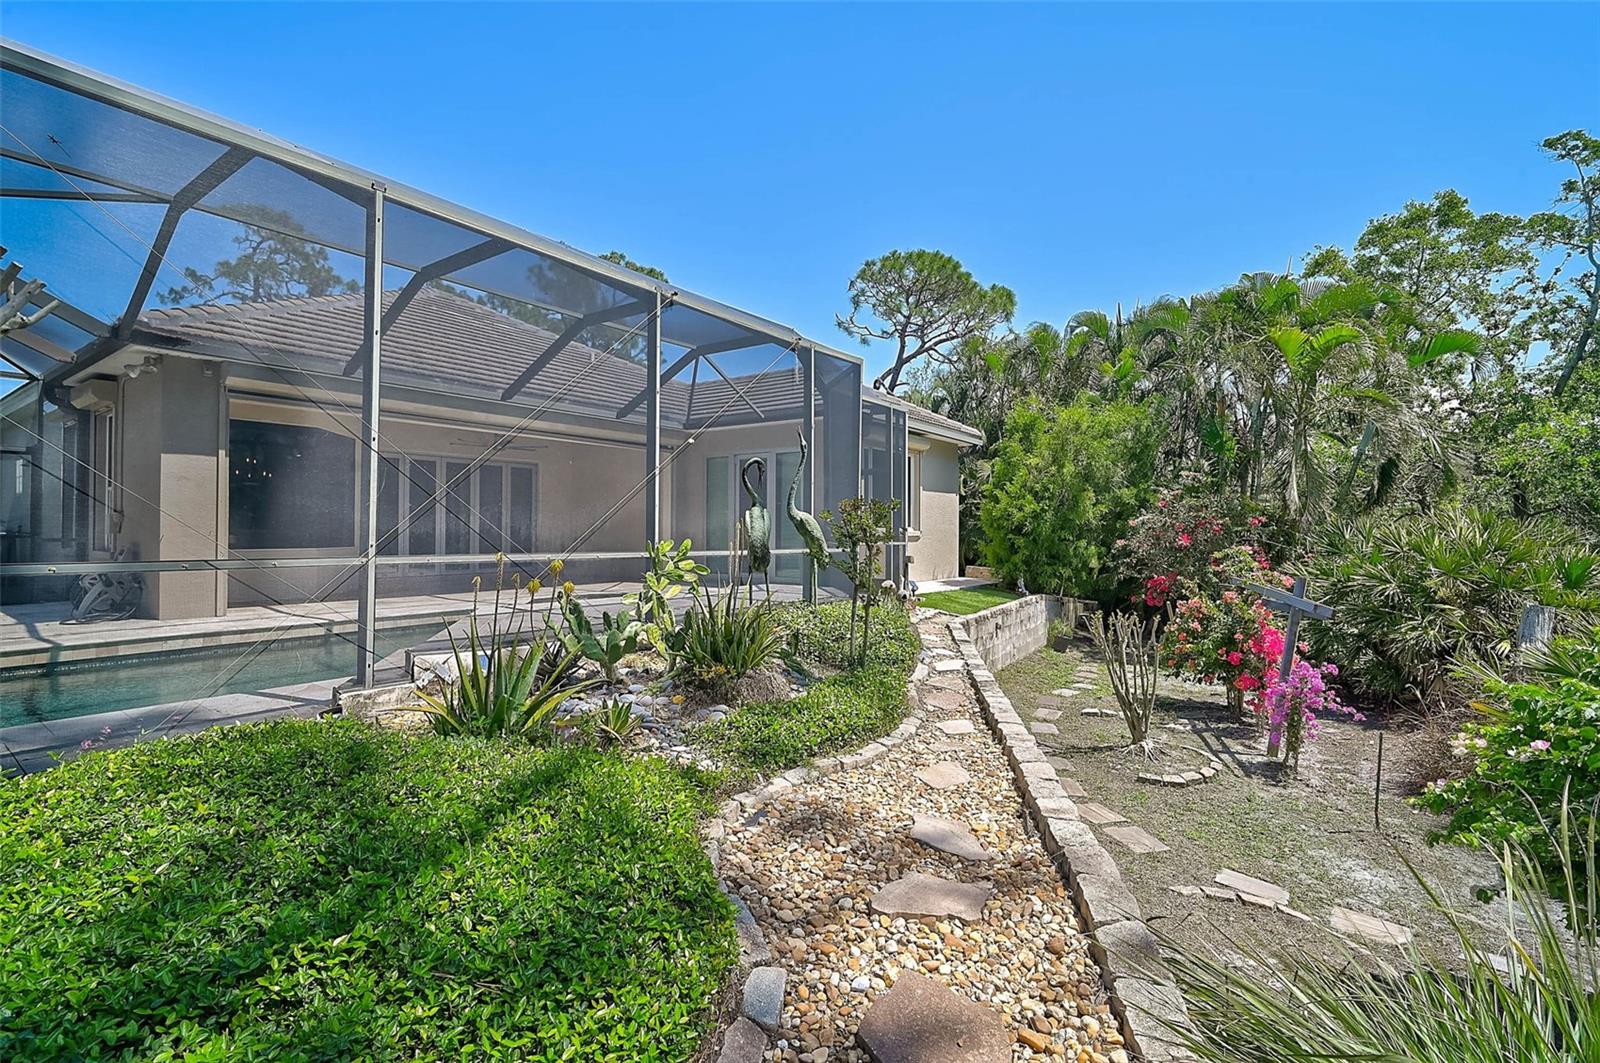
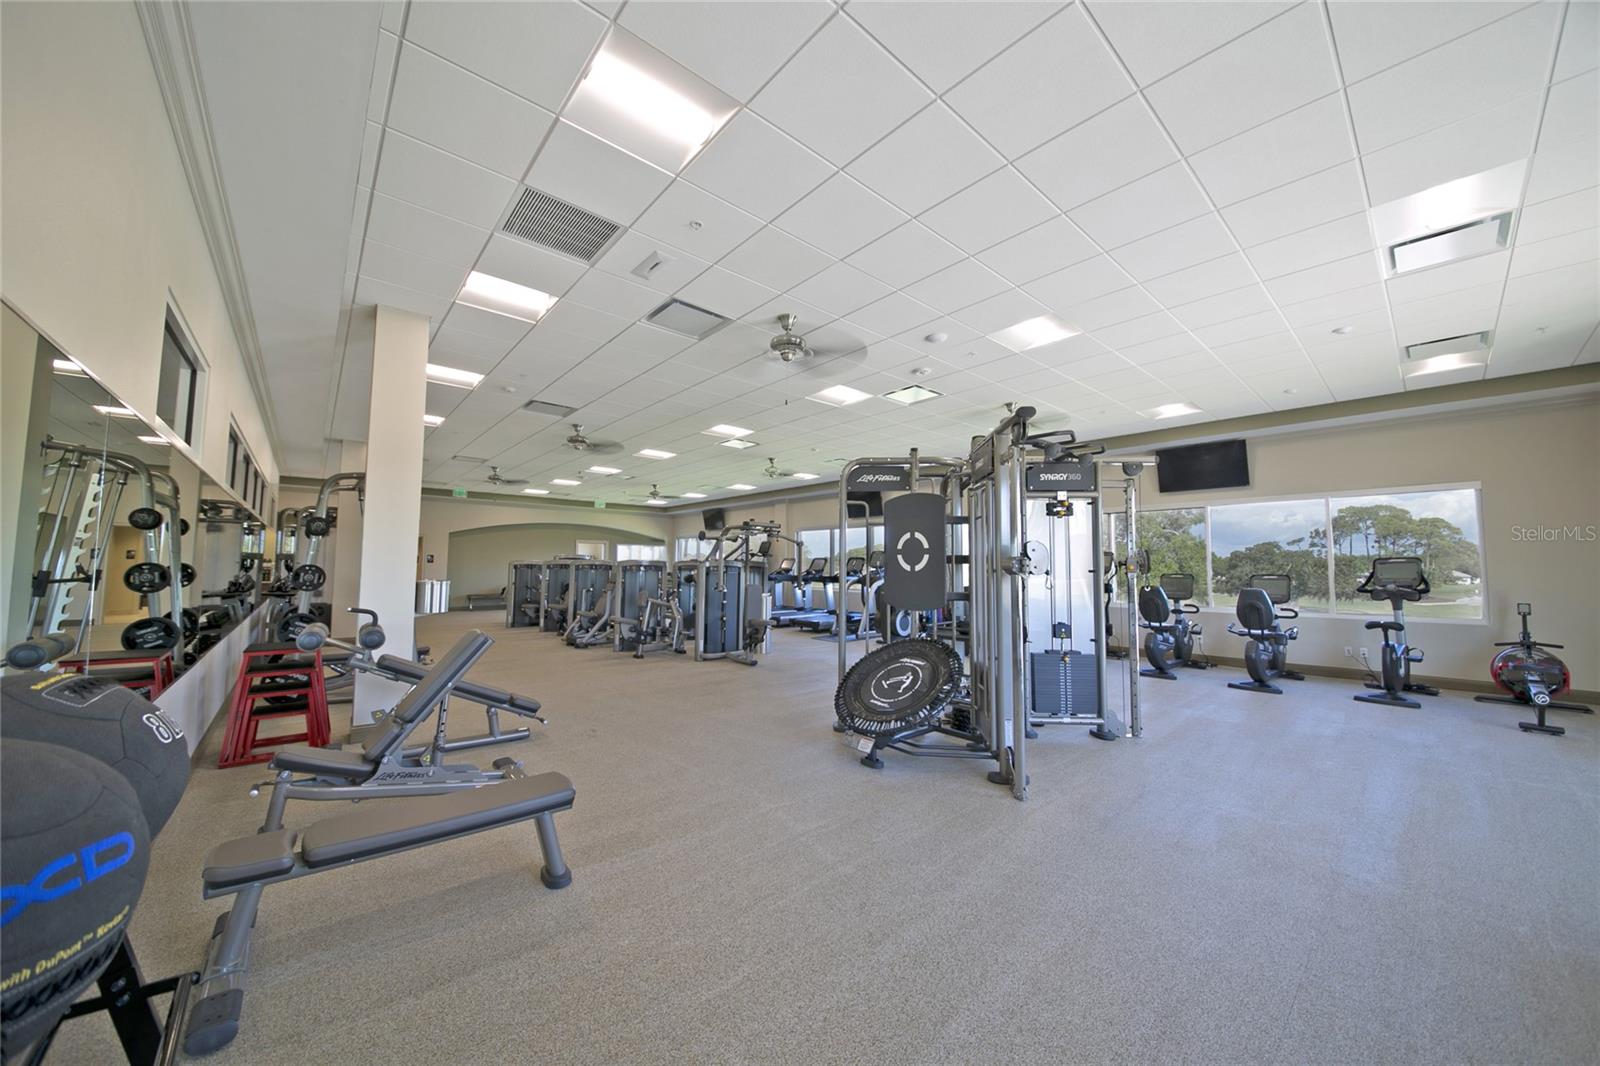
**IMPRESSIVE, MOVE-IN READY, POOL HOME in the Secure and Coveted OAKS PRESERVE, MAINTENANCE-FREE COMMUNITY** This residence boasts an open floor plan that is ideal for entertaining, along with a screened and spacious outdoor pool area that provides privacy and overlooks a nature preserve. Recent updates include a new kitchen, bathrooms, flooring, fans, a four-year-old roof, a newly pavered driveway, and hurricane-rated patio and bedroom doors. All living areas have wood floors or Italian porcelain tile. The kitchen features a gas stove, Waterworks faucet, quartz countertops, modern stainless appliances, and solid wood cabinetry. The breakfast nook adjacent to the kitchen has aquarium glass windows offering a view of the pool and foliage. The family room glass doors stack behind the wall, providing views of the pool and preserve, and they are hurricane-rated. The owner's suite includes two walk-in closets, a linen closet and space for a sitting area or office. Hurricane-rated glass doors overlook the pool. There is a separate study/office/bedroom with built-in wood cabinetry and space and wiring for a media room. The guest suite has an ensuite bath updated with Quartz counters and a vessel sink. Enjoy the utmost in outdoor living with a stunning, PebbleTec POOL with Travertine deck while there is ample space for a spa or additional seating within the spacious screened lanai. Connections for an outdoor kitchen are also available. A beautiful new pavered driveway adds that special curb appeal. In addition to the metal, roll down hurricane shutters, there is an electric hurricane protective screen spanning the lanai area to protect outdoor furniture. The extra deep two car garage affords additional storage options. A collection of unique bougainvillea and crepe myrtle rounds out the gardens. This lot is located outside the FEMA flood zone Bishops Court in The Oaks Preserve is a 24-hour guard-gated community with walking and biking paths. Additionally, there is a year-round heated community pool nearby. THE OAKS is a distinguished, 24hr Guarded, Country Club Community which boasts many accolades including: Platinum Club of America, Emerald Club of the World, Elite Distinguished Club of the World and One of America’s Healthiest Clubs - where amenities include Three Restaurants, Ballroom, Two 18-hole championship GOLF courses, award-winning RACQUETS program with 12 Har-Tru Hydro-Grid TENNIS courts, 4 PICKLEBALL Courts, wonderful CROQUET facility, state-of-the-art FITNESS center and junior Olympic, heated community SWIMMING POOL, Bocce, Basketball Court, Playground and more! The Oaks is just minutes from nationally ranked Pine View School, the Legacy Bike Trail, area Beaches and all that Gulf Coast living has to offer. Membership is required and there is NO WAITLIST for GOLF or SOCIAL Membership. **PLEASE ENJOY VIEWING the 3D VIRTUAL TOUR**
/u.realgeeks.media/storkrealestate/stork-logo-deepened-2000w.png)
Additional Information
- Community Features
- Clubhouse, Deed Restrictions, Fitness Center, Gated Community - Guard, Golf, Playground, Pool, Racquetball, Restaurant, Special Community Restrictions, Tennis Court(s), Street Lights, Golf Community, Security
- HOA Schedule
- Quarterly
- Mnthly. Maint. Incl.
- Guard - 24 Hour, Common Area Taxes, Pool, Escrow Reserves Fund, Insurance, Maintenance Grounds, Private Road, Security
- Exterior Construction
- Block, Stucco
- Style
- One Story
- Interior
- Built-in Features, Ceiling Fans(s), Coffered Ceiling(s), Crown Molding, Dry Bar, High Ceilings, In Wall Pest System, Open Floorplan, Solid Wood Cabinets, Split Bedroom, Stone Counters, Thermostat, Vaulted Ceiling(s), Walk-In Closet(s), Window Treatments
- Interior Features
- Built-in Features, Ceiling Fans(s), Coffered Ceiling(s), Crown Molding, Dry Bar, High Ceilings, In Wall Pest System, Open Floorplan, Solid Wood Cabinets, Split Bedroom, Stone Counters, Thermostat, Vaulted Ceiling(s), Walk-In Closet(s), Window Treatments
- Appliances
- Bar Fridge, Convection Oven, Dishwasher, Disposal, Dryer, Electric Water Heater, Exhaust Fan, Freezer, Microwave, Range, Refrigerator, Trash Compactor, Washer, Wine Refrigerator
- Exterior
- Hurricane Shutters, Lighting, Private Mailbox, Rain Gutters
- Roof
- Tile
- High School
- Riverview High
- Middle School
- Brookside Middle
- Elementary School
- Gulf Gate Elementary
- Extra Rooms
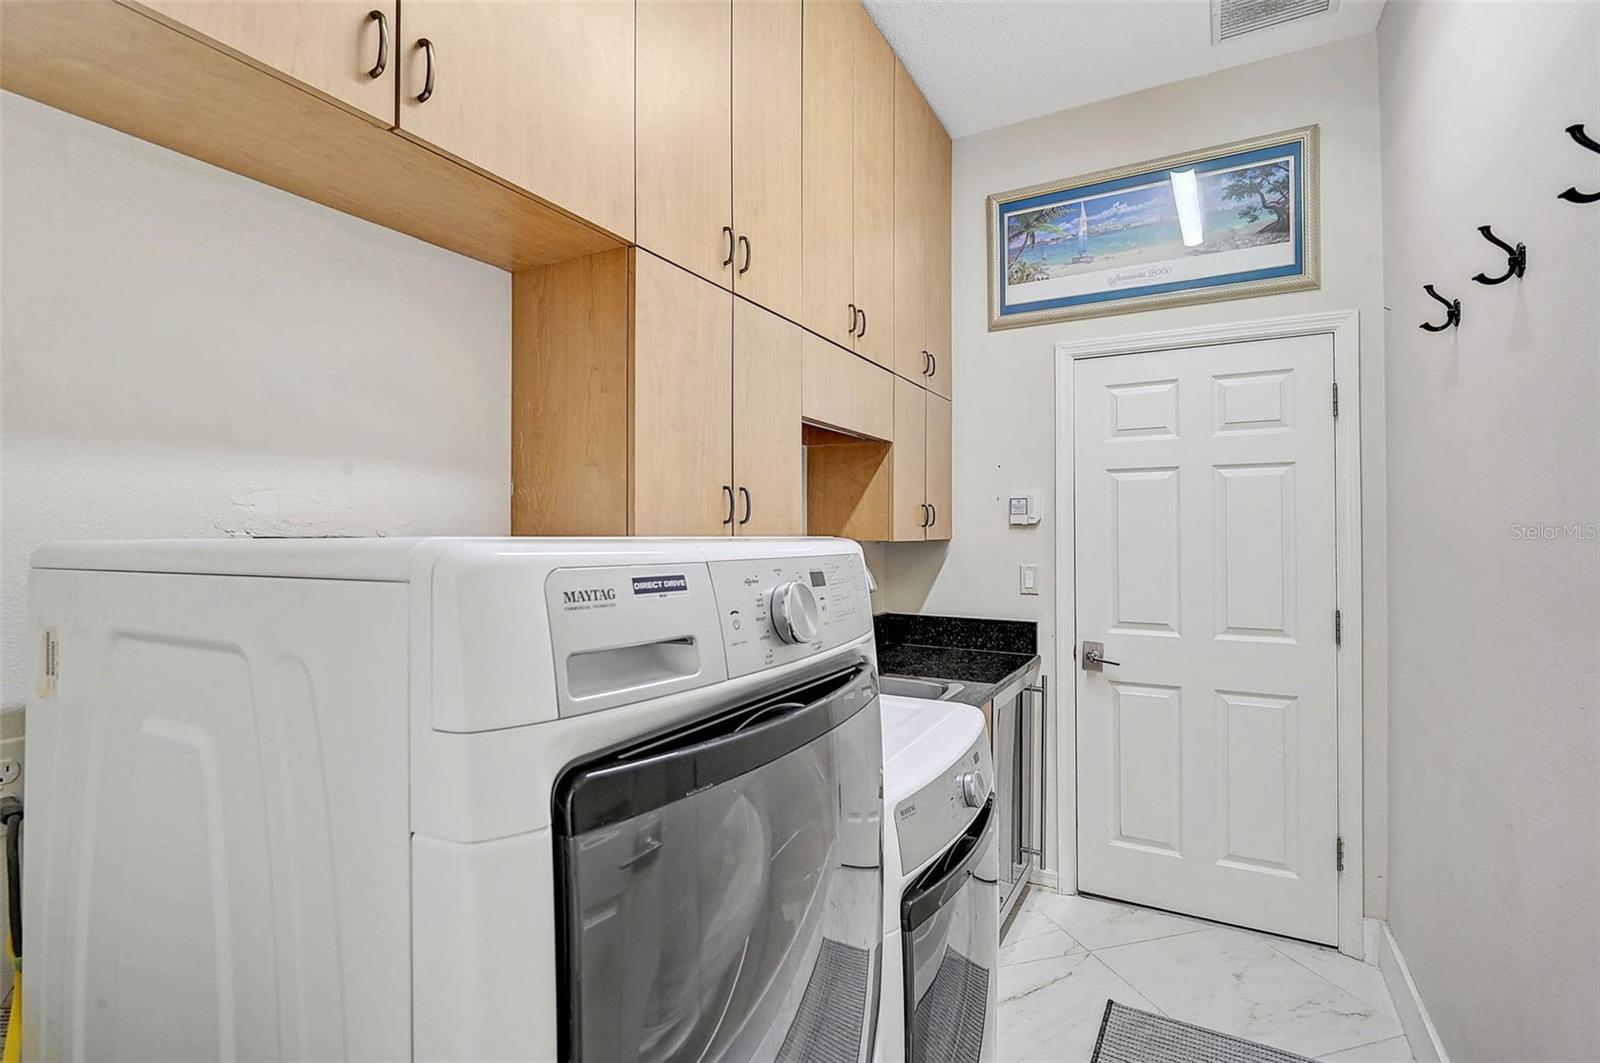
- Den/Library/Office, Formal Dining Room Separate, Great Room, Inside Utility
- Located Near
- Conservation Area, Greenbelt, In County, Landscaped, Near Golf Course, Paved, Private
- Utilities
- Cable Available, Electricity Connected, Phone Available, Sewer Connected, Sprinkler Recycled, Underground Utilities, Water Connected
- Garage
- Driveway, Garage Door Opener
- Floor
- Tile, Wood
- Heating
- Central, Electric
- Cooling
- Central Air
- Pool
- Yes
- Pool Type
- Community, Private
Listing courtesy of GENEROUS PROPERTY.
Mortgage Calculator
All listing information is deemed reliable but not guaranteed and should be independently verified through personal inspection by appropriate professionals. Listings displayed on this website may be subject to prior sale or removal from sale. Availability of any listing should always be independently verified. Listing information is provided for consumer personal, non-commercial use, solely to identify potential properties for potential purchase. All other use is strictly prohibited and may violate relevant federal and state law. Data last updated on