1413 Chambord Drive, Eagle Lake, FL 33839
- $302,990
- 4
- BD
- 2
- BA
- 1,839
- SqFt






- List Price
- $302,990
- MLS#
- O6435715
- Type
- Single Family Residential
- Property Style
- Single Family
- Bedrooms
- 4
- Bathrooms
- 2
- Living Area
- 1,839
- Lot Size
- 6,000
- Subdivision
- Village At Windsor Reserve
- Year Built
- 2026
Property Description
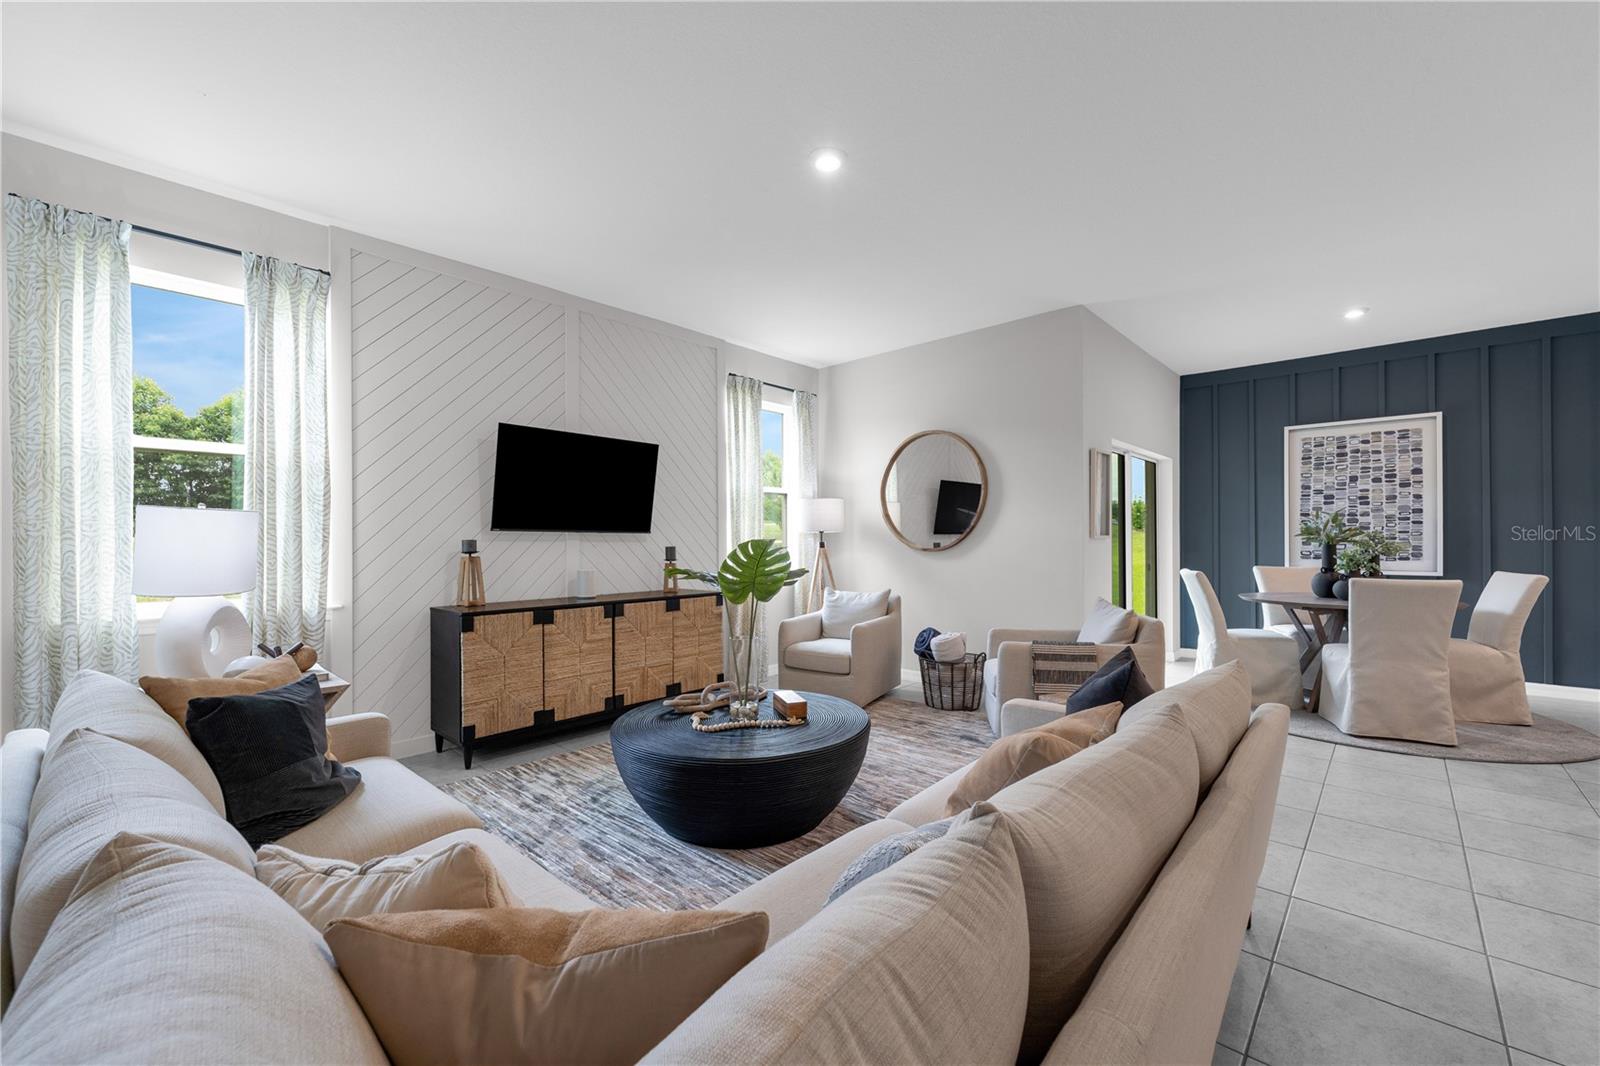
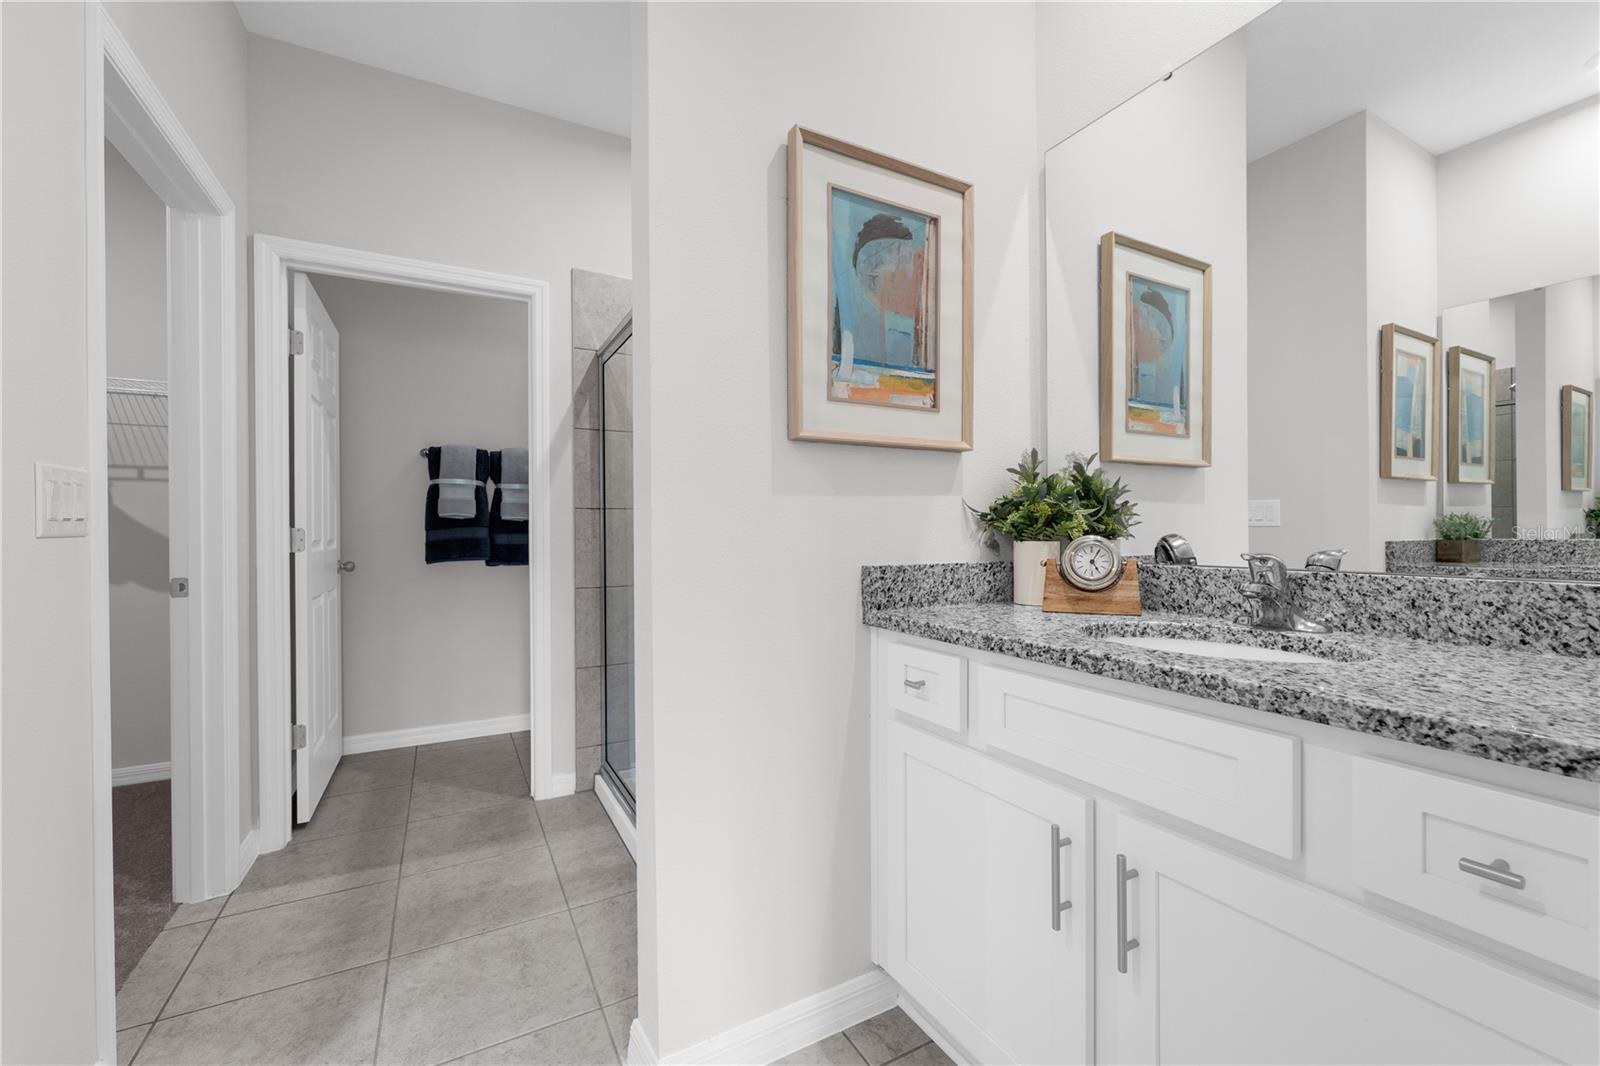
Virtually Staged. Under Construction. The Juniper combines modern style with practical comfort, offering a design that fits the way you live. A spacious two-car garage and optional covered lanai provide flexibility inside and out, while three main-level bedrooms are thoughtfully positioned at the front of the home. These bedrooms share a dual-vanity bath with a walk-in laundry room conveniently located across the hall. At the heart of the home, the open kitchen and dining area create the perfect setting for dinners or holiday gatherings. Afterward, relax in the expansive 17x17 great room, ideal for entertaining or quiet evenings together. With options for enhanced outdoor living, the Juniper brings the best of Florida’s sunshine and a functional layout together in one inviting design. *Photos are from a similar home.
/u.realgeeks.media/storkrealestate/stork-logo-deepened-2000w.png)
Additional Information
- Community Features
- Deed Restrictions, Sidewalks
- HOA Schedule
- Monthly
- Mnthly. Maint. Incl.
- Maintenance Grounds
- Exterior Construction
- Block, Cement Siding, Stucco
- Style
- One Story
- Interior
- Eat-in Kitchen, Kitchen/Family Room Combo, Living Room/Dining Room Combo, Open Floorplan, Primary Bedroom Main Floor, Thermostat, Walk-In Closet(s)
- Interior Features
- Eat-in Kitchen, Kitchen/Family Room Combo, Living Room/Dining Room Combo, Open Floorplan, Primary Bedroom Main Floor, Thermostat, Walk-In Closet(s)
- Appliances
- Dishwasher, Disposal, Microwave, Range
- Exterior
- Lighting, Sidewalk
- Roof
- Shingle
- High School
- Lake Region High
- Middle School
- Westwood Middle
- Elementary School
- Eagle Lake Elem
- Extra Rooms
- Great Room, Inside Utility
- Located Near
- Cleared, Landscaped, Sidewalk, Paved
- Utilities
- Cable Available, Electricity Connected, Phone Available, Public, Sewer Connected, Water Connected
- Garage
- Covered, Driveway
- Floor
- Carpet, Ceramic Tile
- Heating
- Central, Electric
- Cooling
- Central Air
- Pool Type
- No Pool
Listing courtesy of SM FLORIDA BROKERAGE LLC.
Mortgage Calculator
All listing information is deemed reliable but not guaranteed and should be independently verified through personal inspection by appropriate professionals. Listings displayed on this website may be subject to prior sale or removal from sale. Availability of any listing should always be independently verified. Listing information is provided for consumer personal, non-commercial use, solely to identify potential properties for potential purchase. All other use is strictly prohibited and may violate relevant federal and state law. Data last updated on