Share this with your friends


(386) 960-0076
Stork Real Estate
2330 Nesslewood Drive, Zephyrhills, FL 33543
- $667,900
- 4
- BD
- 3
- BA
- 3,368
- SqFt






- List Price
- $667,900
- Price Change
- ▼ $2,000 1770187210
- MLS#
- TB8432010
- Type
- Single Family Residential
- Property Style
- Single Family
- Bedrooms
- 4
- Bathrooms
- 3
- Living Area
- 3,368
- Lot Size
- 7,150
- Subdivision
- Meadow Pointe 03 Prcl Dd & Y
- Year Built
- 2007
Property Description
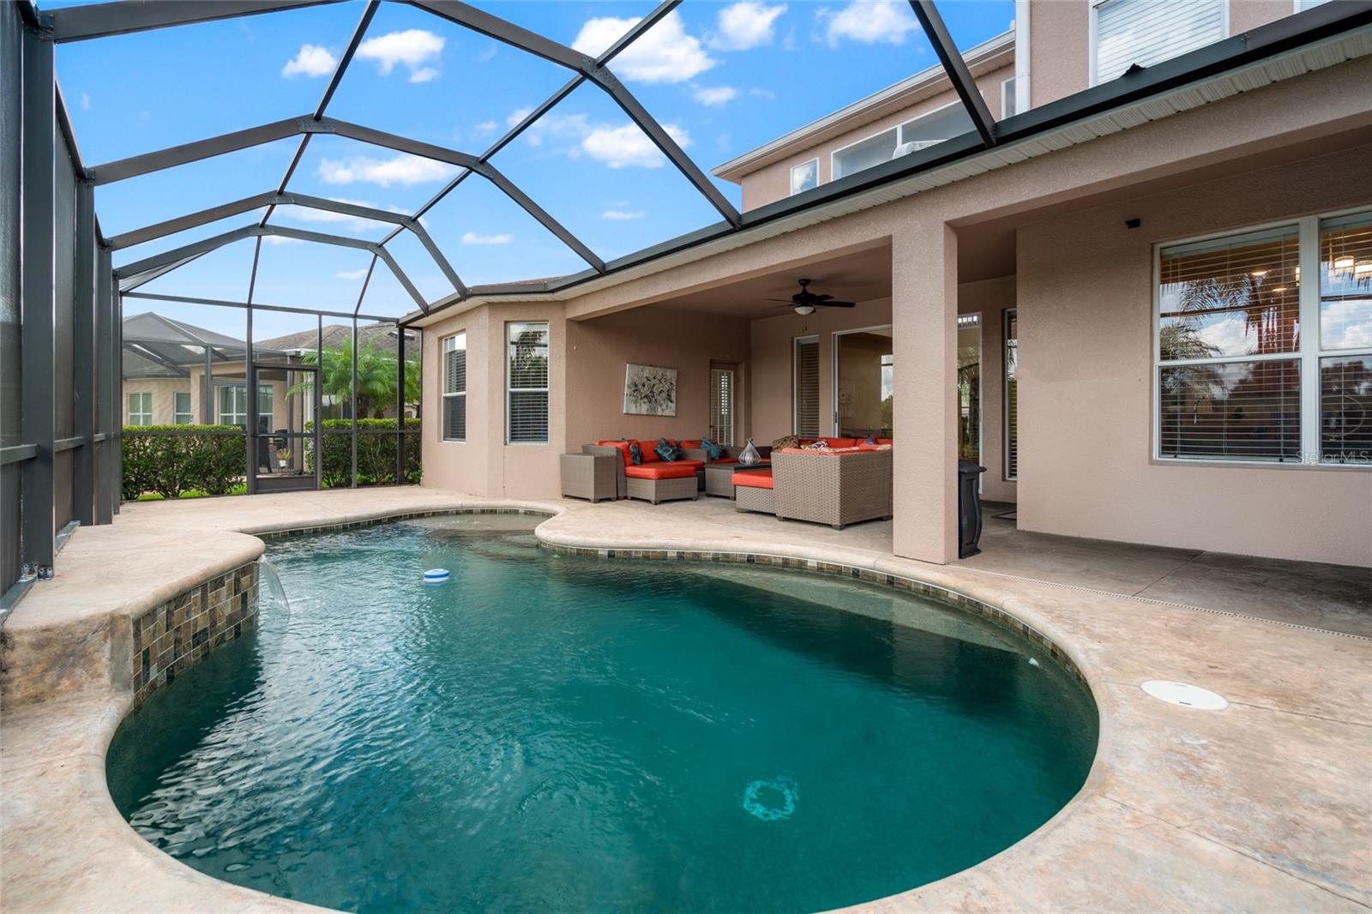
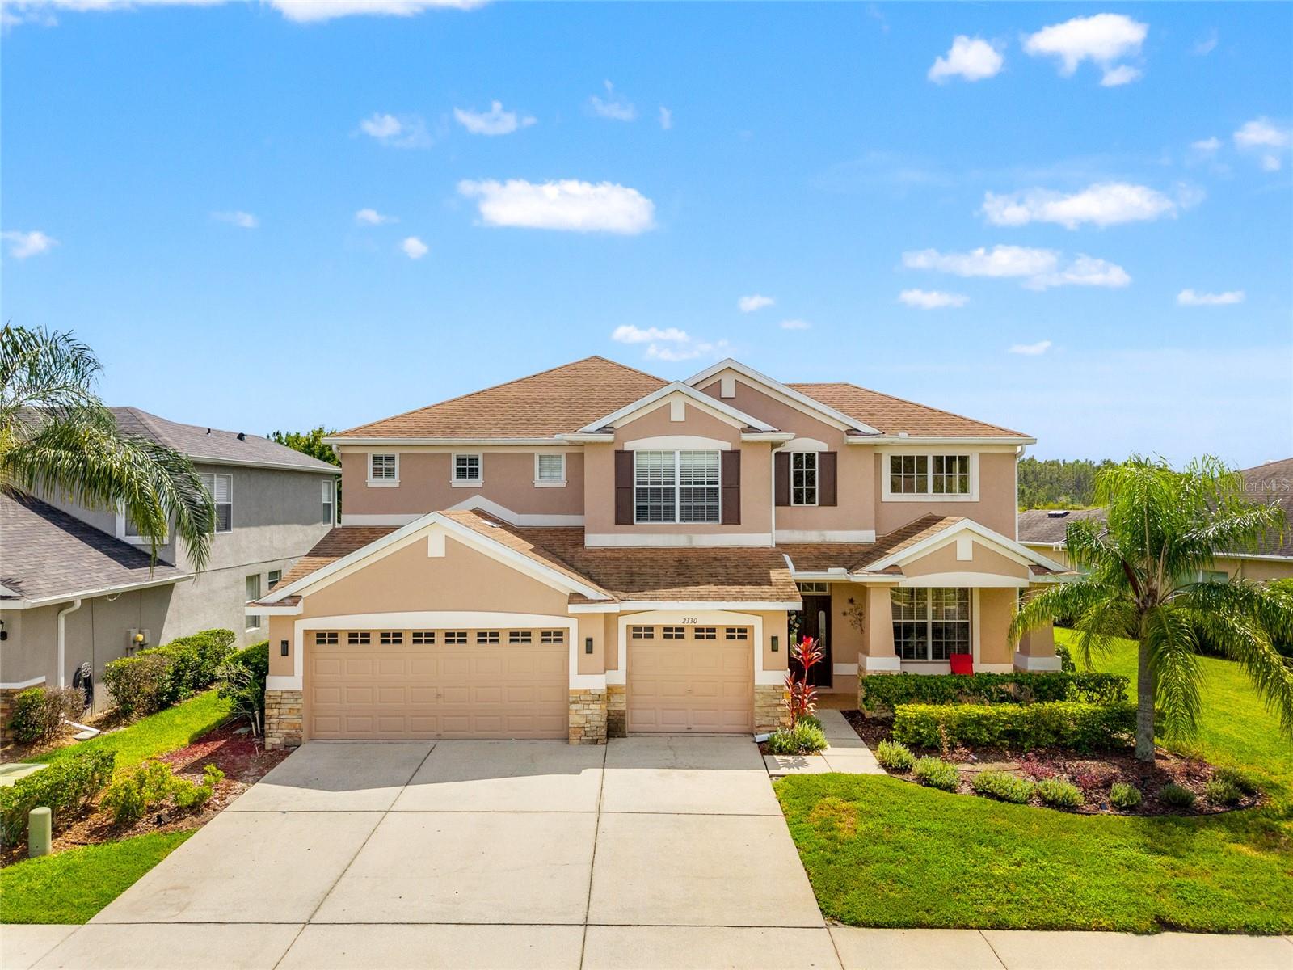
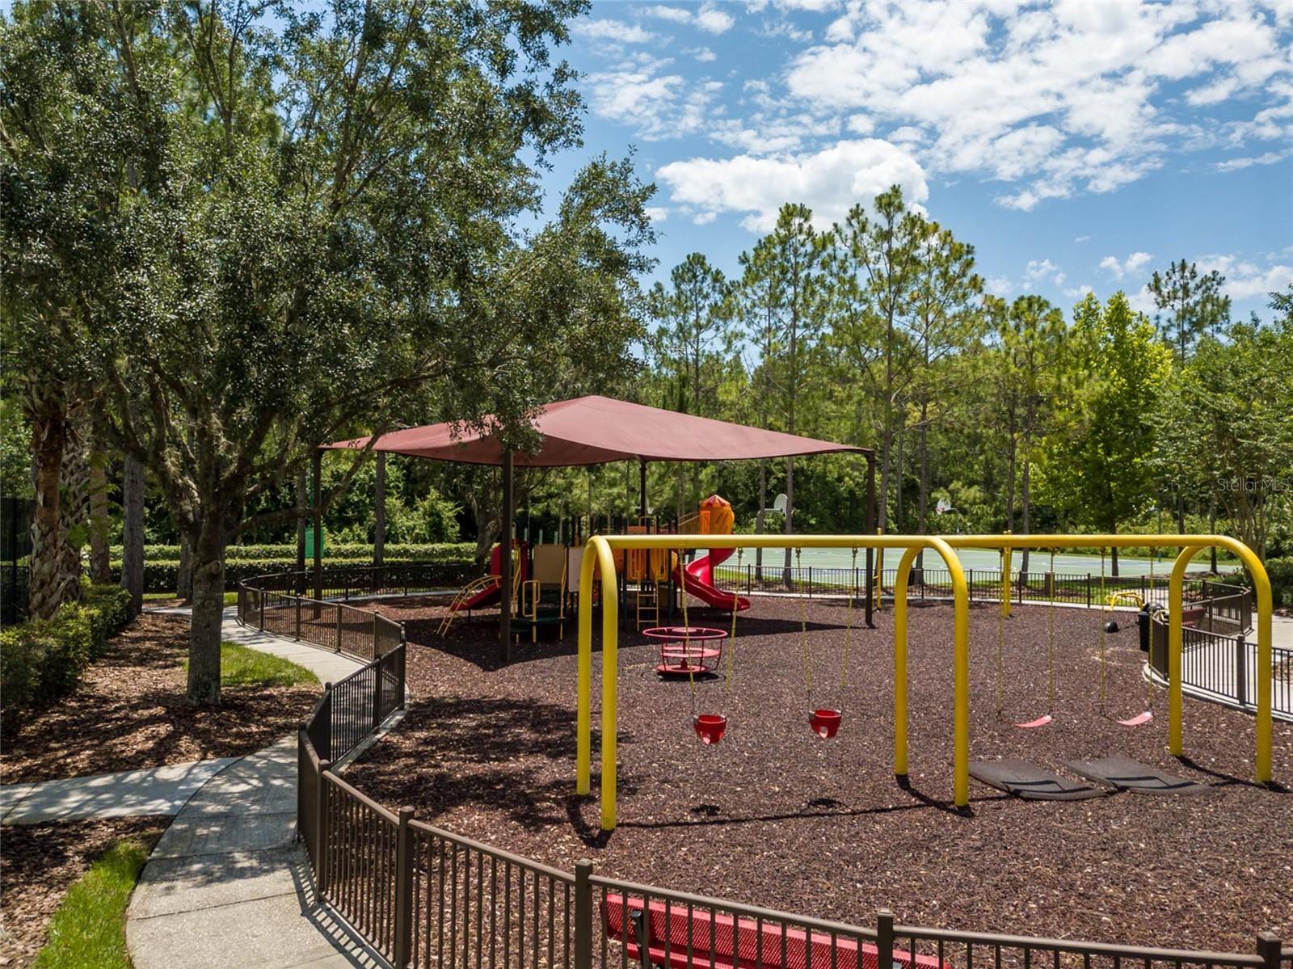
***Seller now offering $25K to cover new roof installation!*** Welcome to 2330 Nesslewood Drive, an impressive two-story residence in the highly sought-after Enclave of Sherringham at Meadow Pointe III in Wesley Chapel. This spacious 4-bedroom, 2.5-bathroom home with a large upstairs game room offers a perfect combination of comfort, function, and style in one of the area’s most desirable communities. From the moment you arrive, the home’s curb appeal stands out with its welcoming front porch, three-car garage, and manicured landscaping. Step inside to a grand foyer with soaring ceilings and abundant natural light that immediately sets the tone for the open and inviting floor plan. Formal living and dining areas provide elegant spaces for entertaining, while the heart of the home is centered around the spacious family room with its high ceilings and open flow to the kitchen. The kitchen is designed for both everyday living and gatherings, offering plenty of cabinet space, a center island, stainless steel appliances, and a casual dining nook with views of the pool and conservation beyond. Just steps away, the family room opens seamlessly to the screened lanai, where you’ll enjoy a sparkling pool, spa, and outdoor lounge space with peaceful water views — perfect for relaxation or entertaining year-round. The primary suite is located on the first floor, offering privacy and convenience. This retreat features a tray ceiling, walk-in closets, and a spa-like ensuite bath with dual vanities, a soaking tub, and a separate shower. Upstairs, three additional bedrooms and a full bathroom provide comfort and flexibility for family or guests. The expansive game room adds even more living space and can serve as a media room, playroom, hobby space, or bedroom to suit your needs. Additional highlights include a half bath on the main floor, laundry room, and a three-car garage that provides ample storage and parking. Living in Meadow Pointe III means enjoying resort-style amenities, including a clubhouse, fitness center, swimming pool, tennis and basketball courts, playgrounds, and scenic walking trails. The location is ideal, with convenient access to top-rated schools, shopping, dining, and major highways for an easy commute to Tampa and surrounding areas. 2330 Nesslewood Drive offers the best of Florida living: spacious interiors, modern conveniences, and outdoor living at its finest. Schedule your private showing today and experience this beautiful Wesley Chapel home for yourself.
/u.realgeeks.media/storkrealestate/stork-logo-deepened-2000w.png)
Additional Information
- Community Features
- Association Recreation - Owned, Deed Restrictions, Fitness Center, Gated Community - No Guard, Golf Carts OK, Park, Playground, Pool, Sidewalks, Tennis Court(s)
- Taxes
- $2,285
- HOA Schedule
- Annually
- Mnthly. Maint. Incl.
- Pool, Escrow Reserves Fund, Recreational Facilities
- Exterior Construction
- Block, Stucco, Frame
- Style
- Two Story
- Interior
- Cathedral Ceiling(s), Ceiling Fans(s), Kitchen/Family Room Combo, Primary Bedroom Main Floor, Split Bedroom, Thermostat
- Interior Features
- Cathedral Ceiling(s), Ceiling Fans(s), Kitchen/Family Room Combo, Primary Bedroom Main Floor, Split Bedroom, Thermostat
- Appliances
- Dishwasher, Disposal, Dryer, Electric Water Heater, Microwave, Range, Refrigerator, Washer
- Roof
- Shingle
- High School
- Wiregrass Ranch High-PO
- Middle School
- John Long Middle-Po
- Elementary School
- Double Branch Elementary
- Extra Rooms
- Bonus Room, Formal Dining Room Separate, Formal Living Room Separate, Great Room, Inside Utility
- Located Near
- Conservation Area
- Utilities
- BB/HS Internet Available, Cable Connected, Electricity Connected, Sewer Connected, Water Connected
- Garage
- Driveway, Garage Door Opener
- Floor
- Carpet, Laminate, Luxury Vinyl, Tile, Wood
- Heating
- Central, Electric
- Cooling
- Central Air
- Pool
- Yes
- Pool Type
- Community, Private
- Water
- Lake Front
- Water View
- Yes
Listing courtesy of RE/MAX PREMIER GROUP.
Mortgage Calculator
All listing information is deemed reliable but not guaranteed and should be independently verified through personal inspection by appropriate professionals. Listings displayed on this website may be subject to prior sale or removal from sale. Availability of any listing should always be independently verified. Listing information is provided for consumer personal, non-commercial use, solely to identify potential properties for potential purchase. All other use is strictly prohibited and may violate relevant federal and state law. Data last updated on