Share this with your friends


(386) 960-0076
Stork Real Estate
125 N Kentucky Avenue Unit 501 & 503, Lakeland, FL 33801
- $600,000
- 1
- BD
- 3
- BA
- 2,000
- SqFt










- List Price
- $600,000
- Price Change
- ▼ $50,000 1786664980
- MLS#
- L4961138
- Type
- Condo
- Property Style
- Condo
- Bedrooms
- 1
- Bathrooms
- 3
- Living Area
- 2,000
- Lot Size
- 235
- Subdivision
- Lofts On Park Condo
- Year Built
- 2008
Property Description
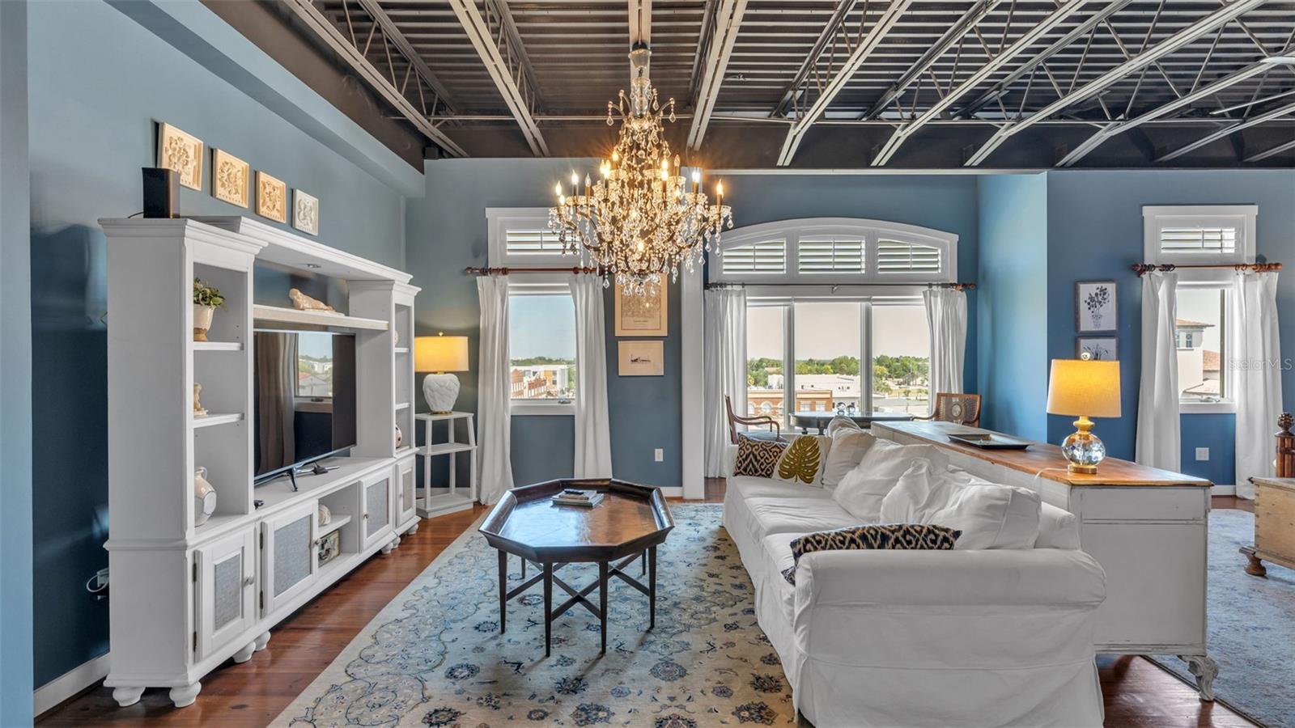
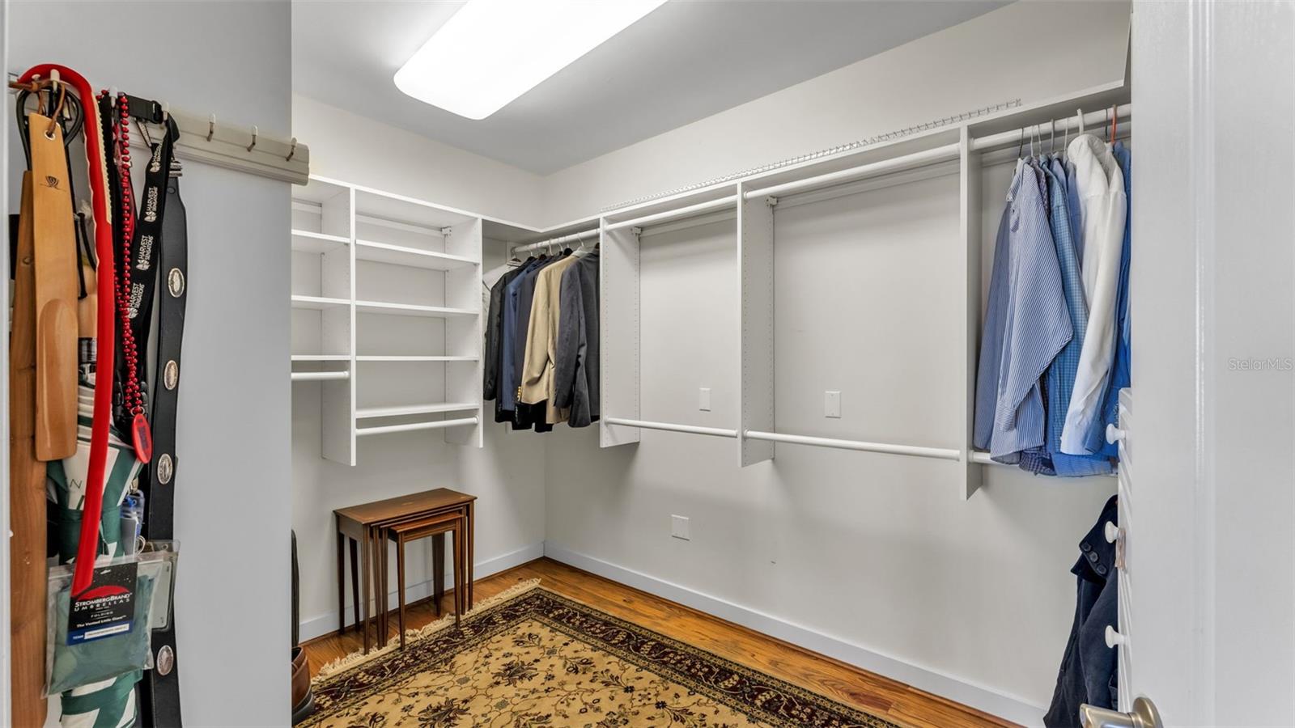
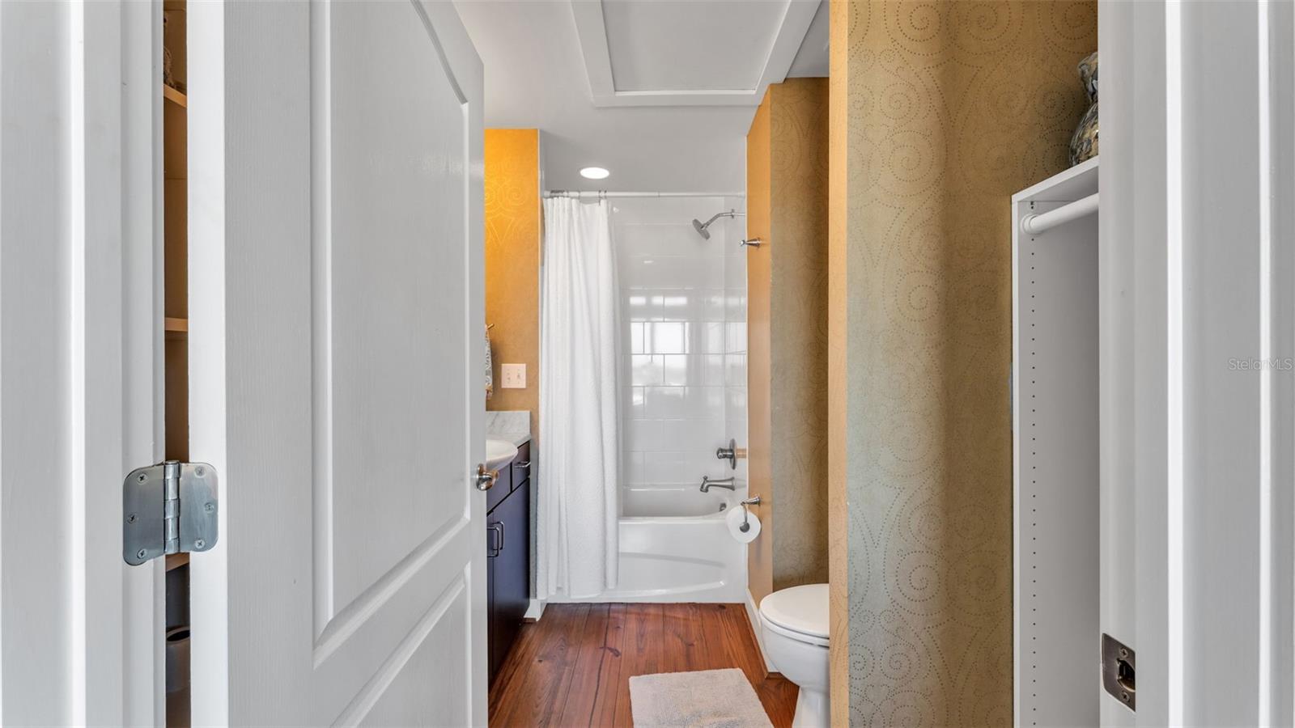
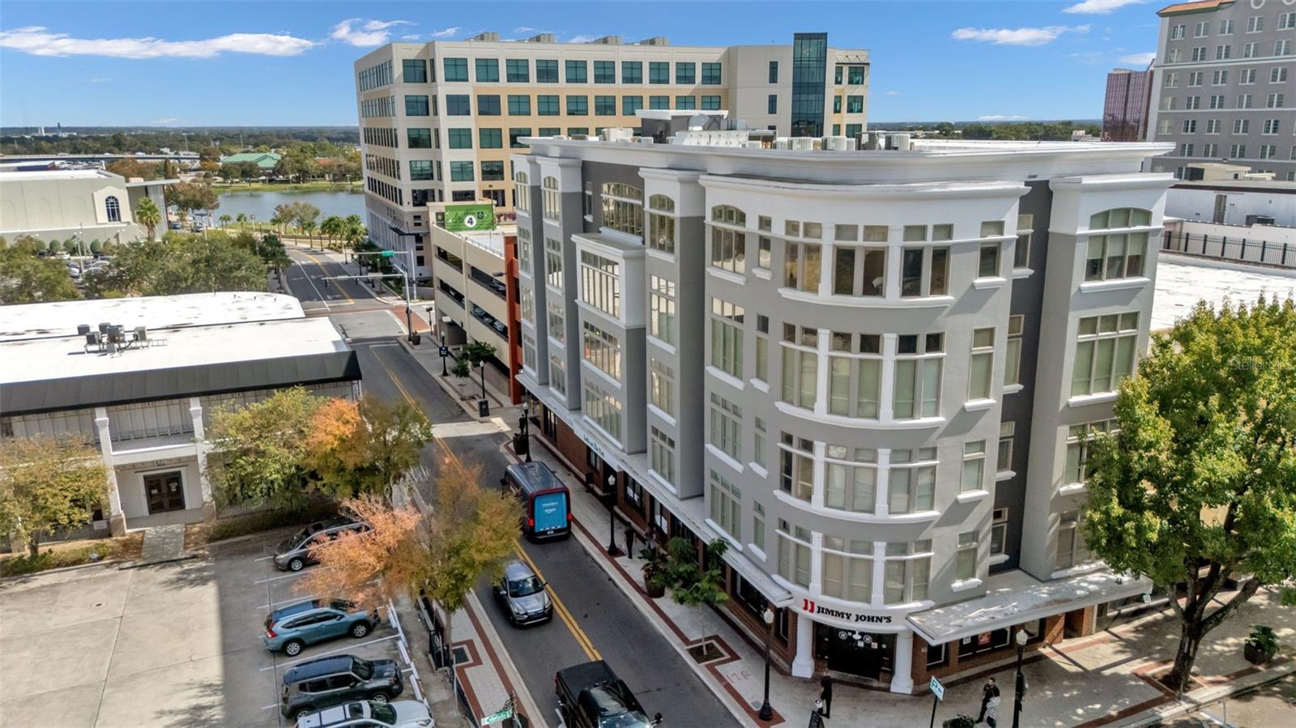
Searching for a truly rare opportunity in the heart of Lakeland? This is the only downtown penthouse of its kind. Originally designed by combining two top-floor units, including a coveted corner unit, during construction, this one-of-one residence offers approximately 2,000 square feet of sophisticated urban living with breathtaking panoramic views. Perched above Historic Downtown Lakeland, you’ll enjoy walkable access to dining, shopping, and entertainment, all while living in a space that feels completely elevated and private. From the moment you step inside, the custom details set this penthouse apart—featuring soaring 12-foot exposed ceilings, polished concrete floors, rich cypress millwork, and thoughtfully curated finishes throughout. Unit 501 serves as the main living space, showcasing a gourmet kitchen, expansive living and dining areas, and a second bedroom—all positioned to capture stunning top-floor, corner-unit views overlooking Munn Park and downtown. Unit 503 is dedicated to the luxurious primary suite, complete with a spa-like en-suite bathroom, 2 walk-in closets, and serene north-facing views of the city skyline. This is more than a residence—it’s a statement. Opportunities like this simply do not come along often. Schedule your private showing today. Furniture can convey.

Additional Information
- Community Features
- Sidewalks, Street Lights, No Deed Restriction
- Style
- One Story
- Exterior Construction
- Block, Brick, Stucco
- HOA Schedule
- Monthly
- Mnthly. Maint. Incl.
- Common Area Taxes, Maintenance Structure, Management, Pest Control, Security, Trash
- Interior
- Ceiling Fans(s), Open Floorplan, Solid Surface Counters, Solid Wood Cabinets, Walk-In Closet(s), Window Treatments
- Interior Features
- Ceiling Fans(s), Open Floorplan, Solid Surface Counters, Solid Wood Cabinets, Walk-In Closet(s), Window Treatments
- Appliances
- Cooktop, Dishwasher, Disposal, Dryer, Electric Water Heater, Exhaust Fan, Microwave, Range, Refrigerator, Tankless Water Heater, Washer
- Exterior
- Lighting, Rain Gutters, Sidewalk
- Roof
- Membrane
- Located Near
- City Limits
- Utilities
- BB/HS Internet Available, Cable Available, Cable Connected, Electricity Available, Sewer Connected, Underground Utilities, Water Connected
- Garage
- Assigned, Covered
- Floor
- Wood
- Heating
- Central
- Cooling
- Central Air
- Pool Type
- No Pool
Listing courtesy of KELLER WILLIAMS REALTY SMART.
How much is your home worth?
...get instant property value now!
Mortgage Calculator
All listing information is deemed reliable but not guaranteed and should be independently verified through personal inspection by appropriate professionals. Listings displayed on this website may be subject to prior sale or removal from sale. Availability of any listing should always be independently verified. Listing information is provided for consumer personal, non-commercial use, solely to identify potential properties for potential purchase. All other use is strictly prohibited and may violate relevant federal and state law. Data last updated on