Share this with your friends


(386) 960-0076
Stork Real Estate
4875 Hansard Avenue, North Port, FL 34286
- $409,000
- 3
- BD
- 2
- BA
- 1,875
- SqFt




- List Price
- $409,000
- Price Change
- ▼ $1,000 1792364334
- MLS#
- C7529409
- Type
- Single Family Residential
- Property Style
- Single Family
- Bedrooms
- 3
- Bathrooms
- 2
- Living Area
- 1,875
- Lot Size
- 12,000
- Subdivision
- Port Charlotte Sub
- Year Built
- 2001
Property Description
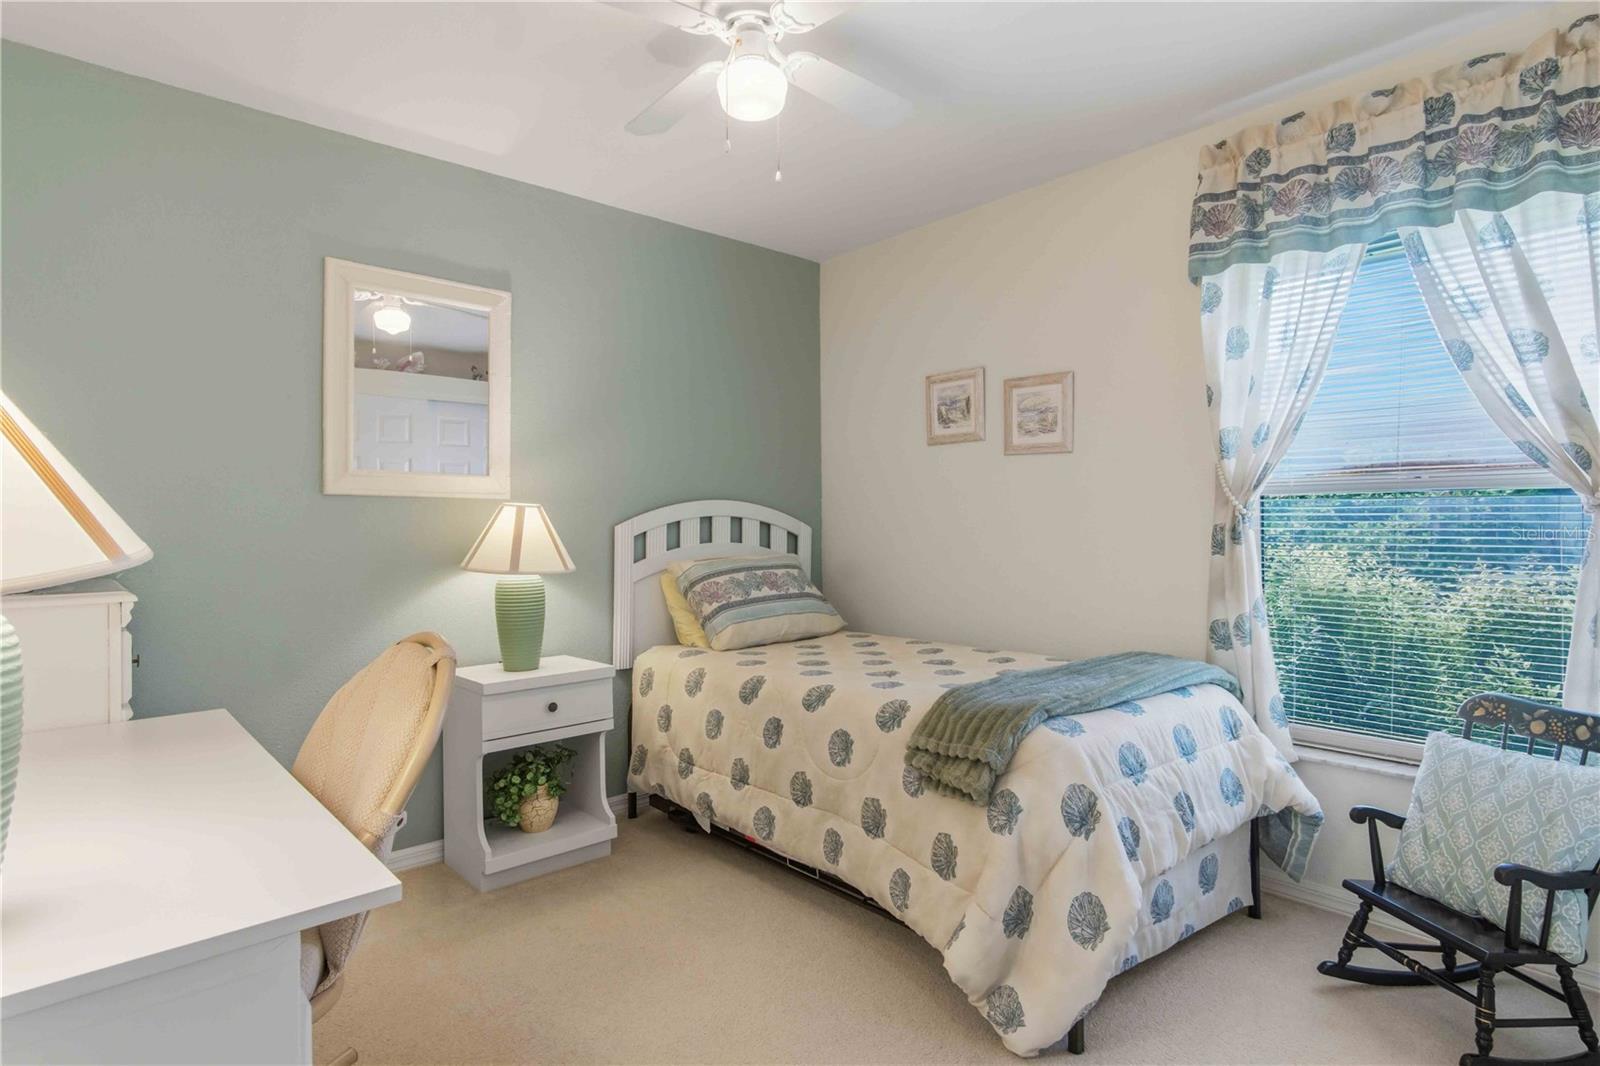
Welcome to this beautifully maintained, custom-built 3-bedroom, 2-bathroom pool home located on an oversized waterfront lot NOT in a flood zone! No flood insurance required! From the moment you step inside, you will love the abundant natural light. The open floor plan features a spacious family room and an eat-in kitchen complete with granite countertops and newer premium stainless steel appliances. The desirable split layout provides maximum privacy, placing the comfortable guest bedrooms opposite the grand primary suite, which boasts dual vanities, a garden tub, and a walk-in shower. Step outside into your private backyard oasis, where a large shaded lanai overlooks a sparkling, screened-in pool that was resurfaced in 2020 with a newer enclosure screen (2021), and a brand-new pool pump (2025). This meticulously cared-for property offers ultimate peace of mind with a new roof (2019), a new water heater (2024), full storm protection thanks to accordion hurricane shutters, and an updated HVAC system (compressor 2017 / air handler under warranty 2023). Unbeatable location in southern Sarasota County puts you near A-rated schools, parks, shopping, and dining, just one mile from I-75 and the upcoming brand-new hospital, and only a short drive to pristine Gulf beaches. Contact your agent today for a private showing before this one is gone!

Additional Information
- Community Features
- Street Lights, No Deed Restriction
- Exterior Construction
- Block, Concrete, Stucco
- Style
- One Story
- Interior
- Cathedral Ceiling(s), Ceiling Fans(s), Chair Rail, Eat-in Kitchen, High Ceilings, Living Room/Dining Room Combo, Open Floorplan, Primary Bedroom Main Floor, Solid Wood Cabinets, Split Bedroom, Stone Counters, Thermostat, Vaulted Ceiling(s)
- Interior Features
- Cathedral Ceiling(s), Ceiling Fans(s), Chair Rail, Eat-in Kitchen, High Ceilings, Living Room/Dining Room Combo, Open Floorplan, Primary Bedroom Main Floor, Solid Wood Cabinets, Split Bedroom, Stone Counters, Thermostat, Vaulted Ceiling(s)
- Appliances
- Dishwasher, Disposal, Electric Water Heater, Kitchen Reverse Osmosis System, Microwave, Range, Refrigerator, Water Filtration System, Water Purifier, Water Softener
- Exterior
- Hurricane Shutters, Lighting, Outdoor Shower, Private Mailbox, Rain Gutters, Sidewalk
- Roof
- Shingle
- Utilities
- BB/HS Internet Available, Cable Available, Cable Connected, Electricity Available, Electricity Connected, Phone Available, Water Available, Water Connected
- Floor
- Carpet, Ceramic Tile
- Heating
- Central, Electric, Exhaust Fan, Heat Pump
- Cooling
- Central Air
- Pool
- Yes
- Pool Type
- Private
- Frontage
- Canal - Freshwater
- Water View
- Yes
Listing courtesy of RE/MAX PALM REALTY.
How much is your home worth?
...get instant property value now!
Mortgage Calculator
All listing information is deemed reliable but not guaranteed and should be independently verified through personal inspection by appropriate professionals. Listings displayed on this website may be subject to prior sale or removal from sale. Availability of any listing should always be independently verified. Listing information is provided for consumer personal, non-commercial use, solely to identify potential properties for potential purchase. All other use is strictly prohibited and may violate relevant federal and state law. Data last updated on