Share this with your friends


(386) 960-0076
Stork Real Estate
8472 Sw Cantante Way, Port Saint Lucie, FL 34987
- $640,000
- 3
- BD
- 4
- BA
- 2,654
- SqFt






- List Price
- $640,000
- Price Change
- ▼ $15,000 1786657573
- MLS#
- O6417857
- Type
- Single Family Residential
- Property Style
- Single Family
- Bedrooms
- 3
- Bathrooms
- 4
- Living Area
- 2,654
- Lot Size
- 8,100
- Subdivision
- Verano South Pud 1 - Pod D - 4 - Rep 2
- Year Built
- 2024
Property Description
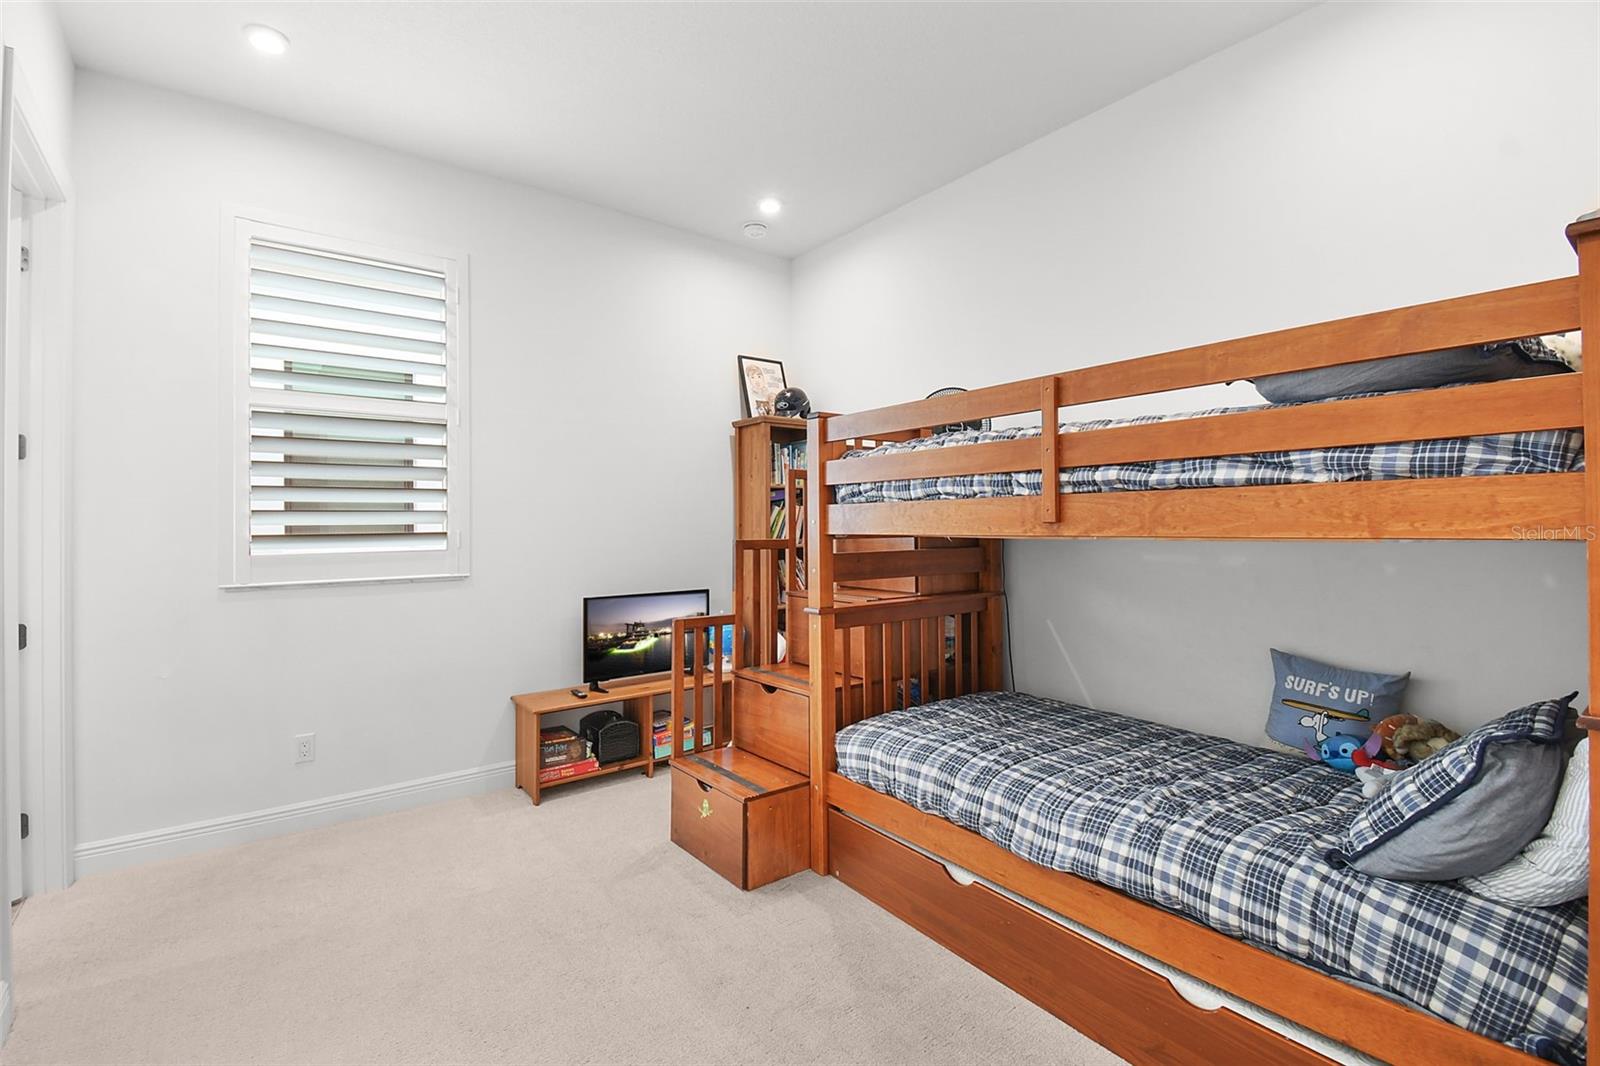
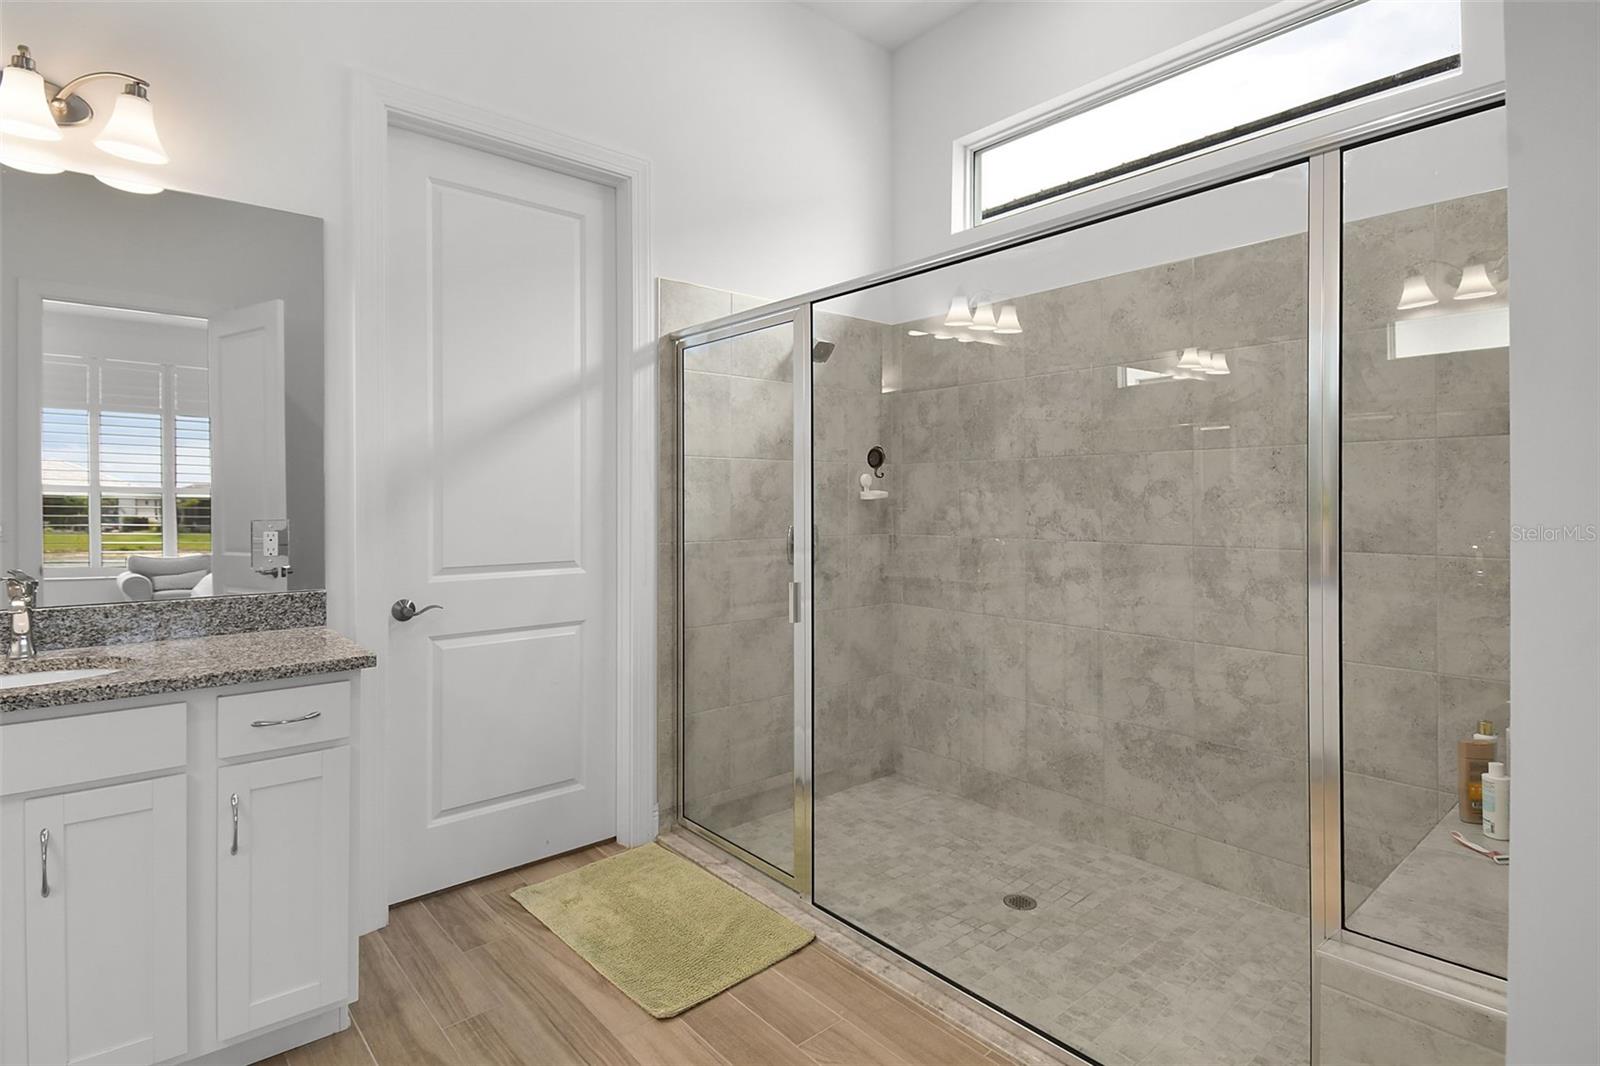
PRICE IMPROVEMENT! Experience exceptional Florida resort-style living in the gated community of PGA Verano! This nearly new and meticulously maintained Riley model offers three spacious bedrooms, each with its own private en-suite bath. Thoughtfully upgraded throughout, this home features an expanded primary suite with an additional four feet of living space, dramatic L-shaped sliding glass doors that seamlessly open the living and kitchen areas to the covered patio and serene lake views, and a highly desirable third garage bay. The open-concept floor plan includes a generous breakfast bar, walk-in pantry, and versatile office/den, with impact windows, while plantation shutters add timeless elegance throughout. Just two years old and lovingly cared for, this lakefront home is move-in ready. Residents of PGA Verano enjoy access to the spectacular Club Talavera amenities, including indoor and outdoor resort-style pools, a state-of-the-art fitness center, 27 pickleball courts, bocce ball, billiards, basketball, and tennis courts. Golf enthusiasts will appreciate private golf cart access to three championship courses at PGA Golf Club. Enjoy the perfect blend of luxury, comfort, and an unmatched amenity-rich lifestyle in one of the Treasure Coast's premier communities.
/u.realgeeks.media/storkrealestate/stork-logo-deepened-2000w.png)
Additional Information
- Community Features
- Street Lights, No Deed Restriction
- Taxes
- $1,884
- HOA Schedule
- Monthly
- Exterior Construction
- Block, Stucco
- Style
- One Story
- Interior
- Kitchen/Family Room Combo, L Dining, Open Floorplan, Thermostat, Walk-In Closet(s), Window Treatments
- Interior Features
- Kitchen/Family Room Combo, L Dining, Open Floorplan, Thermostat, Walk-In Closet(s), Window Treatments
- Appliances
- Dishwasher, Disposal, Dryer, Electric Water Heater, Microwave, Range, Refrigerator, Washer
- Exterior
- Sliding Doors
- Roof
- Concrete, Tile
- Utilities
- Cable Connected, Electricity Connected, Fire Hydrant, Sewer Connected, Underground Utilities, Water Connected
- Floor
- Carpet, Ceramic Tile
- Heating
- Central, Electric
- Cooling
- Central Air
- Pool Type
- No Pool
Listing courtesy of THE KEYES COMPANY.
Mortgage Calculator
All listing information is deemed reliable but not guaranteed and should be independently verified through personal inspection by appropriate professionals. Listings displayed on this website may be subject to prior sale or removal from sale. Availability of any listing should always be independently verified. Listing information is provided for consumer personal, non-commercial use, solely to identify potential properties for potential purchase. All other use is strictly prohibited and may violate relevant federal and state law. Data last updated on