Share this with your friends


(386) 960-0076
Stork Real Estate
217 Se Fascino Circle, Port Saint Lucie, FL 34984
- $995,000
- 5
- BD
- 4
- BA
- 3,150
- SqFt




- List Price
- $995,000
- MLS#
- O6388372
- Type
- Single Family Residential
- Property Style
- Single Family
- Bedrooms
- 5
- Bathrooms
- 4
- Living Area
- 3,150
- Lot Size
- 6,970
- Subdivision
- Tesoro 20
- Year Built
- 2025
Property Description
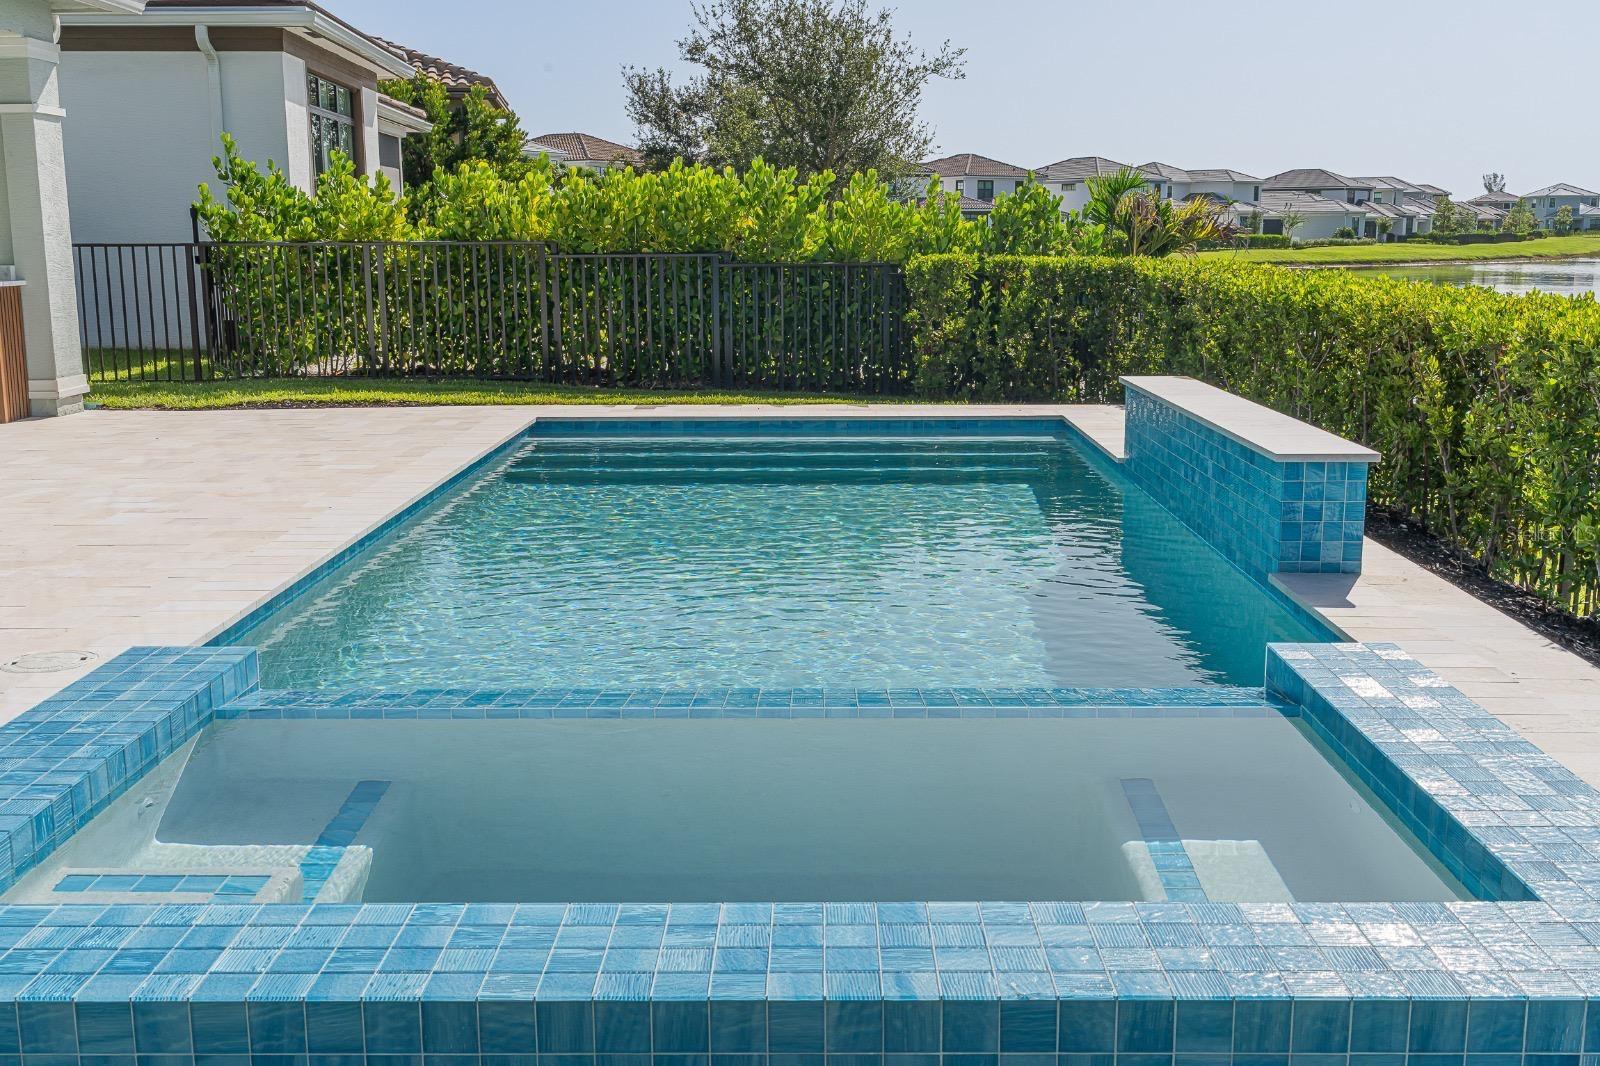
LAKEFRONT POOL HOME | BRAND-NEW 5BR/4BA IN PRESTIGIOUS TESORO CLUB! Enjoy beautiful lake views in this brand-new, never-lived-in elegant two-story home featuring 5 bedrooms and 4 full bathrooms, offering comfort, modernity, and ample space for the whole family. Upon entering, an impressive double-height entrance hall creates a sophisticated and welcoming atmosphere, leading to an open-concept layout that harmoniously integrates the kitchen, dining room, and living room, providing an ideal environment for both everyday living and entertaining guests. Sliding glass doors connect the interior spaces to the outdoor area, where you'll find a new swimming pool, a fully equipped summer kitchen, and a covered terrace, perfect for relaxing while enjoying the tranquil lake views. The master suite offers comfort and privacy, featuring a spacious bathroom and a large walk-in closet. Upstairs, the home also features a loft, ideal for a TV room, office, or additional living space. Located in the prestigious Tesoro Club community, known for its high standards and excellent infrastructure, residents enjoy numerous amenities, including a resort-style pool, well-maintained green spaces, sports courts, and scenic walking paths. The location is also a major highlight, with easy access to important city landmarks, including Treasure Coast Square Mall, Cleveland Clinic Tradition Hospital, and the charming Tradition Town Square, as well as numerous restaurants, supermarkets, and shopping centers. This is a unique opportunity to live with comfort, style, and quality of life in one of Port St. Lucie's most desirable communities. Don't miss this opportunity.
/u.realgeeks.media/storkrealestate/stork-logo-deepened-2000w.png)
Additional Information
- Community Features
- Clubhouse, Fitness Center, Playground, Pool, Sidewalks, No Deed Restriction
- Taxes
- $310
- HOA Schedule
- Monthly
- Exterior Construction
- Block, Stucco
- Style
- Two Story
- Interior
- High Ceilings, Kitchen/Family Room Combo, Living Room/Dining Room Combo, Open Floorplan, Solid Wood Cabinets, Stone Counters, Thermostat, Walk-In Closet(s)
- Interior Features
- High Ceilings, Kitchen/Family Room Combo, Living Room/Dining Room Combo, Open Floorplan, Solid Wood Cabinets, Stone Counters, Thermostat, Walk-In Closet(s)
- Appliances
- Dishwasher, Dryer, Microwave, Range, Refrigerator, Washer
- Exterior
- Garden, Lighting, Sidewalk
- Roof
- Shingle
- Located Near
- Sidewalk, Paved
- Utilities
- BB/HS Internet Available, Cable Available
- Garage
- Garage Faces Rear
- Floor
- Carpet, Ceramic Tile
- Heating
- Central
- Cooling
- Central Air
- Pool
- Yes
- Pool Type
- Community, Private
- Water
- Lake Front
- Water View
- Yes
Listing courtesy of WRA BUSINESS & REAL ESTATE.
Mortgage Calculator
All listing information is deemed reliable but not guaranteed and should be independently verified through personal inspection by appropriate professionals. Listings displayed on this website may be subject to prior sale or removal from sale. Availability of any listing should always be independently verified. Listing information is provided for consumer personal, non-commercial use, solely to identify potential properties for potential purchase. All other use is strictly prohibited and may violate relevant federal and state law. Data last updated on