Share this with your friends


(386) 960-0076
Stork Real Estate
1525 Emerald Dunes Drive, Sun City Center, FL 33573
- $350,000
- 2
- BD
- 2
- BA
- 1,949
- SqFt






- List Price
- $350,000
- Price Change
- ▼ $1,000 1788039829
- MLS#
- TB8506035
- Type
- Single Family Residential
- Property Style
- Single Family
- Bedrooms
- 2
- Bathrooms
- 2
- Living Area
- 1,949
- Lot Size
- 6,300
- Subdivision
- Sun City Center Siena 2b
- Year Built
- 2015
Property Description
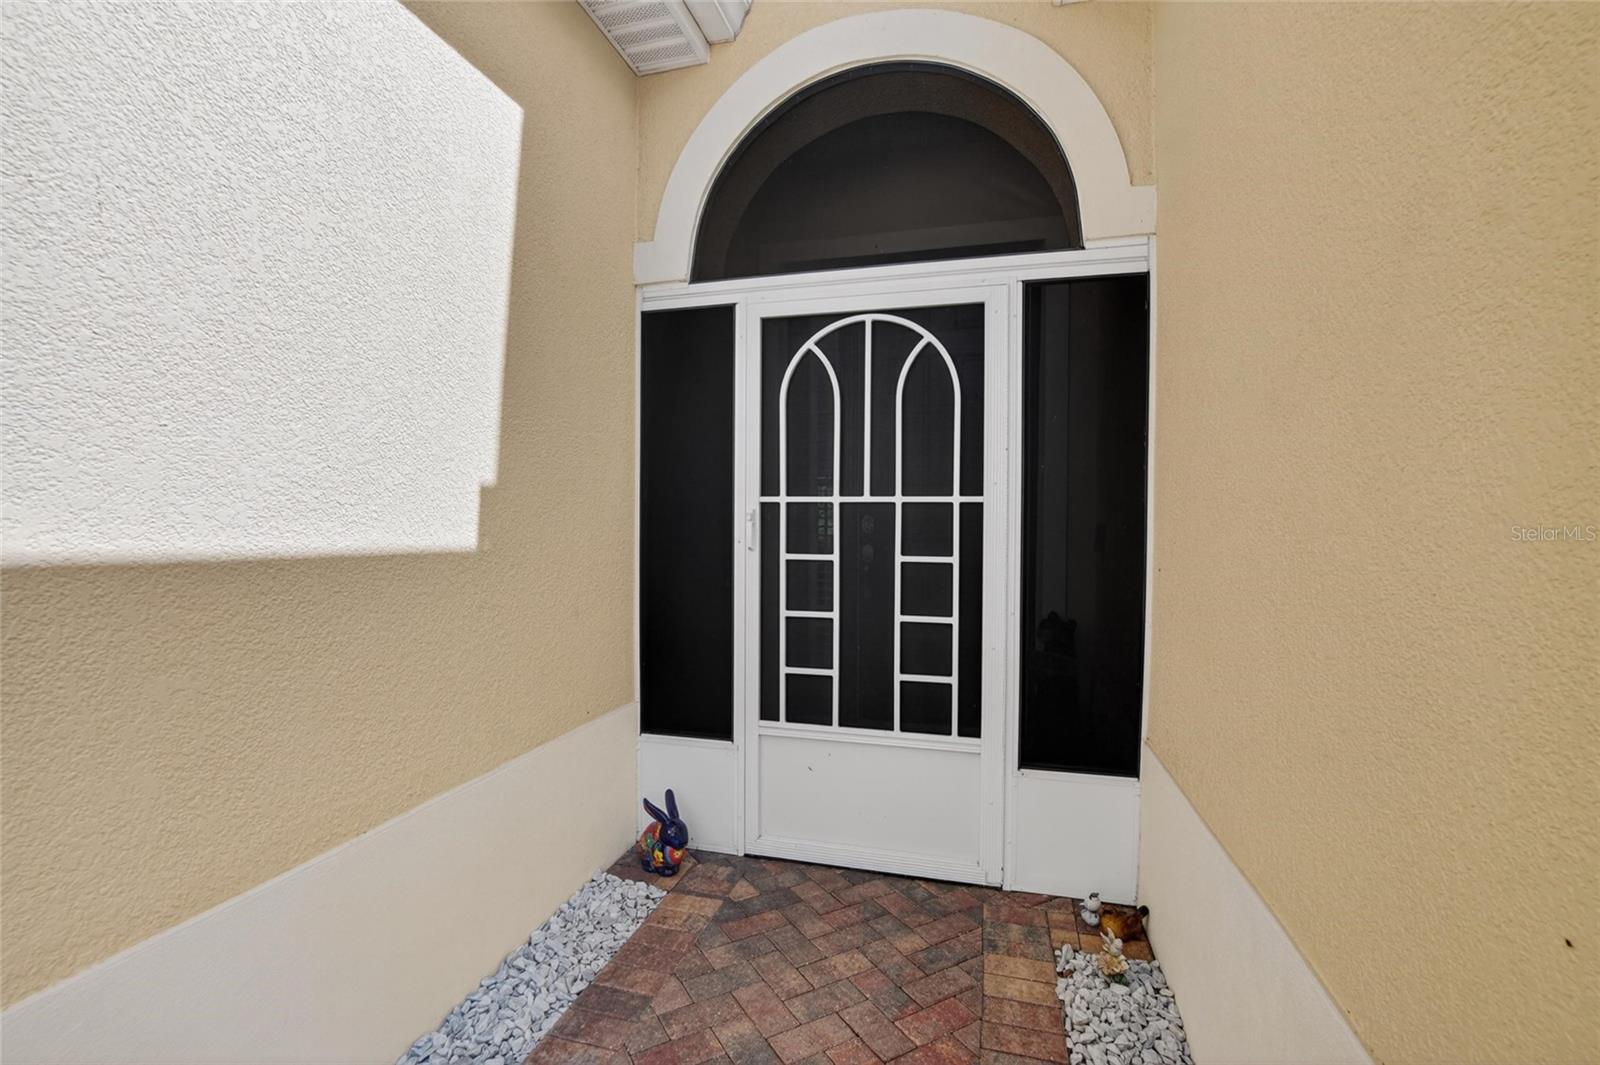
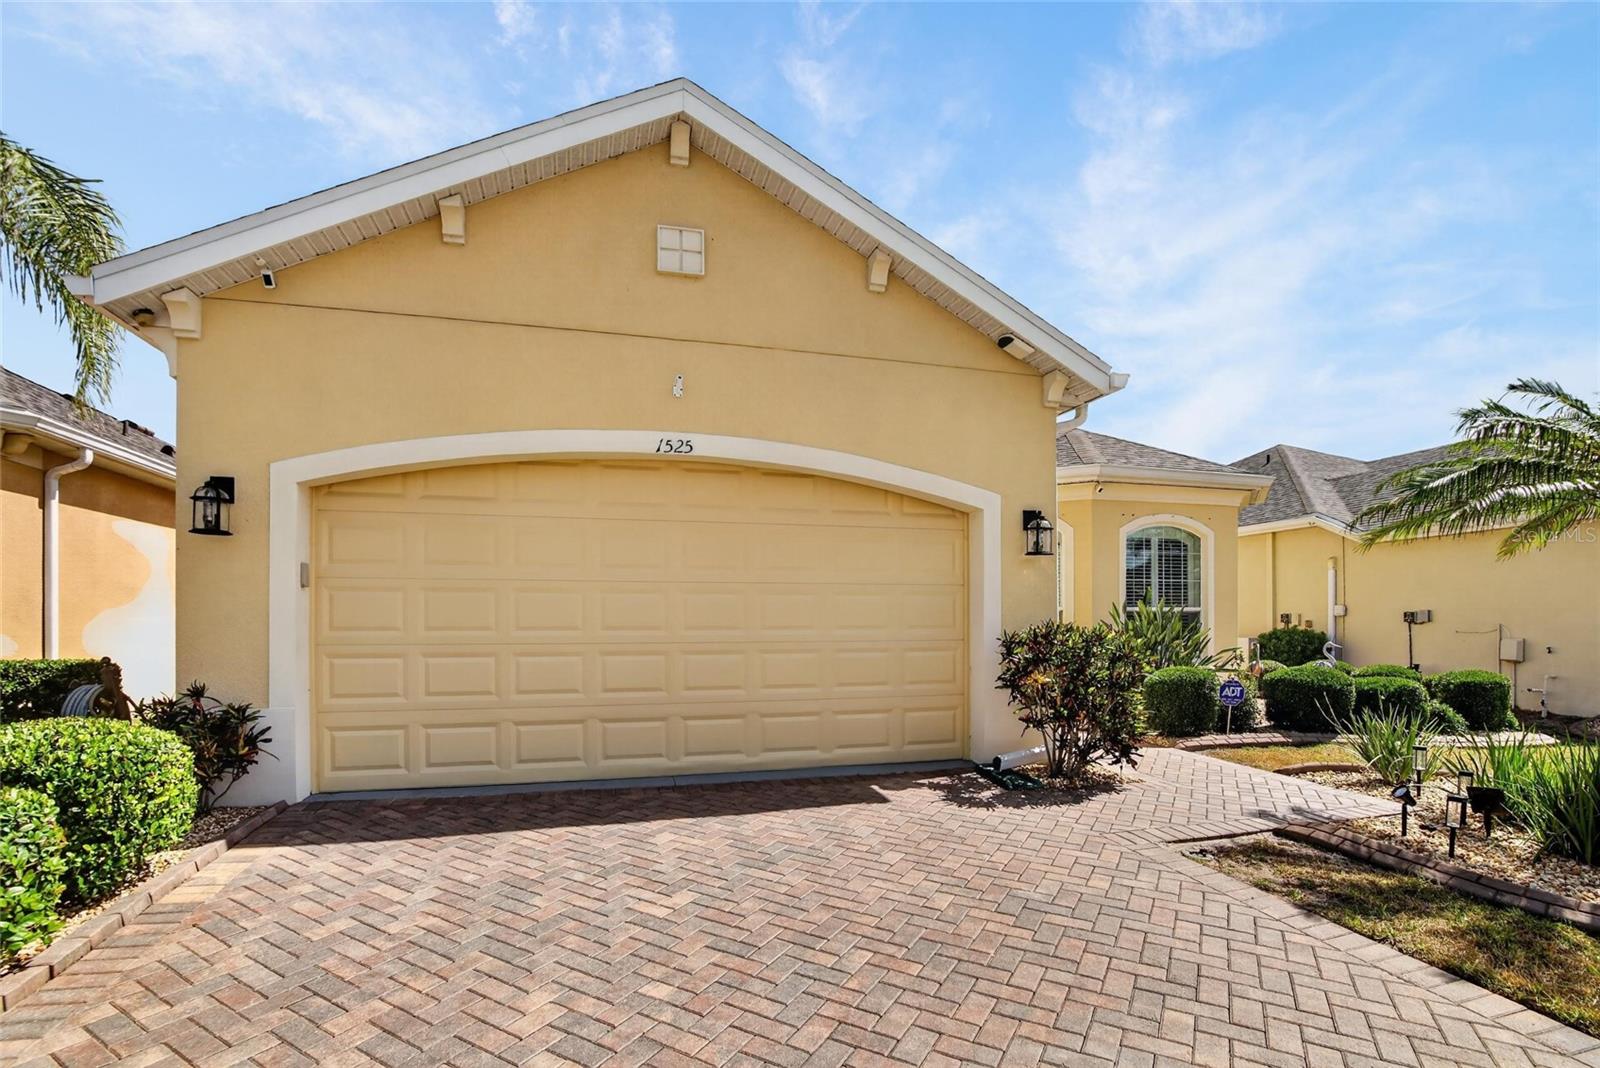
Welcome to this beautifully maintained Laguna model in the highly sought-after Renaissance neighborhood of Sun City Center — an active 55+ community known for its resort-style amenities and vibrant lifestyle. Perfectly positioned on a private conservation lot bordering Little Manatee River State Park, this exceptional home offers peaceful nature views, incredible birdlife, and breathtaking star-filled skies with no backyard neighbors. From the moment you arrive, you’ll appreciate the lush landscaping, paver driveway and walkway, screened front entry, and impressive extra-tall entryway leading into the grand foyer with soaring 17-foot ceilings, crown molding, and elegant 24-inch diagonal tile flooring. The thoughtful open-concept design includes 2 spacious bedrooms, 2 bathrooms, a versatile office/den that could easily serve as a third bedroom, and a formal dining room perfect for entertaining. The expansive great room flows seamlessly into the gourmet kitchen featuring granite countertops, a large center island, upgraded maple cabinetry, two generous pantries, stainless steel appliances, double ovens, crown molding, and a sunny breakfast nook surrounded by windows overlooking the beautifully landscaped backyard and conservation area. The private owner’s suite is a relaxing retreat with tray ceilings, bay windows, two walk-in closets, dual granite vanities, upgraded cabinetry and tile, and a private water closet. The guest bedroom also features a charming bay window and brand-new carpet, while the rest of the home showcases easy-care tile flooring and stylish Key West plantation shutters throughout. Step outside through triple sliding glass doors to your extended screened lanai — the perfect place to enjoy morning coffee, evening cocktails, BBQs with friends, or simply unwind while taking in the tranquil preserve views. The home has been freshly painted inside and out and also includes upgraded gutters, abundant storage, a spacious laundry room with sink and shelving, and an oversized garage with room for both a vehicle and golf cart. Living in Renaissance means enjoying low-maintenance living with lawn care included, plus membership to Club Renaissance offering fine dining, a resort-style pool, fitness center, spa, social activities, arts and crafts clubs, golf, and endless recreational opportunities. Conveniently located between Tampa, St. Petersburg, and Sarasota, you’ll have easy access to beaches, shopping, medical facilities, sporting events, and world-famous attractions including Walt Disney World. Why wait to build when this move-in-ready home offers the perfect combination of luxury, privacy, comfort, and Florida lifestyle living?
/u.realgeeks.media/storkrealestate/stork-logo-deepened-2000w.png)
Additional Information
- Community Features
- Clubhouse, Deed Restrictions, Dog Park, Fitness Center, Golf Carts OK, Golf, Pool, Restaurant, Sidewalks, Special Community Restrictions, Tennis Court(s), Street Lights, Golf Community
- HOA Schedule
- Quarterly
- Mnthly. Maint. Incl.
- Common Area Taxes, Pool, Recreational Facilities
- Exterior Construction
- Stucco
- Style
- One Story
- Interior
- Eat-in Kitchen, High Ceilings, In Wall Pest System, Kitchen/Family Room Combo, L Dining, Open Floorplan, Primary Bedroom Main Floor, Solid Surface Counters, Split Bedroom, Walk-In Closet(s), Window Treatments
- Interior Features
- Eat-in Kitchen, High Ceilings, In Wall Pest System, Kitchen/Family Room Combo, L Dining, Open Floorplan, Primary Bedroom Main Floor, Solid Surface Counters, Split Bedroom, Walk-In Closet(s), Window Treatments
- Appliances
- Dishwasher, Dryer, Electric Water Heater, Microwave, Range, Refrigerator, Washer
- Exterior
- Sidewalk, Sprinkler Metered
- Roof
- Shingle
- Extra Rooms
- Inside Utility
- Utilities
- Public, Sprinkler Meter
- Floor
- Tile
- Heating
- Central
- Cooling
- Central Air
- Pool
- Yes
- Pool Type
- Community
Listing courtesy of RE/MAX ALLIANCE GROUP.
Mortgage Calculator
All listing information is deemed reliable but not guaranteed and should be independently verified through personal inspection by appropriate professionals. Listings displayed on this website may be subject to prior sale or removal from sale. Availability of any listing should always be independently verified. Listing information is provided for consumer personal, non-commercial use, solely to identify potential properties for potential purchase. All other use is strictly prohibited and may violate relevant federal and state law. Data last updated on