Share this with your friends


(386) 960-0076
Stork Real Estate
3630 Foster Hill Drive N, St Petersburg, FL 33704
- $1,029,900
- 5
- BD
- 4
- BA
- 2,645
- SqFt




- List Price
- $1,029,900
- MLS#
- TB8544793
- Type
- Single Family Residential
- Property Style
- Single Family
- Bedrooms
- 5
- Bathrooms
- 4
- Living Area
- 2,645
- Lot Size
- 5,480
- Subdivision
- Allendale Terrace Blks A-B-1-2-3-4-5-6
- Year Built
- 1925
Property Description
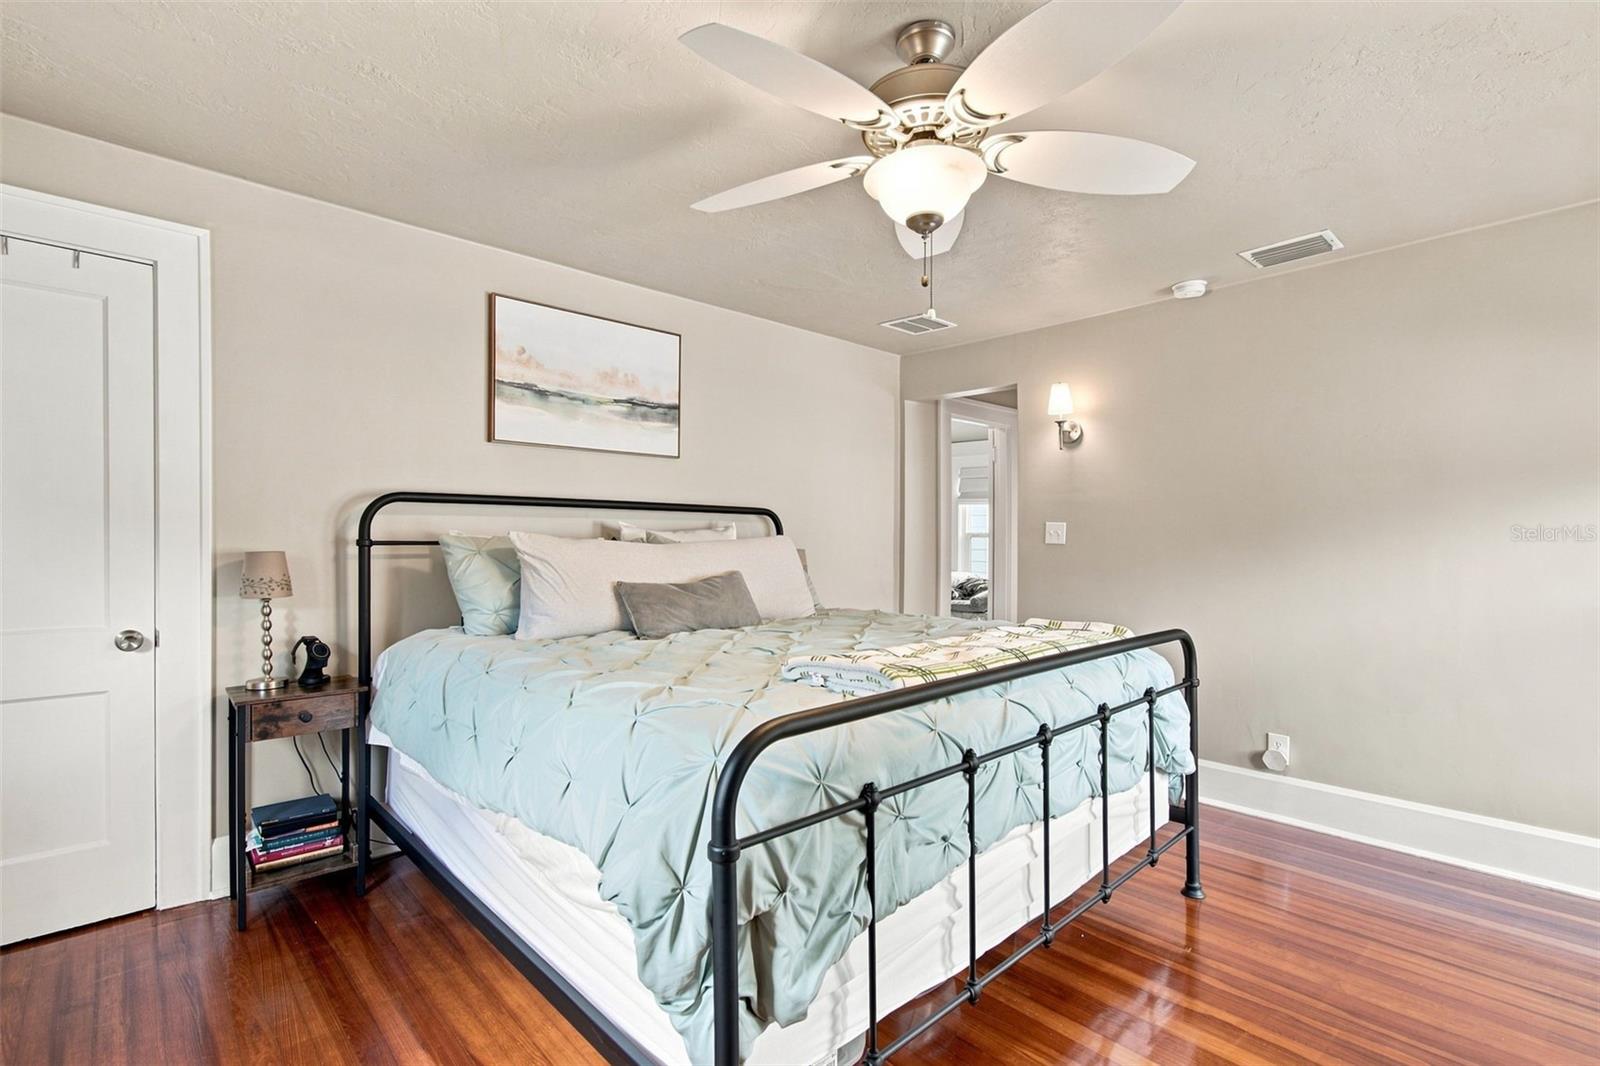
Some homes simply have a presence all their own, and this captivating 1920s Dutch Colonial in sought-after Allendale Terrace is one of them. Thoughtfully updated while preserving the architectural character that makes homes of this era so special, this property offers nearly 2,700 square feet of living space with a total of 5 bedrooms and 3.5 bathrooms, including a separate 2-bedroom, 1-bath ADU that creates incredible flexibility for guests, extended family or potential rental income. Step inside the main residence and you’re immediately greeted by the warmth of original pine wood floors, beautiful original molding and timeless architectural details. The inviting family room is centered around a wood-burning fireplace, while the charming sunroom provides a peaceful retreat surrounded by views of the lush landscaping. A convenient half bath is located just off this space. The elegant dining room features a statement chandelier and beautiful built-ins and flows effortlessly into the updated kitchen, complete with solid-wood white cabinetry, granite countertops, recessed lighting and updated stainless-steel appliances. French doors extend the living space outdoors to an expansive backyard designed for entertaining, relaxing and gathering with friends and family, with plenty of room to add a pool. Upstairs, two guest bedrooms share a beautifully updated Jack-and-Jill bathroom, while the generous primary suite features an updated private bath and WALK-IN CLOSET, a wonderful convenience rarely found in a home of this era. The main residence offers 3 bedrooms and 2.5 bathrooms. One of the property's most unique features is the detached 2-bedroom, 1-bath ADU with its own PRIVATE ENTRANCE, family room and kitchen. Original wood floors continue the home's historic character while the separate living quarters offer endless possibilities for extended family, guests, a private home office or potential income-producing space. The backyard has been further enhanced with a beautiful pergola and artificial turf, creating an inviting, low-maintenance setting for outdoor dining, entertaining or enjoying Florida's cooler evenings. The oversized detached garage also features an updated laundry area with a custom designer folding station. Significant improvements include Hardie board siding (2021), plantation shutters, updated plumbing (2020), HVAC ductwork (2023), HVAC systems replaced in 2026 and 2022, garage apartment mini-splits (2021), and PGT double-pane IMPACT windows (2014). Ideally situated just steps from Allendale Park and minutes from vibrant Downtown St. Petersburg, you'll have easy access to popular restaurants, shops, breweries, museums and everything that makes St. Pete such a desirable place to call home. Convenient access to I-275 makes traveling to Tampa International Airport and the beautiful Gulf beaches a breeze. This is a rare opportunity to enjoy the character and craftsmanship of a historic home, the versatility of a separate ADU and an exceptional location in one of St. Petersburg's most beloved neighborhoods.
/u.realgeeks.media/storkrealestate/stork-logo-deepened-2000w.png)
Additional Information
- Community Features
- No Deed Restriction
- Exterior Construction
- HardiPlank Type, Frame
- Style
- Two Story
- Interior
- Built-in Features, Ceiling Fans(s), Crown Molding, High Ceilings, PrimaryBedroom Upstairs, Solid Wood Cabinets, Stone Counters, Thermostat, Walk-In Closet(s), Window Treatments
- Interior Features
- Built-in Features, Ceiling Fans(s), Crown Molding, High Ceilings, PrimaryBedroom Upstairs, Solid Wood Cabinets, Stone Counters, Thermostat, Walk-In Closet(s), Window Treatments
- Appliances
- Convection Oven, Dishwasher, Disposal, Dryer, Electric Water Heater, Gas Water Heater, Microwave, Refrigerator, Washer, Water Filtration System
- Exterior
- Rain Gutters, Sidewalk, Storage
- Roof
- Shingle
- High School
- St. Petersburg High-PN
- Middle School
- Meadowlawn Middle-Pn
- Elementary School
- John M Sexton Elementary-Pn
- Extra Rooms
- Family Room, Formal Dining Room Separate, Garage Apartment, Inside Utility, Interior In-Law Suite w/Private Entry
- Located Near
- City Limits, Landscaped, Sidewalk, Street Brick
- Utilities
- Cable Available, Electricity Connected, Natural Gas Connected, Phone Available, Sewer Connected, Sprinkler Meter
- Fireplace
- Yes
- Garage
- Alley Access, Curb Parking, Garage Faces Rear
- Floor
- Tile, Wood
- Heating
- Baseboard, Central, Natural Gas
- Cooling
- Central Air, Wall/Window Unit(s)
- Pool Type
- No Pool
Listing courtesy of CENTURY 21 CIRCLE.
Mortgage Calculator
All listing information is deemed reliable but not guaranteed and should be independently verified through personal inspection by appropriate professionals. Listings displayed on this website may be subject to prior sale or removal from sale. Availability of any listing should always be independently verified. Listing information is provided for consumer personal, non-commercial use, solely to identify potential properties for potential purchase. All other use is strictly prohibited and may violate relevant federal and state law. Data last updated on