Share this with your friends


(386) 960-0076
Stork Real Estate
15532 Foxtail Lane, Osprey/Nokomis, FL 34275
- $548,559
- 4
- BD
- 3
- BA
- 2,394
- SqFt






- List Price
- $548,559
- Price Change
- ▼ $35,000 1782356899
- MLS#
- A4678575
- Type
- Single Family Residential
- Property Style
- Single Family
- Bedrooms
- 4
- Bathrooms
- 3
- Living Area
- 2,394
- Lot Size
- 6,760
- Subdivision
- Nokomis
- Year Built
- 2026
Property Description
What's Special: Flat Lot | Close to Park | Close to Amenities | Dedicated Study | Covered Patio | Large Kitchen Island - New Construction - Ready Now! Welcome to the Grenada at 15532 Foxtail Lane in Tiburon! The Grenada invites you in with a bright, open common area where the great room, kitchen, and casual dining space come together beautifully. A generous island and step-in pantry make the kitchen both stylish and practical. The tucked-away primary suite feels like a peaceful retreat with an elegant bedroom, dual sinks, a large shower, a private water closet, and an oversized walk-in closet. Three additional bedrooms provide wonderful flexibility for guests, family, or that craft room you have always dreamed of. One bedroom enjoys its own full bath and sits beside a private study, while the remaining two share a convenient bath near the laundry. Tucked within a serene Sarasota County setting, Tiburon offers the warmth of a boutique community where neighbors truly know one another and life moves at a softer, more relaxed pace. It is the perfect place to enjoy a quiet, personal lifestyle with just the right balance of privacy and connection. Additional Highlights Include: Tray ceiling at primary suite, shower in place of tub at bath 3, pocket sliding glass doors at great room, 8' interior doors, door at primary closet to laundry room, and study. Photos are for representative purposes only. MLS#A4678575

Additional Information
- Community Features
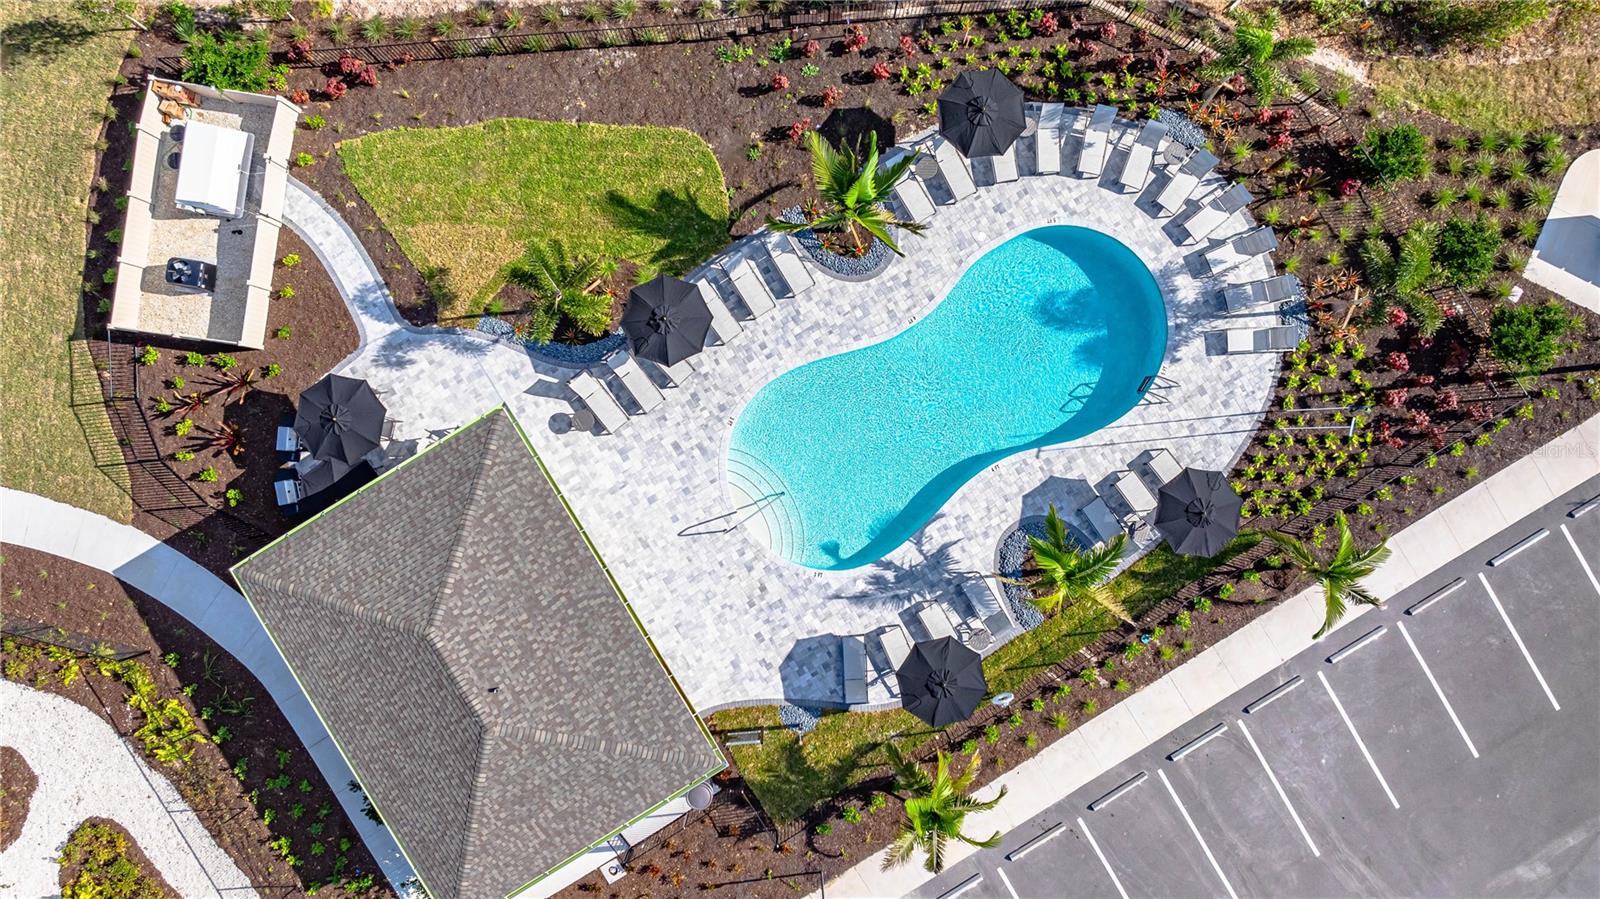
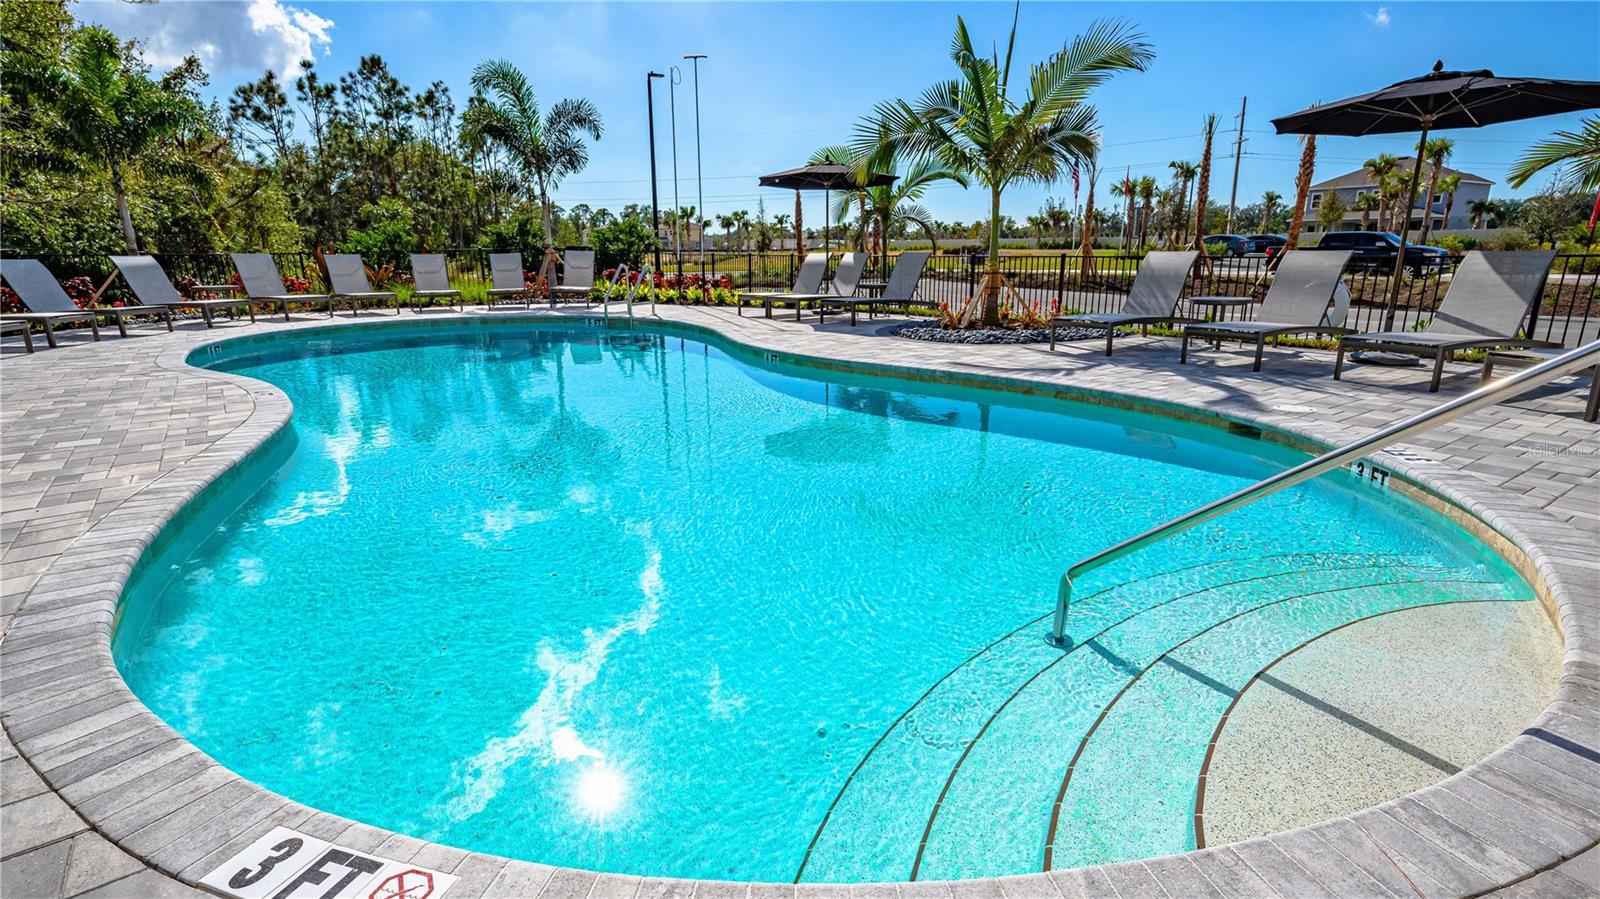
- Community Mailbox, Dog Park, Playground, Pool, Sidewalks, No Deed Restriction
- HOA Schedule
- Monthly
- Mnthly. Maint. Incl.
- Pool, Maintenance Grounds
- Exterior Construction
- Block, Concrete
- Style
- One Story
- Interior
- Open Floorplan, Primary Bedroom Main Floor, Tray Ceiling(s)
- Interior Features
- Open Floorplan, Primary Bedroom Main Floor, Tray Ceiling(s)
- Appliances
- Dishwasher, Disposal, Electric Water Heater, Exhaust Fan, Microwave, Range
- Roof
- Shingle
- High School
- Venice Senior High
- Middle School
- Laurel Nokomis Middle
- Elementary School
- Laurel Nokomis Elementary
- Extra Rooms
- Den/Library/Office, Great Room, Inside Utility
- Utilities
- Public, Sprinkler Recycled
- Garage
- Garage Door Opener
- Floor
- Carpet, Tile
- Heating
- Central
- Cooling
- Central Air
- Pool
- Yes
- Pool Type
- Community
Listing courtesy of TAYLOR MORRISON RLTY OF FLA.
How much is your home worth?
...get instant property value now!
Mortgage Calculator
All listing information is deemed reliable but not guaranteed and should be independently verified through personal inspection by appropriate professionals. Listings displayed on this website may be subject to prior sale or removal from sale. Availability of any listing should always be independently verified. Listing information is provided for consumer personal, non-commercial use, solely to identify potential properties for potential purchase. All other use is strictly prohibited and may violate relevant federal and state law. Data last updated on