9330 Clubside Circle Unit 3202, Palmer Ranch, FL 34238
- $259,000
- 2
- BD
- 2
- BA
- 1,106
- SqFt














- List Price
- $259,000
- Price Change
- ▼ $6,000 1789838612
- MLS#
- A4692256
- Type
- Condo
- Property Style
- Condo
- Bedrooms
- 2
- Bathrooms
- 2
- Living Area
- 1,106
- Lot Size
- 48,821
- Subdivision
- Stoneybrook Clubside
- Year Built
- 1995
Property Description
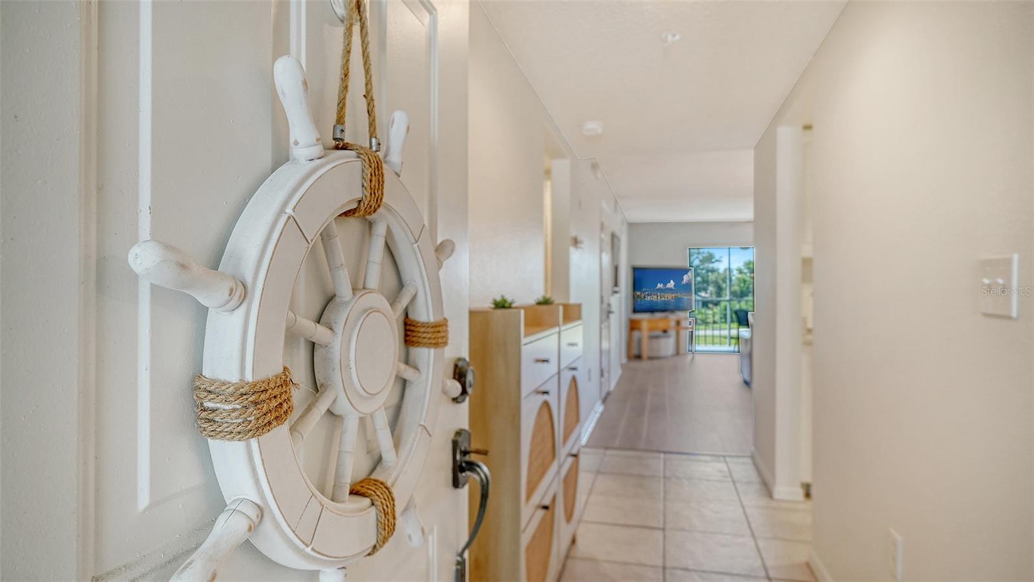
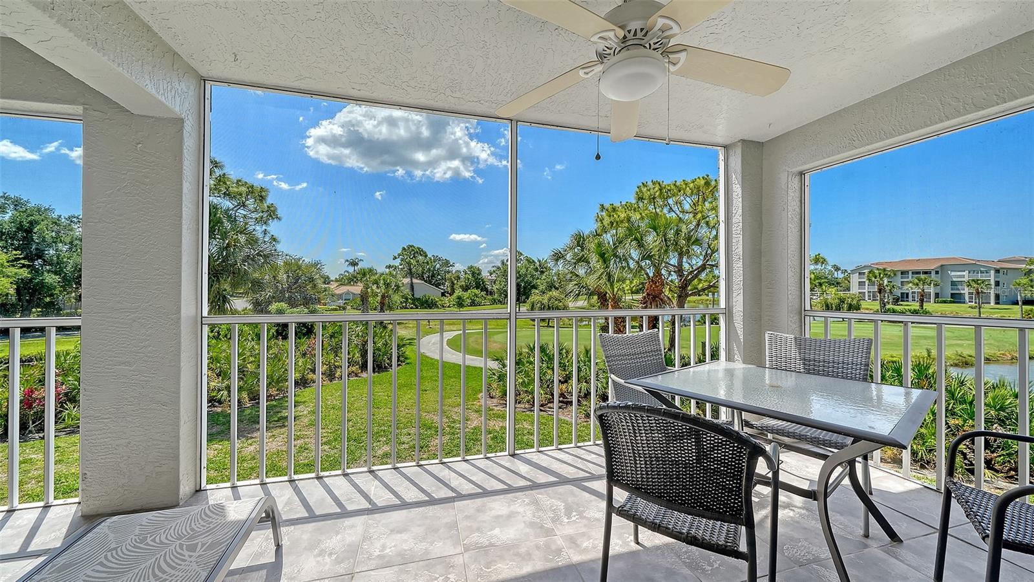
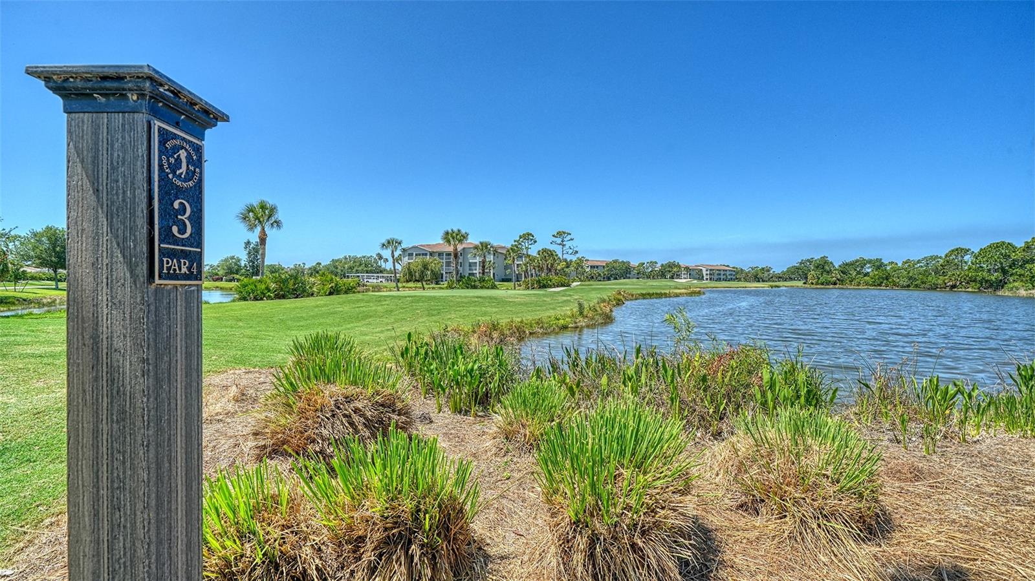
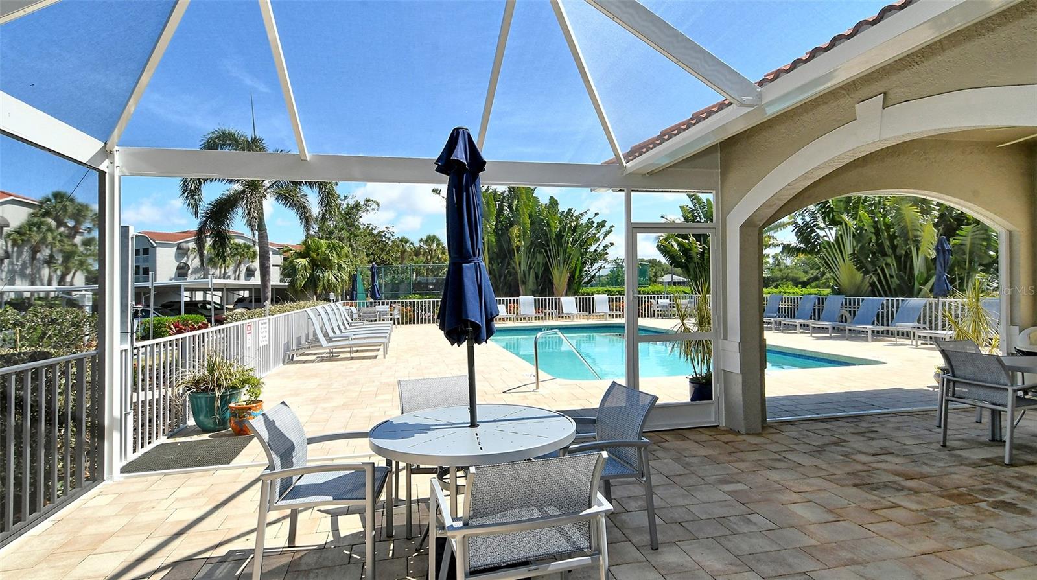
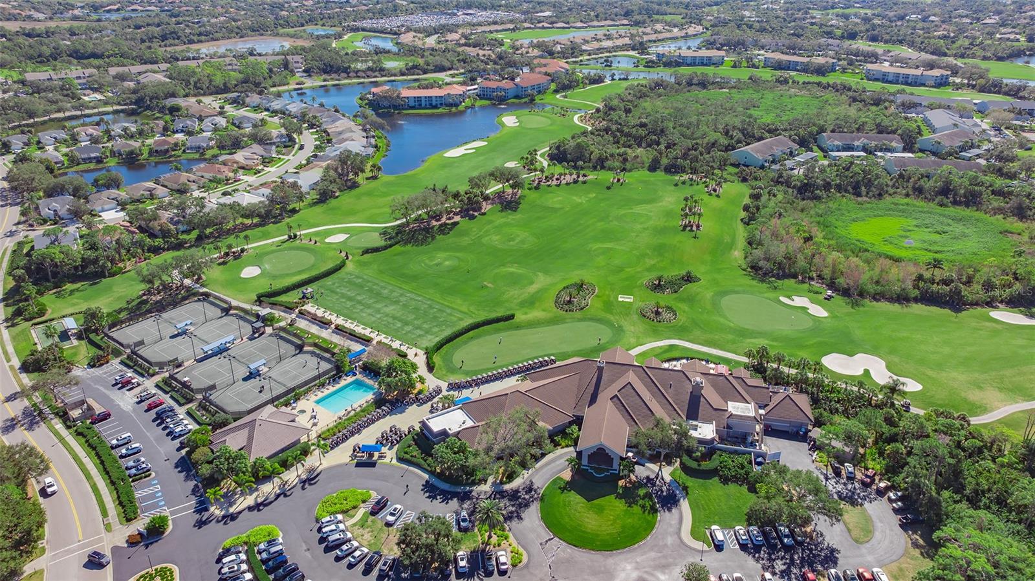
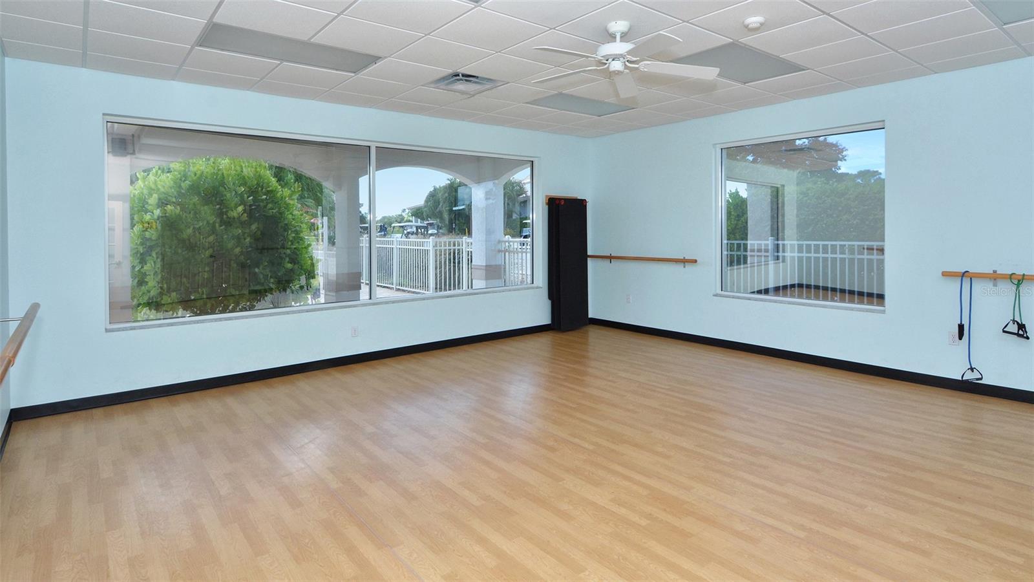
lovely and updated, turn-key furnished condominium with excellent third fairway and lake views. It's your ideal Sarasota getaway! Upgraded luxury vinyl flooring throughout the living spaces and tile floors in the kitchen and baths, neutral décor and paint throughout and plantation shutters. Updated kitchen with quartz counters, recently updated AC. Covered parking and storage space. Suitable for a vacation rental property or personal winter residence. Stoneybrook of Sarasota. a premier member-owned country club. is only a short distance from Siesta Key and offers easy access to shopping and borders the Legacy Trail. Ownership in Stoneybrook Golf and Country Club includes a completely updated 18-hole golf course in 2024 and fully paid for by the owner, clubhouse and restaurant, Har-Tru tennis facility, well-equipped fitness center and additional club pool and spa. Nestled between Downtown Sarasota and Downtown Venice.
/u.realgeeks.media/storkrealestate/stork-logo-deepened-2000w.png)
Additional Information
- Condo Maint. Fee
- $1713
- Condo Maint. Fee Schedule
- Quarterly
- Community Features
- Association Recreation - Owned, Buyer Approval Required, Clubhouse, Deed Restrictions, Fitness Center, Gated Community - Guard, Golf, Irrigation-Reclaimed Water, Pool, Restaurant, Sidewalks, Special Community Restrictions, Tennis Court(s), Street Lights, Golf Community
- Style
- One Story, Attached
- Exterior Construction
- Block, Stucco
- HOA Schedule
- Annually
- Mnthly. Maint. Incl.
- Common Area Taxes, Pool, Escrow Reserves Fund, Maintenance Structure, Maintenance Grounds, Management, Private Road, Recreational Facilities, Sewer, Trash, Water
- Interior
- Ceiling Fans(s), Crown Molding, Eat-in Kitchen, Living Room/Dining Room Combo, Open Floorplan, Solid Surface Counters, Walk-In Closet(s)
- Interior Features
- Ceiling Fans(s), Crown Molding, Eat-in Kitchen, Living Room/Dining Room Combo, Open Floorplan, Solid Surface Counters, Walk-In Closet(s)
- Appliances
- Dishwasher, Disposal, Dryer, Electric Water Heater, Microwave, Range, Refrigerator, Washer
- Exterior
- Lighting, Sidewalk, Storage
- Roof
- Tile
- Located Near
- In County, Landscaped, Sidewalk, Paved
- Utilities
- BB/HS Internet Available, Cable Connected, Electricity Connected, Public, Sewer Connected, Sprinkler Recycled, Underground Utilities, Water Connected
- Garage
- Covered
- Floor
- Luxury Vinyl, Tile
- Heating
- Central, Electric
- Cooling
- Central Air
- Pool
- Yes
- Pool Type
- Community
- Water
- Lake Front
- Water View
- Yes
Listing courtesy of DOUGLAS ELLIMAN.
Mortgage Calculator
All listing information is deemed reliable but not guaranteed and should be independently verified through personal inspection by appropriate professionals. Listings displayed on this website may be subject to prior sale or removal from sale. Availability of any listing should always be independently verified. Listing information is provided for consumer personal, non-commercial use, solely to identify potential properties for potential purchase. All other use is strictly prohibited and may violate relevant federal and state law. Data last updated on